
2377 Mill Loop, Spartanburg, SC 29301
Local realty services provided by:ERA Live Moore
2377 Mill Loop,Spartanburg, SC 29301
$369,900
- 4 Beds
- 3 Baths
- 2,405 sq. ft.
- Single family
- Active
Listed by: crystal stevenson
Office: northgroup real estate
MLS#:20304402
Source:SC_AAR
Price summary
- Price:$369,900
- Price per sq. ft.:$153.8
- Monthly HOA dues:$47.5
About this home
THIS HOME IS A RARE GEM!! Master Bedroom on the main floor of the home. ALL THE FURNITURE STAYS WITH THE HOME.
YES YOU HEARD ME RIGHT!!!
This Spacious Monroe Plan offering 2405 sq ft has four bedrooms and two-and-one-half-bathrooms. The primary bedroom has dual sinks, five-foot shower with glass doors, two linen closets, and oversize walk-in closet with built in cabinets. The other 3 bedrooms upstairs are spacious with walk in closets. The loft upstairs is perfect for entertaining. The kitchen offers upgraded cabinets, stainless steel appliances gas range, a microwave, a dishwasher, a pantry, and granite countertops. The tableware white from Germany never used, tableware blue from Italy never used, 2 stand lamp over the fire place from Turkey, Ceiling lamp from living room pink alabaster stone from Spain, plus the Wall sconces pink alabaster next to a painting of Eva the first woman, big lamp in the living room from turkey, Big lamp of Alabaster from Spain Master room. White coquette master room, another lamp in the computer room from turkey, plus all the Ornaments, custom drapes, Imported light fixtures and furniture, new gas range, high-end fridge, master bedroom and guest bedroom features, custom-made closet system all furniture, fixtures, wall accessories TVs stay with the home. This home has an inviting front and back porch for enjoying the great yard. The home comes with open rail stairs and a garage keypad.
The Mayfair Village is gated community has a dog walking park, a nice pool, pickleball court, and cabana. This home is four mins drive from Westgate Mall, nine mins from Wofford College and Spartanburg Medical Center. The home is also close to both interstates, I-26 and I-85 for easy access to get where you are going. This Home has an Assumable Rate and Payment program feel free to ask me how. Don't Miss Out On All This Home Has To Offer!!! Reach Out To Make Your Appointment Today!!!...
Contact an agent
Home facts
- Subdivision & Development:Mayfair Village
- Listing ID #:20304402
- Added:28 day(s) ago
- Updated:August 27, 2026 at 02:38 PM
Rooms and interior
- Bedrooms:4
- Total bathrooms:3
- Full bathrooms:2
- Half bathrooms:1
- Basement:Yes
- Living area:2,405 sq. ft.
Heating and cooling
- Cooling:Central Air, Electric
- Heating:Central, Electric
- Central air:Yes
Structure and exterior
- Building area:2,405 sq. ft.
- Lot Features:Outside City Limits, Subdivision
- Architectural Style:Craftsman
- Construction Materials:Vinyl Siding
- Foundation Description:Slab
- Levels:2 Story
Schools
- High school:Dorman High
- Middle school:Fairforest Middle
- Elementary school:Arcadia Elementary
Utilities
- Sewer:Private Sewer
Finances and disclosures
- Price:$369,900
- Price per sq. ft.:$153.8
Parking
- Parking description:Attached, Garage
- Garage:Yes
- Garage spaces:2
New listings near 2377 Mill Loop
- New
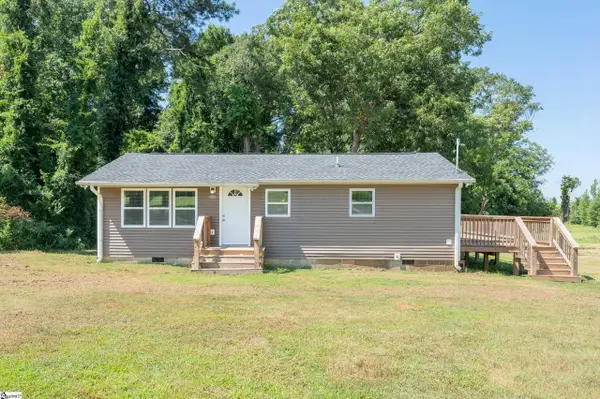 $249,900Active3 beds 2 baths
300 Cedar Springs Road, Spartanburg, SC 29302
MLS# 1602070Listed by: BHHS C DAN JOYNER - MIDTOWN - New
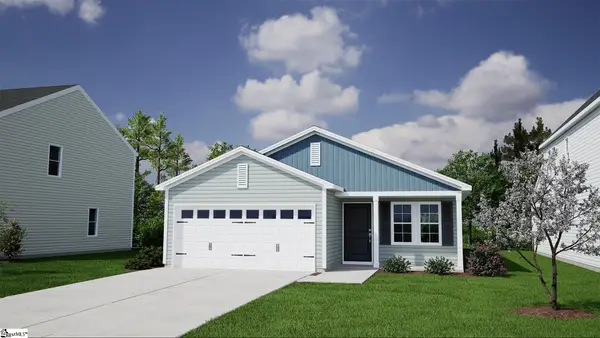 $282,000Active3 beds 2 baths
2216 Mill Loop #Lot 87, Spartanburg, SC 29301
MLS# 1602029Listed by: MUNGO HOMES PROPERTIES, LLC - New
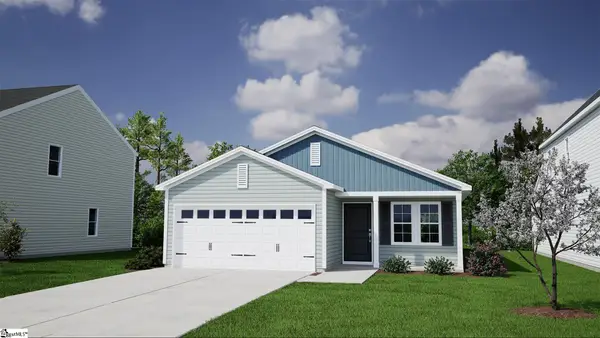 $275,000Active3 beds 2 baths
2229 Mill Loop #Lot 92, Spartanburg, SC 29301
MLS# 1602031Listed by: MUNGO HOMES PROPERTIES, LLC - New
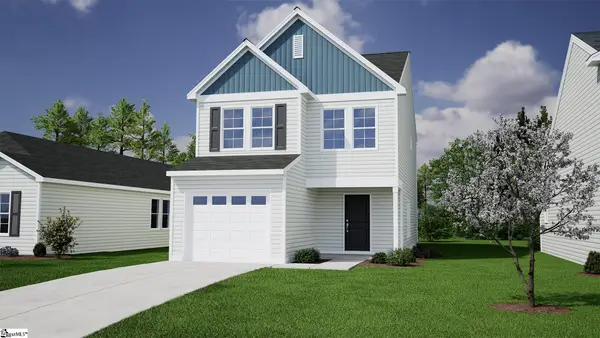 $258,000Active3 beds 3 baths
2237 Mill Loop #Lot 94, Spartanburg, SC 29301
MLS# 1602033Listed by: MUNGO HOMES PROPERTIES, LLC - New
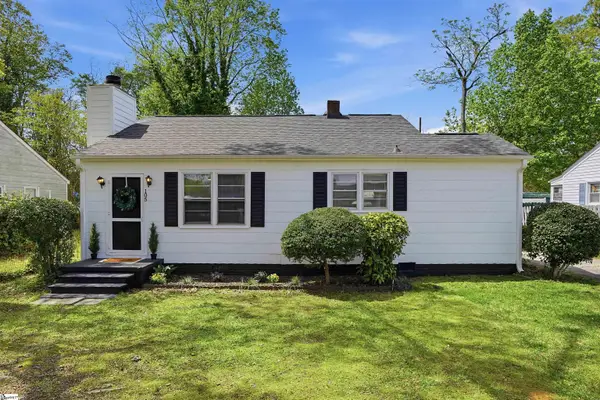 $149,000Active2 beds 1 baths
105 Tyler Court, Spartanburg, SC 29301
MLS# 1602005Listed by: REEDY PROPERTY GROUP, LLC - RESIDENTIAL - New
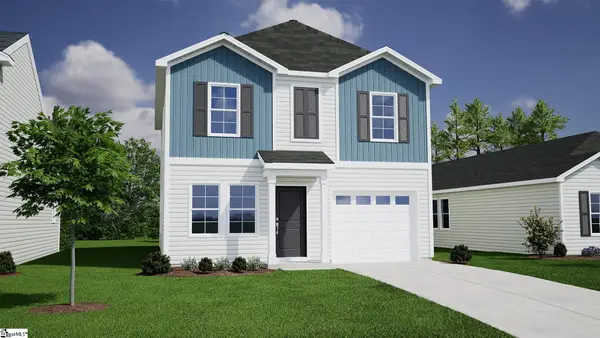 $248,000Active3 beds 3 baths
2268 Mill Loop #Lot 74, Spartanburg, SC 29301
MLS# 1602015Listed by: MUNGO HOMES PROPERTIES, LLC - New
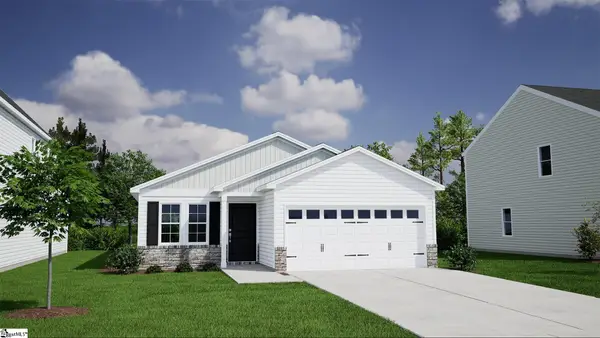 $279,000Active3 beds 2 baths
2264 Mill Loop #Lot 75, Spartanburg, SC 29301
MLS# 1602018Listed by: MUNGO HOMES PROPERTIES, LLC - New
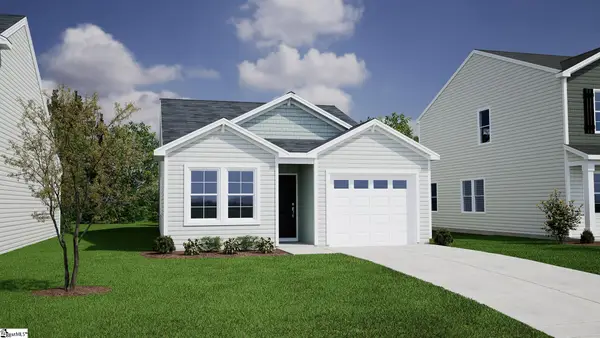 $240,000Active3 beds 2 baths
2240 Mill Loop #Lot 81, Spartanburg, SC 29301
MLS# 1602019Listed by: MUNGO HOMES PROPERTIES, LLC - New
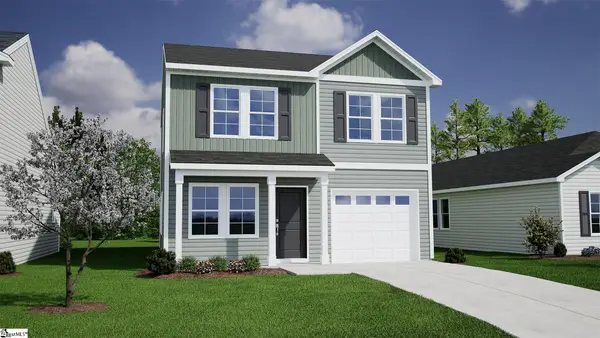 $253,000Active3 beds 3 baths
2236 Mill Loop #Lot 82, Spartanburg, SC 29301
MLS# 1602021Listed by: MUNGO HOMES PROPERTIES, LLC - New
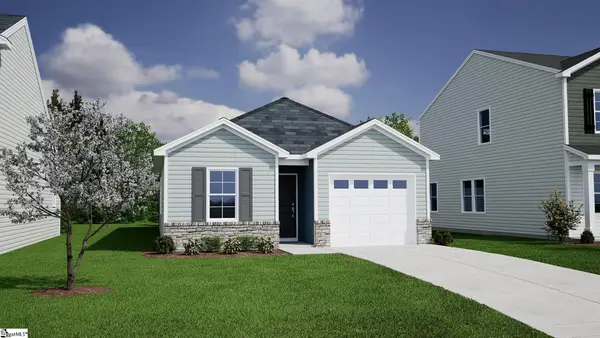 $241,000Active3 beds 2 baths
2228 Mill Loop #Lot 84, Spartanburg, SC 29301
MLS# 1602024Listed by: MUNGO HOMES PROPERTIES, LLC


Protect your home and budget from life's surprises with an Assurant Home Warranty, backed by a partner that supports you through every step of homeownership. Explore Plans.
© 2023 - 2026 ERA Franchise Systems LLC. All rights reserved. ERA Franchise Systems LLC fully supports the principles of the Fair Housing Act and the Equal Opportunity Act. ERA, ERA Real Estate powered, and their respective logos are registered service marks of ERA Franchise Systems LLC. Each office is independently owned and operated.