
416 Upland Water Court, Spartanburg, SC 29301
Local realty services provided by:ERA Live Moore
416 Upland Water Court,Spartanburg, SC 29301
$294,900
- 4 Beds
- 3 Baths
- - sq. ft.
- Single family
- Active
Listed by: kelly jo hard
Office: mth sc realty, llc.
MLS#:20301062
Source:SC_AAR
Price summary
- Price:$294,900
About this home
Brand new, energy-efficient home available by May 2026! Unwind at the end of the day in the private first-floor primary suite, complete with dual sinks and an impressive walk-in closet. In the kitchen, a sizeable island anchors the open-concept living space. Upstairs, the loft makes a great media room. Creek Ridge - Heritage Collection is located minutes away from downtown Spartanburg. This community features open-concept energy-efficient floorplans with spacious great rooms, back patios, and luxurious primary suites. Homeowners will enjoy community amenities such as a pocket park and tot lot. Each of our homes is built with innovative, energy-efficient features designed to help you enjoy more savings, better health, real comfort and peace of mind.
Contact an agent
Home facts
- Subdivision & Development:Creek Ridge
- Listing ID #:20301062
- Added:84 day(s) ago
- Updated:August 18, 2026 at 05:58 PM
Rooms and interior
- Bedrooms:4
- Total bathrooms:3
- Full bathrooms:2
- Half bathrooms:1
- Rooms Total:4
- Flooring:Carpet, Ceramic Tile, Vinyl
- Bathrooms Description:Shower Only
- Kitchen Description:Dishwasher, Disposal, Gas Oven, Gas Range, Microwave, Refrigerator
- Bedroom Description:Main Level Primary
- Basement:Yes
Heating and cooling
- Cooling:Central Air, Forced Air
- Heating:Central, Electric, Natural Gas
- Central air:Yes
Structure and exterior
- Roof:Architectural, Shingle
- Lot Features:Level, Outside City Limits, Subdivision
- Architectural Style:Craftsman
- Construction Materials:Vinyl Siding
- Exterior Features:Patio
- Foundation Description:Slab
- Levels:2 Story
Schools
- High school:James F Byrnes High
- Middle school:DR Hill Middle
- Elementary school:Wellford Elementary
Utilities
- Water:Public
- Sewer:Public Sewer
Finances and disclosures
- Price:$294,900
Features and amenities
- Appliances:Dishwasher, Disposal, Dryer, Gas Oven, Gas Range, Microwave, Refrigerator, Washer
- Laundry features:Dryer, Washer
- Amenities:Blinds, High Ceilings, Loft, Pull-Down Attic Stairs, Smoke Detectors, Smooth Ceilings, Solid Surface Counters, Walk-in Closets
Parking
- Parking description:Attached, Garage
- Garage:Yes
- Garage spaces:2
New listings near 416 Upland Water Court
- New
 $399,900Active4 beds 3 baths
103 Pinetree Circle, Spartanburg, SC 29307
MLS# 1601188Listed by: KELLER WILLIAMS ON MAIN - New
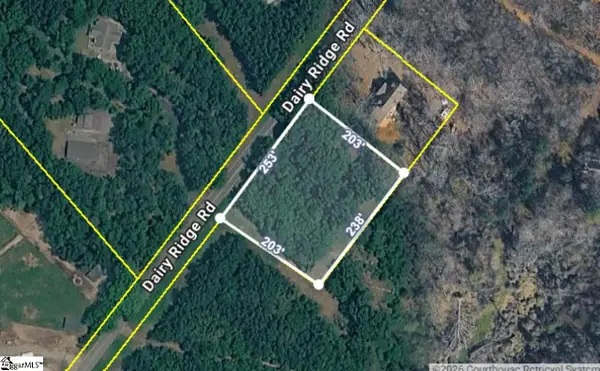 $160,000Active0 Acres
0 Dairy Ridge Road, Spartanburg, SC 29302
MLS# 1601176Listed by: COLDWELL BANKER CAINE REAL EST - New
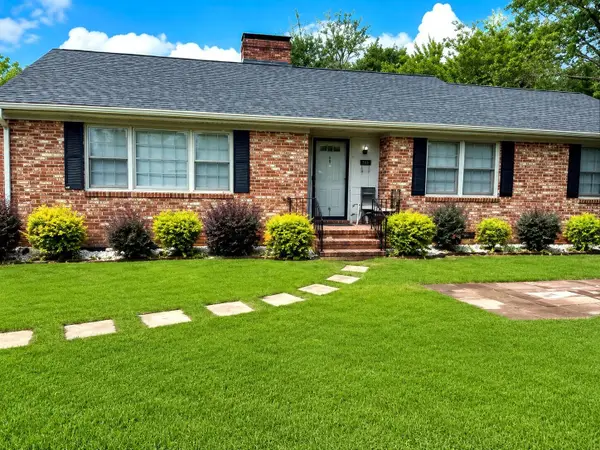 $219,900Active3 beds 2 baths1,508 sq. ft.
852 John B White Sr Boulevard, Spartanburg, SC 29306
MLS# 26023430Listed by: EXP REALTY LLC - New
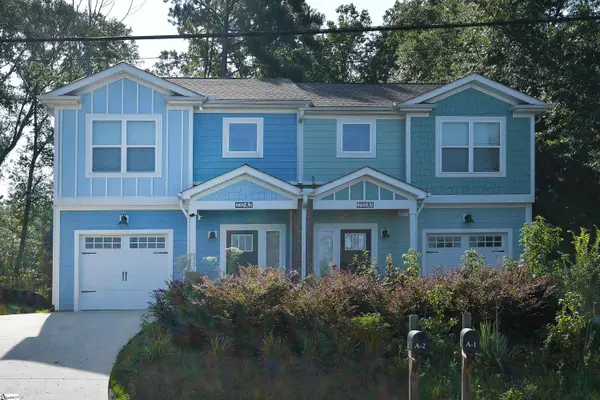 $210,000Active3 beds 3 baths
232 Broadview Drive #Unit A-2, Spartanburg, SC 29303
MLS# 1601166Listed by: TLCOX AND COMPANY - New
 $305,000Active3 beds 2 baths
209 Navaho Drive, Spartanburg, SC 29301
MLS# 1601156Listed by: COLDWELL BANKER CAINE REAL EST - New
 $369,900Active5 beds 3 baths
524 Perrin Drive, Spartanburg, SC 29307
MLS# 1601121Listed by: CENTURY 21 BLACKWELL & CO - Open Sat, 2 to 4pmNew
 $229,000Active1 beds 1 baths
155 E Broad Street #Apt 208, Spartanburg, SC 29306-3284
MLS# 1601100Listed by: KELLER WILLIAMS REALTY - New
 $309,999Active5 beds 3 baths
740 Coromandel Drive, Spartanburg, SC 29301
MLS# 1601088Listed by: LENNAR CAROLINAS LLC - New
 $272,999Active4 beds 3 baths
736 Coromandel Drive, Spartanburg, SC 29301
MLS# 1601090Listed by: LENNAR CAROLINAS LLC - New
 $585,000Active4 beds 4 baths
306 Beechwood Drive, Spartanburg, SC 29307
MLS# 1601073Listed by: EXP REALTY, LLC


Protect your home and budget from life's surprises with an Assurant Home Warranty, backed by a partner that supports you through every step of homeownership. Explore Plans.
© 2023 - 2026 ERA Franchise Systems LLC. All rights reserved. ERA Franchise Systems LLC fully supports the principles of the Fair Housing Act and the Equal Opportunity Act. ERA, ERA Real Estate powered, and their respective logos are registered service marks of ERA Franchise Systems LLC. Each office is independently owned and operated.