
441 Triple Crown Way, Spartanburg, SC 29301
Local realty services provided by:ERA Live Moore
441 Triple Crown Way,Spartanburg, SC 29301
$179,900
- 3 Beds
- 3 Baths
- 1,502 sq. ft.
- Townhouse
- Active
Listed by: bryce byrd
Office: century 21 blackwell & co - boiling springs
MLS#:20307267
Source:SC_AAR
Price summary
- Price:$179,900
- Price per sq. ft.:$119.77
- Monthly HOA dues:$10.83
About this home
Welcome to 441 Triple Crown Way! This 3-bedroom, 2.5-bath townhouse offers comfortable living with a 1-car garage, double sinks in Primary Bath, and a spacious primary suite featuring a huge walk-in closet. Enjoy a semi-private backyard perfect for relaxing outdoors. Conveniently located near Target, Sam’s Club, Walmart, the mall, restaurants, shopping, and everyday essentials, this home combines comfort, functionality,and convenience. Don’t miss this opportunity!
Contact an agent
Home facts
- Year built:2022
- Subdivision & Development:Other
- Listing ID #:20307267
- Added:13 day(s) ago
- Updated:October 28, 2026 at 03:05 PM
Rooms and interior
- Bedrooms:3
- Total bathrooms:3
- Full bathrooms:2
- Half bathrooms:1
- Rooms Total:7
- Flooring:Carpet, Vinyl
- Bathrooms Description:Bath in Primary Bedroom, Shower Only, Walk-In Shower
- Kitchen Description:Dishwasher, Disposal, Electric Oven, Electric Range, Microwave
- Bedroom Description:Bath in Primary Bedroom, Upper Level Primary
- Basement:Yes
- Living area:1,502 sq. ft.
Heating and cooling
- Cooling:Central Air, Electric, Forced Air
- Heating:Gas
- Central air:Yes
Structure and exterior
- Roof:Architectural, Shingle
- Year built:2022
- Building area:1,502 sq. ft.
- Lot Features:Level, Outside City Limits, Subdivision
- Architectural Style:Craftsman
- Construction Materials:Stone, Vinyl Siding
- Exterior Features:Patio, Storm Windows Doors
- Foundation Description:Slab
- Levels:2 Story
Schools
- High school:Dorman High
- Middle school:Dawkins Middle
- Elementary school:West End Elem
Utilities
- Water:Public
- Sewer:Public Sewer
Finances and disclosures
- Price:$179,900
- Price per sq. ft.:$119.77
- Tax amount:$1,378 (2025)
Features and amenities
- Appliances:Dishwasher, Disposal, Electric Oven, Electric Range, Gas Water Heater, Microwave, Tankless Water Heater
- Laundry features:Electric Dryer Hookup, Washer Hookup
- Amenities:Blinds, Insulated Windows, Pull-Down Attic Stairs, Smoke Detectors, Smooth Ceilings, Storm Windows, Tilt-In Windows, Vinyl Windows, Walk-in Closets
Parking
- Parking description:Attached, Driveway, Garage
- Garage:Yes
- Garage spaces:1
New listings near 441 Triple Crown Way
- New
 $255,000Active4 beds 3 baths
4331 Conrad Drive, Spartanburg, SC 29301
MLS# 1607923Listed by: COLDWELL BANKER CAINE REAL EST - New
 $129,999Active3 beds 1 baths
403 Oak Grove Road, Spartanburg, SC 29301
MLS# 1607926Listed by: CASEY GROUP REAL ESTATE, LLC - New
 $279,900Active3 beds 2 baths
954 Rising Oak Court, Spartanburg, SC 29301
MLS# 20307337Listed by: MERITAGE HOMES OF SOUTH CAROLINA, INC - New
 $690,000Active4 beds 4 baths
1205 Mount Zion Road, Spartanburg, SC 29303
MLS# 1607874Listed by: EXP REALTY LLC - New
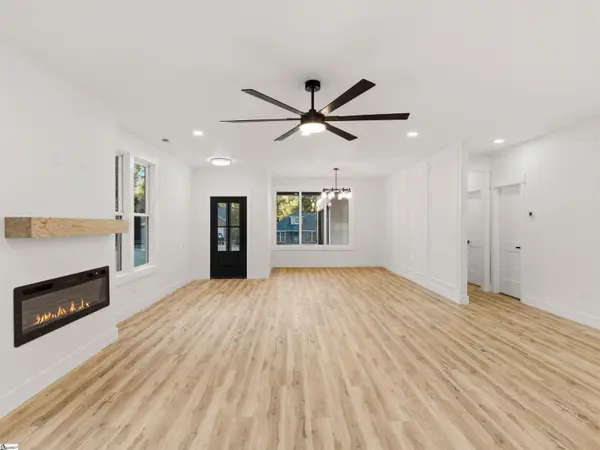 $329,000Active3 beds 2 baths
210 Riverrun Drive #Lot 54, Spartanburg, SC 29303
MLS# 1607351Listed by: BLACKSTREAM INTERNATIONAL RE - New
 $319,900Active4 beds 3 baths2,345 sq. ft.
966 Rising Oak Court, Spartanburg, SC 29301
MLS# 20308339Listed by: MERITAGE HOMES OF SOUTH CAROLINA, INC - New
 $890,000Active4 beds 4 baths
10 Four Mile Branch Lane, Spartanburg, SC 29302
MLS# 1607830Listed by: COLDWELL BANKER CAINE REAL EST - New
 $178,000Active5 beds 3 baths
350 Marconi Drive, Spartanburg, SC 29303
MLS# 1607840Listed by: NEW LEVEL REALTY - New
 $314,900Active4 beds 3 baths
951 Rising Oak Court, Spartanburg, SC 29301
MLS# 20307249Listed by: MERITAGE HOMES OF SOUTH CAROLINA, INC - New
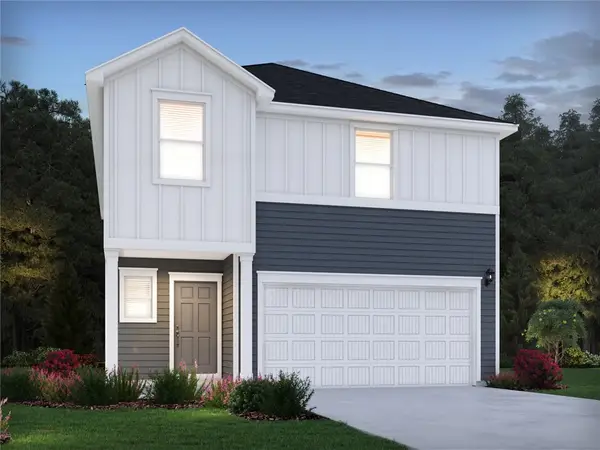 $279,900Active4 beds 3 baths1,934 sq. ft.
432 Upland Water Court, Spartanburg, SC 29301
MLS# 20308343Listed by: MERITAGE HOMES OF SOUTH CAROLINA, INC


Protect your home and budget from life's surprises with an Assurant Home Warranty, backed by a partner that supports you through every step of homeownership. Explore Plans.
© 2023 - 2026 ERA Franchise Systems LLC. All rights reserved. ERA Franchise Systems LLC fully supports the principles of the Fair Housing Act and the Equal Opportunity Act. ERA, ERA Real Estate powered, and their respective logos are registered service marks of ERA Franchise Systems LLC. Each office is independently owned and operated.