
443 Gentry Street, Spartanburg, SC 29303
Local realty services provided by:ERA Live Moore
Upcoming open houses
- Sun, Sep 2002:00 pm - 04:00 pm
Listed by: the clever people
Office: exp realty - clever people
MLS#:20306286
Source:SC_AAR
Price summary
- Price:$195,000
- Price per sq. ft.:$123.26
About this home
At 443 GENTRY, historic charm makes a fresh new ENTRY! This SINGLE STORY home in the HISTORIC BEAUMONT MILL AREA pairs the character buyers seek in an older home with the updates they actually want behind the walls. Start with the floors: these are ORIGINAL HARDWOOD FLOORS, RESTORED rather than replaced, running through the majority of the home with no carpet. The 9 FOOT CEILINGS, interior transoms and four decorative fireplaces are the kind of architecture new construction can't replicate. The RENOVATED KITCHEN is where this house earns its keep, with QUARTZ COUNTERTOPS, a TILE BACKSPLASH, muted gold hardware, a five burner GAS RANGE, STAINLESS STEEL APPLIANCES, and a PANTRY for real storage. All three bedrooms have their own closet, and the RENOVATED BATHROOM features a new tub framed by TILE walls. What the photos can't show matters just as much: electrical and plumbing have been updated*, the HVAC was replaced in 2022, and vinyl windows, new lighting, and CEILING FANS round out the improvements. With everything on one level and no interior stairs, day-to-day living is simple and easy to navigate. Out front, a COVERED PORCH faces the street. Out back, a second COVERED PORCH leads to the FENCED BACKYARD, while the FOUR SEASON SUNROOM adds extra living space you can use year round and is large enough to be the ideal place for your casual dining area and soon-to-be-favorite sitting room! A STORAGE BUILDING behind the house handles yard tools and seasonal gear. Location is the headline here: minutes to Downtown Spartanburg's dining, arts, and culture scene, Spartanburg Medical Center, I-85, the Rail Trail, The Fresh Market on East Main Street, and Fifth Third Park, home of the Hub City Spartanburgers minor league baseball team. Converse, Wofford, VCOM, Spartanburg Methodist, and USC Upstate are all close by. *Major plumbing and electrical updates were made by a previous owner; current owner does not have permits. *Fireplaces are no longer functional but remain for the benefit of historical charm....
Contact an agent
Home facts
- Year built:1930
- Subdivision & Development:Other
- Listing ID #:20306286
- Added:1 day(s) ago
- Updated:September 17, 2026 at 06:21 PM
Rooms and interior
- Bedrooms:3
- Total bathrooms:1
- Full bathrooms:1
- Rooms Total:7
- Flooring:Hardwood, Laminate, Vinyl
- Kitchen Description:Dishwasher, Gas Oven, Gas Range, Microwave, Refrigerator
- Bedroom Description:Main Level Primary
- Basement:Yes
- Basement Description:Crawl Space
- Living area:1,582 sq. ft.
Heating and cooling
- Cooling:Central Air, Electric, Forced Air
- Heating:Central, Forced Air, Gas, Natural Gas
- Central air:Yes
Structure and exterior
- Roof:Architectural, Shingle
- Year built:1930
- Building area:1,582 sq. ft.
- Lot area:0.18 Acres
- Lot Features:City Lot, Level, Subdivision
- Architectural Style:Bungalow
- Construction Materials:Vinyl Siding
- Exterior Features:Deck, Fence, Front Porch, Porch
- Foundation Description:Crawl Space
- Levels:1 Story
Schools
- High school:Spartanburg
- Middle school:McCracken Middle
- Elementary school:Other
Utilities
- Water:Public
- Sewer:Public Sewer
Finances and disclosures
- Price:$195,000
- Price per sq. ft.:$123.26
- Tax amount:$960 (2026)
Features and amenities
- Appliances:Dishwasher, Electric Water Heater, Gas Oven, Gas Range, Microwave, Refrigerator, Washer
- Laundry features:Electric Dryer Hookup, Washer, Washer Hookup
- Amenities:Blinds, Cathedral Ceilings, Ceiling Fans, High Ceilings, Quartz Counters, Smooth Ceilings, Tilt-In Windows, Vinyl Windows
Parking
- Parking description:Detached Carport, Driveway
- Garage:Yes
- Garage spaces:1
New listings near 443 Gentry Street
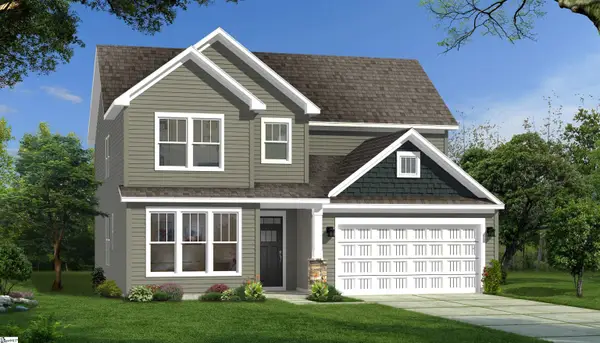 $376,990Pending3 beds 3 baths
1041 Fox Hollow Street, Spartanburg, SC 29303
MLS# 1604054Listed by: DRB GROUP SOUTH CAROLINA, LLC- New
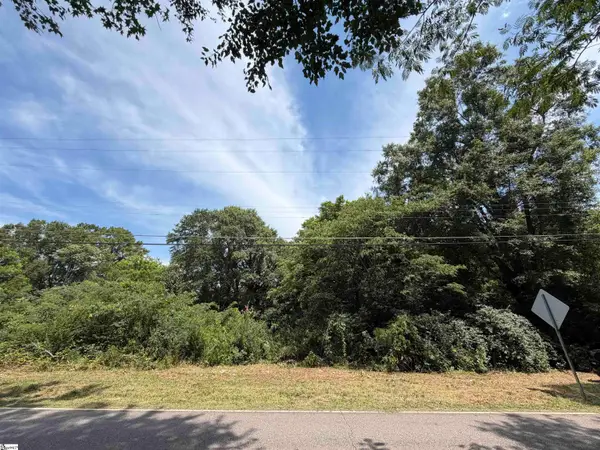 $35,000Active0 Acres
131 Sims Chapel Road, Spartanburg, SC 29306
MLS# 1604055Listed by: KELLER WILLIAMS DRIVE - New
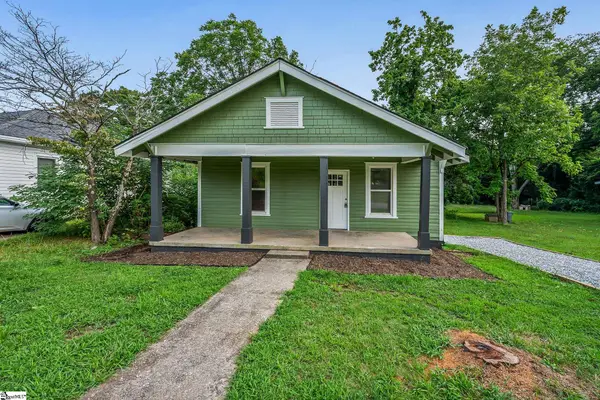 $149,999Active2 beds 1 baths
151 Palisade Street, Spartanburg, SC 29306
MLS# 1599075Listed by: REALSERV RESIDENTIAL, LLC - New
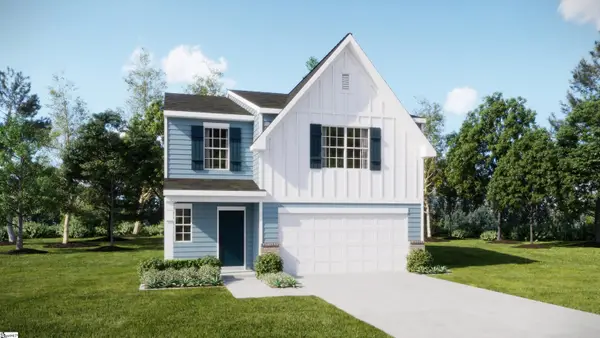 $304,999Active5 beds 3 baths
1033 Perth Drive, Spartanburg, SC 29301
MLS# 1604000Listed by: LENNAR CAROLINAS LLC - New
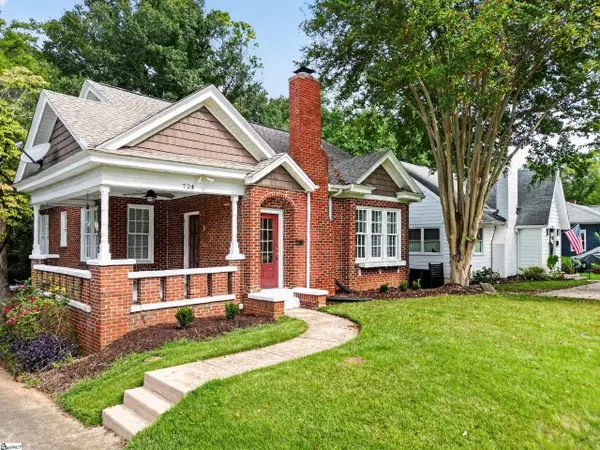 $274,990Active3 beds 1 baths
724 Hollywood Street, Spartanburg, SC 29302
MLS# 1603988Listed by: SOUTHERN ROOTS REAL ESTATE - New
 $286,900Active3 beds 3 baths
1133 Ogeechee Court, Spartanburg, SC 29303
MLS# 1603987Listed by: SM SOUTH CAROLINA BROKERAGE, L - New
 $275,000Active4 beds 2 baths
126 Holly Drive, Spartanburg, SC 29301
MLS# 1603926Listed by: COLDWELL BANKER CAINE REAL EST - New
 $324,900Active3 beds 3 baths
429 Ambiance Court, Spartanburg, SC 29301
MLS# 1603915Listed by: AFFINITY GROUP REALTY - New
 $334,900Active3 beds 3 baths
421 Ambiance Court, Spartanburg, SC 29301
MLS# 1603902Listed by: AFFINITY GROUP REALTY


Protect your home and budget from life's surprises with an Assurant Home Warranty, backed by a partner that supports you through every step of homeownership. Explore Plans.
© 2023 - 2026 ERA Franchise Systems LLC. All rights reserved. ERA Franchise Systems LLC fully supports the principles of the Fair Housing Act and the Equal Opportunity Act. ERA, ERA Real Estate powered, and their respective logos are registered service marks of ERA Franchise Systems LLC. Each office is independently owned and operated.