
4721 Worden Drive, Spartanburg, SC 29301
Local realty services provided by:ERA Live Moore
4721 Worden Drive,Spartanburg, SC 29301
$350,000
- 4 Beds
- 3 Baths
- - sq. ft.
- Single family
- Active
Listed by: shane dotson
Office: keller williams drive
MLS#:1605435
Source:SC_GGAR
Price summary
- Price:$350,000
About this home
Imagine having room to spread out, space for everyone to have their own place, and nearly an acre to enjoy-all while staying connected to the best of the Upstate. Welcome to 4721 Worden Drive, a versatile 4-bedroom, 3-bath home where the layout gives you options for the way life actually happens. Start your morning upstairs with coffee in the inviting main living area, where large windows bring in natural light and the spacious 30' x 17' living room flows naturally into the dining and kitchen areas. Granite countertops, ample cabinetry and a functional layout make the kitchen a natural gathering spot, while two fireplaces add warmth and character. Three bedrooms and two full baths are on the main level, including a comfortable primary suite with a private bath and walk-in closet. But the real surprise is downstairs. The finished walk-out level gives you an entirely different space to make your own, with a fourth bedroom, full bath, kitchenette/wet bar, laundry and additional living area. Picture movie nights and game days here, a private space for teens or entertaining guests, a home office or hobby area, or simply a place where someone can enjoy a little more privacy. For a multigenerational household, this flexible lower level can provide separation while keeping everyone comfortably under the same roof. Outside, approximately .87 acres give you room to breathe. Mature trees and a fenced setting create a peaceful backdrop for morning coffee, afternoon play, gardening or evenings gathered around with friends. The attached 2-car garage, generous driveway and additional storage provide the practical space that makes everyday life easier. Thoughtful updates throughout give the home a comfortable, move-in-ready feel, allowing you to spend more time enjoying the space and less time worrying about major projects. **BUYER PEACE OF MIND:** The seller has proactively completed and paid for both a pre-inspection and a CL-100 inspection, and copies of both reports are on file and available for prospective buyers to review. Buyers can take advantage of this information without having to immediately incur the cost of ordering duplicate inspections, should they choose to rely on the existing reports. Of course, buyers may elect to obtain their own inspections as they deem appropriate. There is also NO HOA with additional restrictions regarding how you use the property. And when you are ready to head out, you're conveniently positioned to enjoy the Upstate. Downtown Spartanburg offers locally owned restaurants, shopping, arts, live entertainment and community events, while nearby universities, parks and recreation provide plenty to explore. Convenient access to I-85 also puts Greenville, Duncan, Woodruff and other major Upstate destinations within easy reach. Whether you're looking for more room for your family, flexible space for guests or extended family, a place for everyone to spread out, or simply a home with room to grow into the next chapter of life, 4721 Worden Drive offers the flexibility to make it your own....
Contact an agent
Home facts
- Year built:1979
- Subdivision & Development:Oak Forest
- Listing ID #:1605435
- Added:1 day(s) ago
- Updated:October 01, 2026 at 07:03 PM
Rooms and interior
- Bedrooms:4
- Total bathrooms:3
- Full bathrooms:3
- Flooring:Carpet, Laminate
- Kitchen Description:Dishwasher
- Basement Description:Finished, Interior Entry, Partial, Walk-Out Access
Heating and cooling
- Cooling:Electric
- Heating:Electric, Forced Air
- Central air:Yes
Structure and exterior
- Roof:Architectural
- Year built:1979
- Lot Features:1/2 Acre or Less, Few Trees, Sloped, Wooded
- Architectural Style:Ranch
- Construction Materials:Wood Siding
- Exterior Features:Front Porch, Patio
- Foundation Description:Basement
- Levels:1 Story, 1 Story + Basement
Schools
- High school:Dorman
- Middle school:RP Dawkins
- Elementary school:West View
Utilities
- Water:Public
- Sewer:Public Sewer
Finances and disclosures
- Price:$350,000
- Tax amount:$84
Features and amenities
- Appliances:Dishwasher, Electric Cooktop, Electric Oven, Electric Water Heater
- Laundry features:Laundry Room, Sink
- Amenities:int_feat_Ceiling Blown, int_feat_Ceiling Fan(s), int_feat_Countertops-Other, int_feat_Granite Counters, int_feat_High Ceilings, int_feat_Open Floorplan, int_feat_Walk-In Closet(s), int_feat_Wet Bar
Parking
- Total parking spaces:2
- Parking description:Attached, Basement, Concrete, Key Pad Entry
- Garage:Yes
- Garage spaces:2
New listings near 4721 Worden Drive
- New
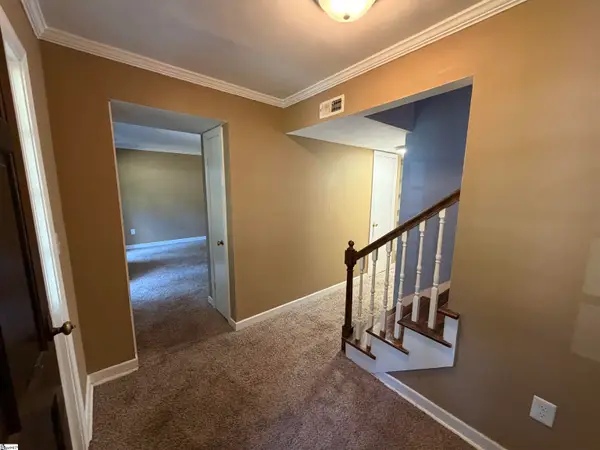 $165,000Active3 beds 3 baths
108 Birch Grove, Spartanburg, SC 29307
MLS# 1605463Listed by: KELLER WILLIAMS REALTY - New
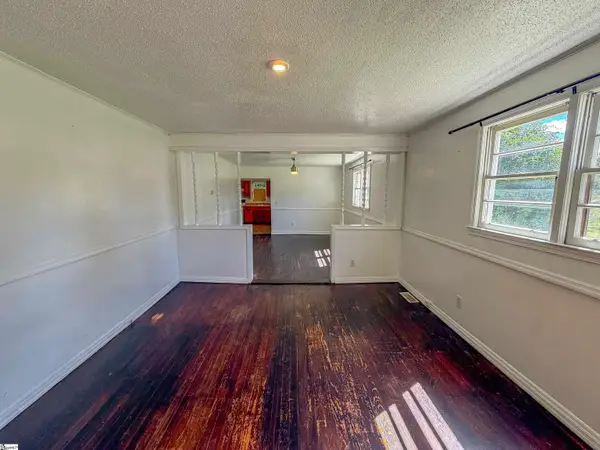 $125,000Active2 beds 2 baths
355 Farley Street, Spartanburg, SC 29303-3506
MLS# 1605442Listed by: LPT REALTY, LLC - New
 $296,499Active5 beds 3 baths
1435 Hugh Mack Court, Spartanburg, SC 29303
MLS# 1605431Listed by: LENNAR CAROLINAS LLC - New
 $52,000Active0.76 Acres
276 Saranac Drive, Spartanburg, SC 29307
MLS# 20306837Listed by: WONDRACEK REALTY GROUP, LLC - New
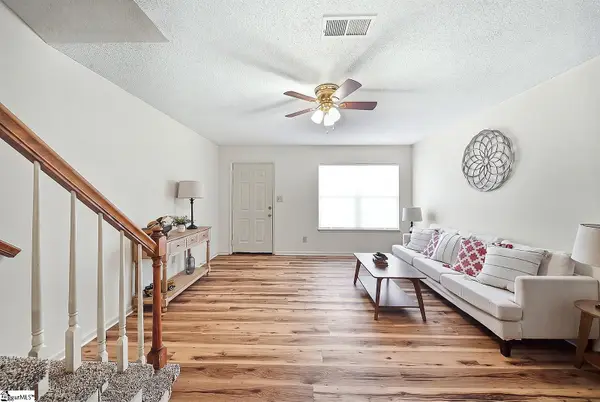 $154,900Active2 beds 3 baths
504 S Townes Court, Spartanburg, SC 29301
MLS# 1605368Listed by: KELLER WILLIAMS REALTY - New
 $415,000Active6 beds 6 baths2,952 sq. ft.
433 Burns Road, Spartanburg, SC 29307
MLS# 1605348Listed by: BETTER HOMES & GARDENS YOUNG & - New
 $115,000Active3 beds 1 baths
424 Lonely Street, Spartanburg, SC 29303
MLS# 1605342Listed by: KELLER WILLIAMS ON MAIN - New
 $189,000Active4 beds 2 baths1,500 sq. ft.
211 California Avenue, Spartanburg, SC 29303
MLS# 1605321Listed by: EXP REALTY LLC - New
 $224,990Active3 beds 3 baths
501 E Parima Court, Spartanburg, SC 29301
MLS# 1605294Listed by: DRB GROUP SOUTH CAROLINA, LLC


Protect your home and budget from life's surprises with an Assurant Home Warranty, backed by a partner that supports you through every step of homeownership. Explore Plans.
© 2023 - 2026 ERA Franchise Systems LLC. All rights reserved. ERA Franchise Systems LLC fully supports the principles of the Fair Housing Act and the Equal Opportunity Act. ERA, ERA Real Estate powered, and their respective logos are registered service marks of ERA Franchise Systems LLC. Each office is independently owned and operated.