
624 Munchberry Way, Spartanburg, SC 29301
Local realty services provided by:ERA Wilder Realty
624 Munchberry Way,Spartanburg, SC 29301
$619,000
- 4 Beds
- 4 Baths
- - sq. ft.
- Single family
- Pending
Listed by: jeffery s brockelman
Office: exp realty llc.
MLS#:1602174
Source:SC_GGAR
Price summary
- Price:$619,000
- Monthly HOA dues:$76.25
About this home
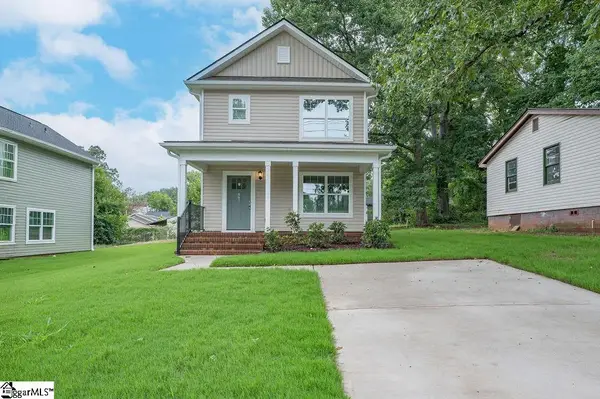
Welcome to 624 Munchberry Way, where exceptional indoor comfort meets unforgettable outdoor living. From the moment you arrive, the gracious front porch extends a warm “welcome home” to all who enter. The thoughtfully designed main level features three bedrooms and three full bathrooms, offering convenience and flexibility for everyday living and guests. The remarkably spacious primary suite is a peaceful retreat with direct access to the covered porch, an expansive walk-in closet, and an oversized, spa-inspired bathroom. At the heart of the home, the gourmet kitchen impresses with double ovens, a gas cooktop, an expansive island, and a double sink—perfect for preparing meals, entertaining, and gathering with those you love. Upstairs provides even more versatile living space with an additional bedroom and full bathroom, a private office, and a spacious game room or loft. The outdoor spaces are truly the showstopper. Relax on the large screened porch or entertain year-round beneath the expansive covered patio with built-in heaters. The chef’s dream outdoor kitchen is equipped with grills and a smoker, while the nearby firepit with roasting spit creates the perfect setting for memorable evenings under the stars. Beautiful landscaping surrounds the property, providing a peaceful sense of privacy and a stunning backdrop for outdoor living. Even the storage shed has been thoughtfully designed to complement the home’s architecture. From quiet mornings on the porch to lively gatherings with family and friends, this remarkable property was created for living beautifully—inside and out....
Contact an agent
Home facts
- Year built:2017
- Subdivision & Development:Sunset Summits
- Listing ID #:1602174
- Added:6 day(s) ago
- Updated:September 03, 2026 at 08:27 AM
Rooms and interior
- Bedrooms:4
- Total bathrooms:4
- Full bathrooms:4
- Flooring:Carpet, Wood
- Kitchen Description:Dishwasher, Disposal, Double Oven, Microwave, Refrigerator
Heating and cooling
- Heating:Forced Air, Natural Gas
- Central air:Yes
Structure and exterior
- Roof:Architectural
- Year built:2017
- Lot Features:1/2 Acre or Less, Sloped
- Architectural Style:Craftsman
- Construction Materials:Hardboard Siding
- Exterior Features:Rear Porch, Screened
- Foundation Description:Slab
- Levels:2 Story
Schools
- High school:James F. Byrnes
- Middle school:Berry Shoals Intermediate
- Elementary school:River Ridge
Utilities
- Water:Public
- Sewer:Public Sewer
Finances and disclosures
- Price:$619,000
- Tax amount:$2,350
Features and amenities
- Appliances:Dishwasher, Double Oven, Gas Oven, Gas Water Heater, Microwave, Range Hood, Refrigerator, Tankless Water Heater
- Laundry features:1st Floor, Electric Dryer Hookup, Laundry Room, Washer Hookup
- Amenities:int_feat_Ceiling Fan(s), int_feat_Coffered Ceiling(s), int_feat_Granite Counters, int_feat_High Ceilings, int_feat_Open Floorplan, int_feat_Pantry, int_feat_Walk-In Closet(s)
- Pool features:Pool
Parking
- Total parking spaces:2
- Parking description:Attached, Concrete, Garage Door Opener, Key Pad Entry, Workshop in Garage
- Garage:Yes
- Garage spaces:2
New listings near 624 Munchberry Way
- New
 $239,777Active3 beds 2 baths
105 Guilford Place, Spartanburg, SC 29302
MLS# 1602769Listed by: AGENT PROS REALTY - New
 $210,000Active3 beds 3 baths
557 Preakness Run, Spartanburg, SC 29301
MLS# 1602771Listed by: REAL BROKER GVL, LLC - New
 $362,900Active4 beds 4 baths
206 Oslo Drive, Spartanburg, SC 29302
MLS# 1602763Listed by: VANROCK REALTY - New
 $190,000Active3 beds 2 baths
9 Forest Mill Street, Spartanburg, SC 29301
MLS# 1602761Listed by: KELLER WILLIAMS GREENVILLE CENTRAL - New
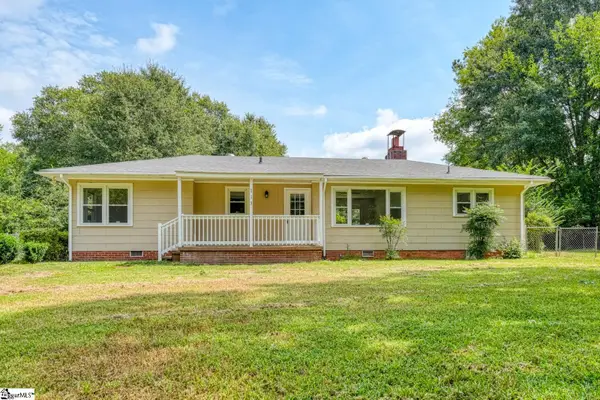 $225,000Active3 beds 1 baths
113 Merle Drive, Spartanburg, SC 29307-1242
MLS# 1602716Listed by: KELLER WILLIAMS REALTY - New
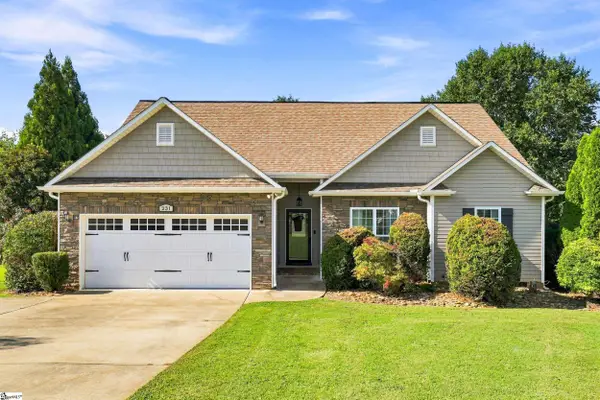 $305,000Active3 beds 2 baths
231 Metcalf Court, Spartanburg, SC 29306-6360
MLS# 1602689Listed by: JACK PROPERTIES, LLC - New
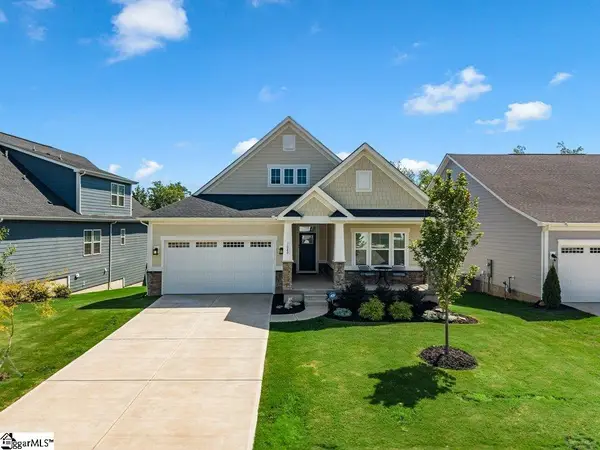 $444,900Active3 beds 2 baths
1080 Sousa Court, Spartanburg, SC 29302
MLS# 1602616Listed by: REAL BROKER GVL, LLC - New
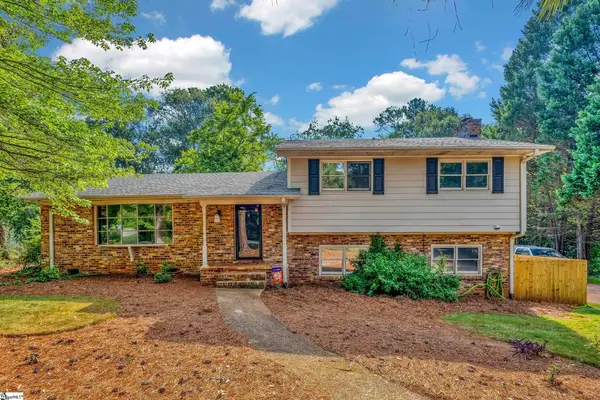 $399,500Active4 beds 3 baths
2209 Edgefield Road, Spartanburg, SC 29307
MLS# 1602614Listed by: COLDWELL BANKER CAINE REAL EST - New
 $199,000Active3 beds 2 baths
438 N Forest Street, Spartanburg, SC 29303
MLS# 1602522Listed by: JPAR MAGNOLIA GROUP GREENVILLE - New
 $220,000Active3 beds 3 baths
668 Saxon Avenue, Spartanburg, SC 29301
MLS# 1602523Listed by: JPAR MAGNOLIA GROUP GREENVILLE


Protect your home and budget from life's surprises with an Assurant Home Warranty, backed by a partner that supports you through every step of homeownership. Explore Plans.
© 2023 - 2026 ERA Franchise Systems LLC. All rights reserved. ERA Franchise Systems LLC fully supports the principles of the Fair Housing Act and the Equal Opportunity Act. ERA, ERA Real Estate powered, and their respective logos are registered service marks of ERA Franchise Systems LLC. Each office is independently owned and operated.