
641 Crystal Drive, Spartanburg, SC 29302
Local realty services provided by:ERA Live Moore
641 Crystal Drive,Spartanburg, SC 29302
$799,000
- 5 Beds
- 4 Baths
- - sq. ft.
- Single family
- Pending
Listed by: meredith dixon
Office: bhhs c dan joyner - midtown
MLS#:1606053
Source:SC_GGAR
Price summary
- Price:$799,000
About this home
Highly Sought After CONVERSE HEIGHTS ...classic ranch where old school charm meets designer re-model in 2021. The moment you step inside the inviting foyer you are greeted with warmth and style. Designer light fixtures and an electric fireplace make the living room a favorite spot to gather. Next door you will find a completely remodeled kitchen featuring GE Cafe dual fuel range, bosch diswasher, LG thinQ refrigerator and built in beverage cooler. The two tone cabinets are finished off with marble countertops and antique gold hardware. The hand crafted tile backsplash and gorgeous light fixtures make this kitchen magazine worthy. The large bar allows for family gatherings in the keeping room with bay window eating, fireside lounging, or more formal dining at table. The built ins are fabulous for displaying treasures and housing larger appliances. A bright and airy sunroom awaits behind glass doors with views of the large lot from every angle. This room features a built in bar for all your entertaining needs both inside and out, opening to a huge deck. Iron circular stairs lead to a brick patio complete with a fountain. The owner's suite is very large and features an amazing closet, glass enclosed shower, free standing tub and washer/dryer. Laundry is never a chore here. There is a secondary bedroom on the main level and full bath for guests. Travel downstairs where 3 additional bedrooms and remodeled bath awaits. There is a "mechanical room" with additional laundry hook up. Last but not least, there is an exercise room that opens into a covered sitting area outside. Converse Heights is an iconic neighborhood filled with housing ranging from bungalows to mansions. The Rail Trail is across the street for easy access to downtown and award winning Pine Street Elementary. Don't miss the chance to see this turn-key beauty. No surface has gone untouched...Refinished hardwood floors, new paint, wallpaper, light fixtures, HVAC systems, and Roof. Seller is Licensed Realtor....
Contact an agent
Home facts
- Subdivision & Development:Converse Heights
- Listing ID #:1606053
- Added:20 day(s) ago
- Updated:October 28, 2026 at 04:00 AM
Rooms and interior
- Bedrooms:5
- Total bathrooms:4
- Full bathrooms:4
- Flooring:Ceramic Tile, Wood
- Kitchen Description:Dishwasher, Disposal, Microwave, Refrigerator
- Basement Description:Finished, Walk-Out Access
Heating and cooling
- Cooling:Electric
- Heating:Electric, Forced Air
- Central air:Yes
Structure and exterior
- Roof:Architectural
- Lot Features:1/2 - Acre, Few Trees
- Architectural Style:Bungalow, Ranch
- Construction Materials:Asbestos
- Exterior Features:Deck, Front Porch, Patio
- Foundation Description:Basement
- Levels:1 Story, 1 Story + Basement
Schools
- High school:Spartanburg
- Middle school:McCraken
- Elementary school:Pine St
Utilities
- Water:Public
- Sewer:Public Sewer
Finances and disclosures
- Price:$799,000
- Tax amount:$5,867
Features and amenities
- Appliances:Dishwasher, Gas Water Heater, Microwave, Range Hood, Refrigerator, Tankless Water Heater, Washer
- Laundry features:1st Floor, Dryer, Washer
- Amenities:int_feat_Bookcases, int_feat_Ceiling Fan(s), int_feat_Ceiling Smooth, int_feat_Granite Counters, int_feat_Open Floorplan, int_feat_Walk-In Closet(s)
Parking
- Total parking spaces:2
- Parking description:Asphalt, Attached Carport, Carport
- Garage:Yes
- Garage spaces:2
New listings near 641 Crystal Drive
- New
 $279,900Active3 beds 2 baths
954 Rising Oak Court, Spartanburg, SC 29301
MLS# 20307337Listed by: MERITAGE HOMES OF SOUTH CAROLINA, INC - New
 $690,000Active4 beds 4 baths
1205 Mount Zion Road, Spartanburg, SC 29303
MLS# 1607874Listed by: EXP REALTY LLC - New
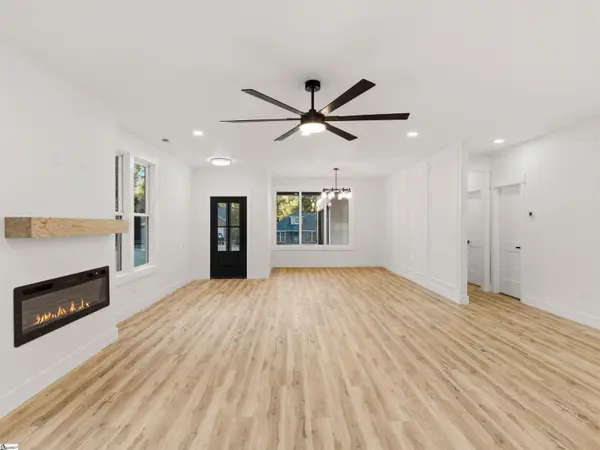 $329,000Active3 beds 2 baths
210 Riverrun Drive #Lot 54, Spartanburg, SC 29303
MLS# 1607351Listed by: BLACKSTREAM INTERNATIONAL RE - New
 $319,900Active4 beds 3 baths2,345 sq. ft.
966 Rising Oak Court, Spartanburg, SC 29301
MLS# 20308339Listed by: MERITAGE HOMES OF SOUTH CAROLINA, INC - New
 $890,000Active4 beds 4 baths
10 Four Mile Branch Lane, Spartanburg, SC 29302
MLS# 1607830Listed by: COLDWELL BANKER CAINE REAL EST - New
 $199,000Active5 beds 3 baths
350 Marconi Drive, Spartanburg, SC 29303
MLS# 1607840Listed by: NEW LEVEL REALTY - New
 $314,900Active4 beds 3 baths
951 Rising Oak Court, Spartanburg, SC 29301
MLS# 20307249Listed by: MERITAGE HOMES OF SOUTH CAROLINA, INC - New
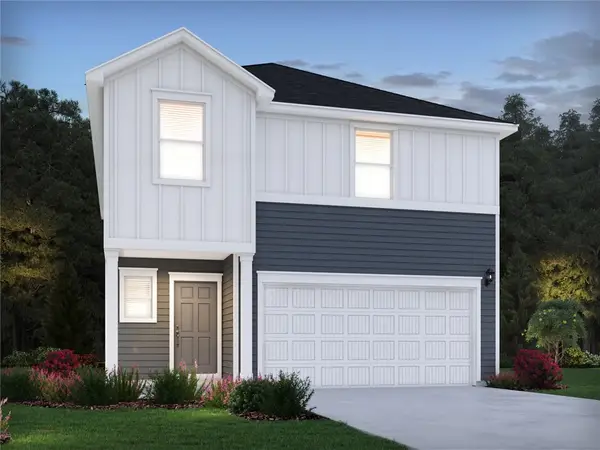 $279,900Active4 beds 3 baths1,934 sq. ft.
432 Upland Water Court, Spartanburg, SC 29301
MLS# 20308343Listed by: MERITAGE HOMES OF SOUTH CAROLINA, INC - New
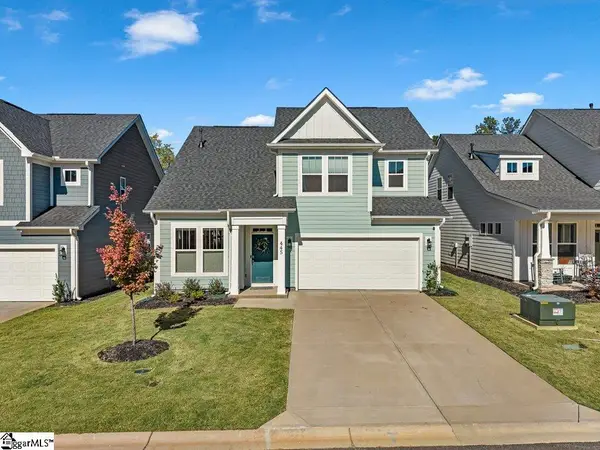 $349,900Active4 beds 3 baths
445 Mill Park Way, Spartanburg, SC 29307
MLS# 1607809Listed by: LESLIE HORNE AND ASSOCIATES - New
 $359,990Active4 beds 4 baths
347 Florence Street, Spartanburg, SC 29303
MLS# 1607818Listed by: DRB GROUP SOUTH CAROLINA, LLC


Protect your home and budget from life's surprises with an Assurant Home Warranty, backed by a partner that supports you through every step of homeownership. Explore Plans.
© 2023 - 2026 ERA Franchise Systems LLC. All rights reserved. ERA Franchise Systems LLC fully supports the principles of the Fair Housing Act and the Equal Opportunity Act. ERA, ERA Real Estate powered, and their respective logos are registered service marks of ERA Franchise Systems LLC. Each office is independently owned and operated.