
731 Rose Penny Lane, Spartanburg, SC 29301
Local realty services provided by:ERA Live Moore
731 Rose Penny Lane,Spartanburg, SC 29301
$386,900
- 3 Beds
- 3 Baths
- - sq. ft.
- Single family
- Active
Listed by: susan e bruns
Office: keller williams realty
MLS#:1598204
Source:SC_GGAR
Price summary
- Price:$386,900
- Monthly HOA dues:$76.33
About this home
Craftsman Charm with Mountain Views in Sunset Summits! Nestled in the sought-after Sunset Summits community, this stunning Charleston-inspired Craftsman home blends timeless character with modern comfort — all framed by breathtaking mountain views. From the charming front porch to the thoughtfully designed interior, this Spartanburg gem is ready to welcome you home. Step inside to discover 9-foot ceilings, elegant tray details, and an open-concept layout that fills the home with light and space. The living room invites you to unwind by the cozy gas log fireplace, while a warm mix of hardwood and carpet flooring carries style and comfort throughout. Culinary enthusiasts will love the well-appointed kitchen, featuring solid-surface countertops, abundant cabinetry, a gas range, double oven, built-in microwave, and a walk-in pantry for effortless storage. The adjoining breakfast area makes casual mornings a delight. Retreat to the main-level primary suite, a true private sanctuary complete with a spa-like ensuite — double vanities, a soaking garden tub, separate shower, and an expansive walk-in closet. Two additional bedrooms provide versatile space for family, guests, or a home office to suit your needs. Outside, the deck overlooks a spacious backyard, perfect for relaxing or entertaining, while the in-ground sprinkler system keeps your landscaping lush with ease. As a resident of Sunset Summits, you'll also enjoy access to a clubhouse, swimming pool, and beautifully maintained common areas — all set against a stunning mountain backdrop. Homes like this in Sunset Summits don't last long. Call today to schedule your private showing and start picturing life here!...
Contact an agent
Home facts
- Year built:2016
- Subdivision & Development:Sunset Summits
- Listing ID #:1598204
- Added:45 day(s) ago
- Updated:September 03, 2026 at 12:33 PM
Rooms and interior
- Bedrooms:3
- Total bathrooms:3
- Full bathrooms:2
- Half bathrooms:1
- Flooring:Wood
- Kitchen Description:Dishwasher, Disposal, Double Oven, Microwave
Heating and cooling
- Cooling:Electric
- Heating:Propane
Structure and exterior
- Roof:Composition
- Year built:2016
- Lot Features:1/2 Acre or Less, Sidewalk
- Architectural Style:Craftsman
- Construction Materials:Hardboard Siding
- Exterior Features:Front Porch, Rear Porch
- Foundation Description:Slab
- Levels:2 Story
Schools
- High school:James F. Byrnes
- Middle school:Florence Chapel
- Elementary school:River Ridge
Utilities
- Water:Public
- Sewer:Public Sewer
Finances and disclosures
- Price:$386,900
- Tax amount:$2,052
Features and amenities
- Appliances:Dishwasher, Double Oven, Gas Oven, Microwave, Tankless Water Heater
- Laundry features:1st Floor, Laundry Room, Washer Hookup
- Amenities:int_feat_Ceiling Fan(s), int_feat_Ceiling Smooth, int_feat_Granite Counters, int_feat_High Ceilings, int_feat_Open Floorplan, int_feat_Pantry, int_feat_Walk-In Closet(s)
- Pool features:Pool
Parking
- Total parking spaces:2
- Parking description:Attached, Concrete, Garage Door Opener
- Garage:Yes
- Garage spaces:2
New listings near 731 Rose Penny Lane
- New
 $294,499Active5 beds 3 baths
1039 Perth Drive, Spartanburg, SC 29301
MLS# 1602797Listed by: LENNAR CAROLINAS LLC - New
 $239,777Active3 beds 2 baths
105 Guilford Place, Spartanburg, SC 29302
MLS# 1602769Listed by: AGENT PROS REALTY - New
 $210,000Active3 beds 3 baths
557 Preakness Run, Spartanburg, SC 29301
MLS# 1602771Listed by: REAL BROKER GVL, LLC - New
 $362,900Active4 beds 4 baths
206 Oslo Drive, Spartanburg, SC 29302
MLS# 1602763Listed by: VANROCK REALTY - New
 $190,000Active3 beds 2 baths
9 Forest Mill Street, Spartanburg, SC 29301
MLS# 1602761Listed by: KELLER WILLIAMS GREENVILLE CENTRAL - New
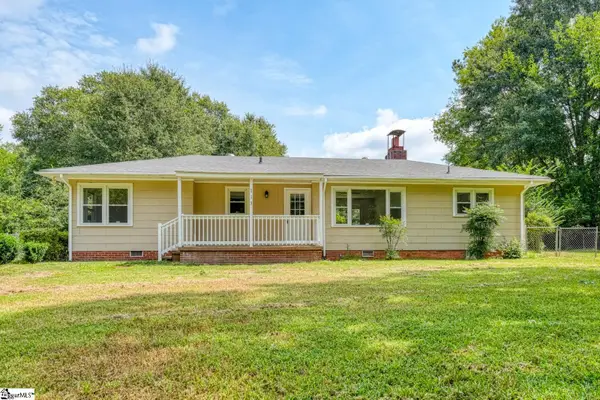 $225,000Active3 beds 1 baths
113 Merle Drive, Spartanburg, SC 29307-1242
MLS# 1602716Listed by: KELLER WILLIAMS REALTY - New
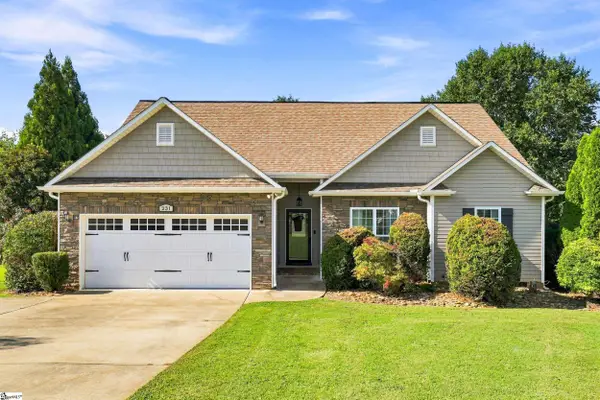 $305,000Active3 beds 2 baths
231 Metcalf Court, Spartanburg, SC 29306-6360
MLS# 1602689Listed by: JACK PROPERTIES, LLC - New
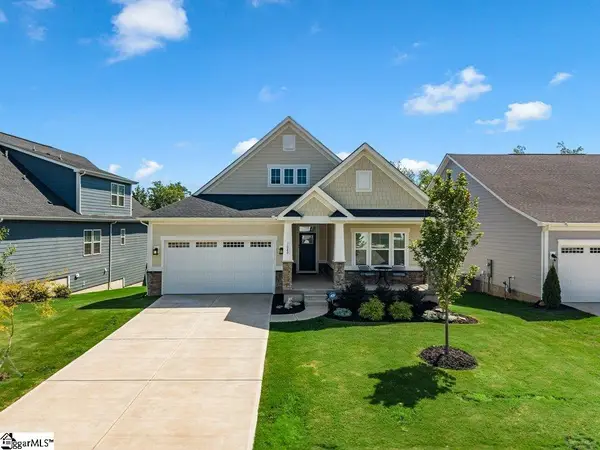 $444,900Active3 beds 2 baths
1080 Sousa Court, Spartanburg, SC 29302
MLS# 1602616Listed by: REAL BROKER GVL, LLC - New
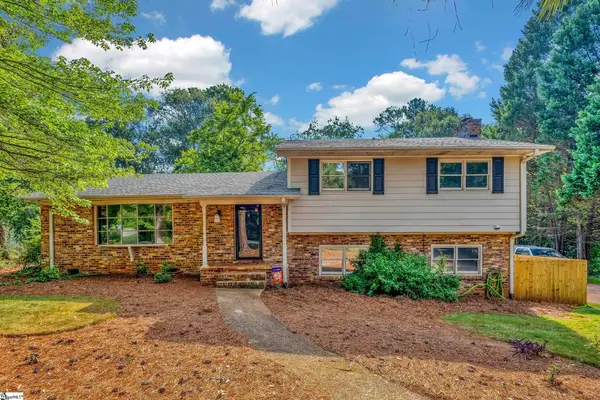 $399,500Active4 beds 3 baths
2209 Edgefield Road, Spartanburg, SC 29307
MLS# 1602614Listed by: COLDWELL BANKER CAINE REAL EST - New
 $199,000Active3 beds 2 baths
438 N Forest Street, Spartanburg, SC 29303
MLS# 1602522Listed by: JPAR MAGNOLIA GROUP GREENVILLE


Protect your home and budget from life's surprises with an Assurant Home Warranty, backed by a partner that supports you through every step of homeownership. Explore Plans.
© 2023 - 2026 ERA Franchise Systems LLC. All rights reserved. ERA Franchise Systems LLC fully supports the principles of the Fair Housing Act and the Equal Opportunity Act. ERA, ERA Real Estate powered, and their respective logos are registered service marks of ERA Franchise Systems LLC. Each office is independently owned and operated.