
1009 Toland Drive #46, Saint George, SC 29477
Local realty services provided by:ERA Wilder Realty
Listed by: adam martin
Office: tls realty, llc.
MLS#:26020174
Source:SC_CTAR
1009 Toland Drive #46,Saint George, SC 29477
$324,900
- 3 Beds
- 3 Baths
- 1,626 sq. ft.
- Single family
- Pending
Price summary
- Price:$324,900
- Price per sq. ft.:$199.82
About this home
Welcome to the Charlotte, a thoughtfully designed Quick Move-In home by True Homes offering approximately 1,626 square feet with 3 bedrooms, 2.5 bathrooms, and an open-concept layout. The spacious kitchen features quartz countertops, upgraded white cabinetry, a center island, and overlooks the dining area and great room, creating an ideal space for everyday living and entertaining. Upstairs, the private primary suite includes a generous walk-in closet and well-appointed bath, while two additional bedrooms provide flexible living options. Enjoy outdoor living from the covered rear porch and the convenience of a 2-car garage. Located in Reeves Crossing with easy access to I-26, I-95, Summerville, shopping, dining, and recreation. Estimated completion August 2026.
Contact an agent
Home facts
- Year built:2026
- Subdivision & Development:The Reeves Crossing
- Listing ID #:26020174
- Added:44 day(s) ago
- Updated:August 28, 2026 at 10:53 AM
Rooms and interior
- Bedrooms:3
- Total bathrooms:3
- Full bathrooms:2
- Half bathrooms:1
- Flooring:Laminate, Vinyl
- Kitchen Description:Kitchen Island
- Living area:1,626 sq. ft.
Heating and cooling
- Cooling:Central Air
- Heating:Electric, Heat Pump
- Central air:Yes
Structure and exterior
- Year built:2026
- Building area:1,626 sq. ft.
- Lot area:0.16 Acres
- Lot Features:0 - .5 Acre
- Foundation Description:Slab
- Levels:2 Story
Schools
- High school:Woodland
- Middle school:Woodland Middle
- Elementary school:Williams
Utilities
- Sewer:Public Sewer
Finances and disclosures
- Price:$324,900
- Price per sq. ft.:$199.82
Features and amenities
- Laundry features:Laundry Room
- Amenities:Ceiling Smooth, High Ceilings
Parking
- Total parking spaces:2
- Parking description:2 Car Garage
- Garage:Yes
- Garage spaces:2
New listings near 1009 Toland Drive #46
- New
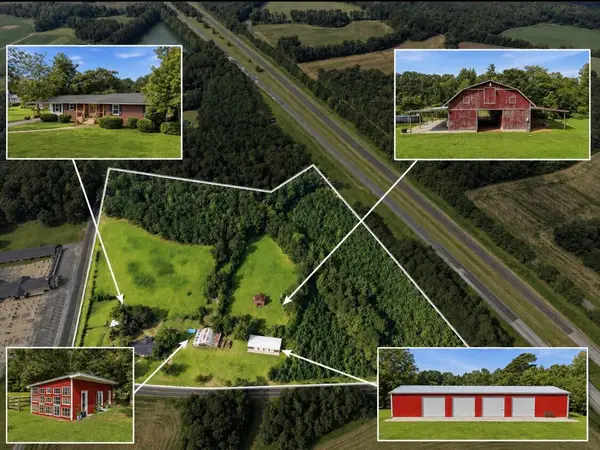 $850,000Active3 beds 2 baths2,906 sq. ft.
918 Friendship Road, Saint George, SC 29477
MLS# 26024247Listed by: BETTER HOMES AND GARDENS REAL ESTATE PALMETTO 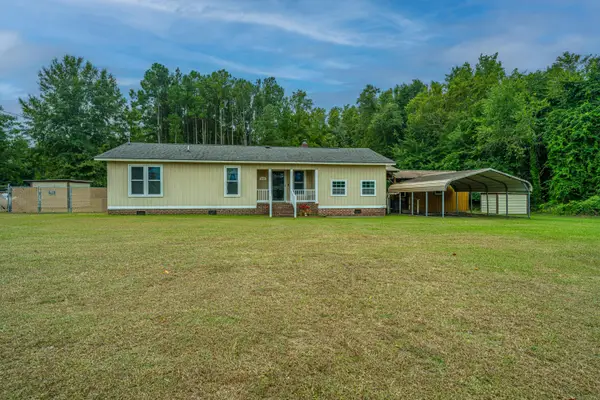 $284,999Active3 beds 3 baths1,423 sq. ft.
3279 Wire Road, Saint George, SC 29477
MLS# 26022993Listed by: CAROLINA ONE REAL ESTATE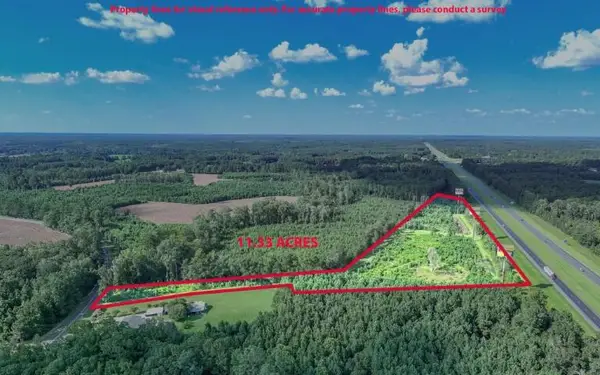 $159,900Active11.73 Acres
0 Mulberry Road, Saint George, SC 29477
MLS# 26022844Listed by: COLDWELL BANKER REALTY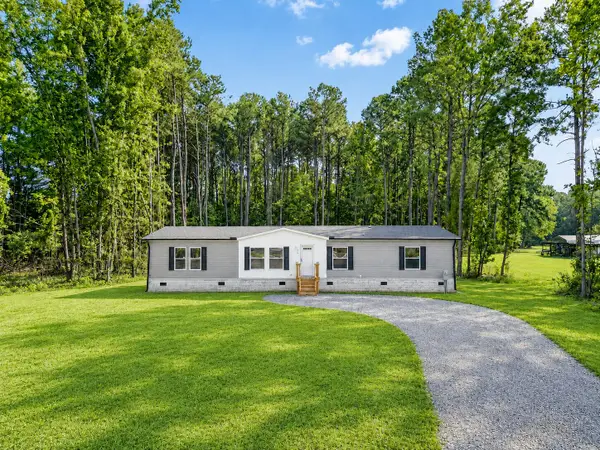 $270,000Active4 beds 2 baths2,040 sq. ft.
174 Fairfield Road, Saint George, SC 29477
MLS# 26022712Listed by: KELLER WILLIAMS REALTY CHARLESTON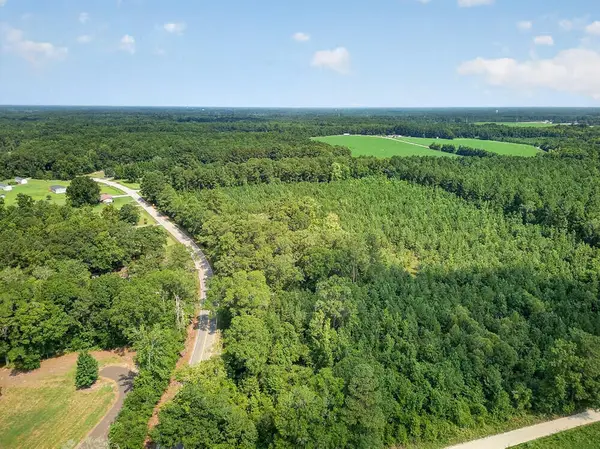 $45,000Active2 Acres
00 First Texas Road, Saint George, SC 29477
MLS# 26022691Listed by: KELLER WILLIAMS REALTY CHARLESTON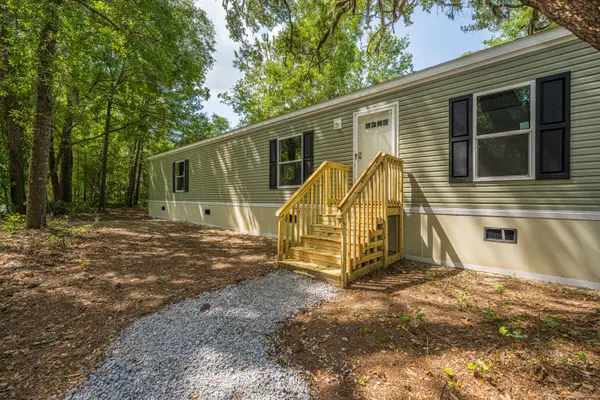 $232,500Active3 beds 2 baths1,200 sq. ft.
419 Old Bell Road, Saint George, SC 29477
MLS# 26022597Listed by: CAROLINA ONE REAL ESTATE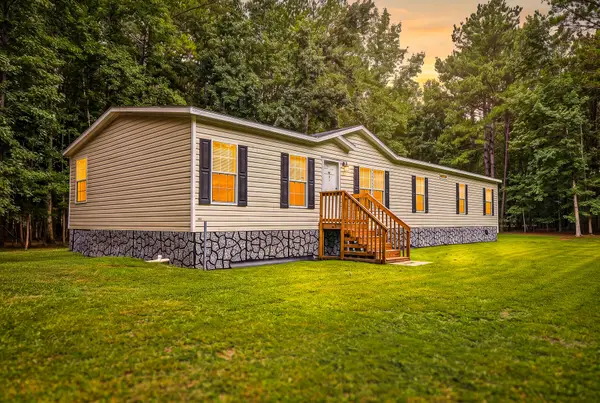 $320,000Active4 beds 2 baths1,904 sq. ft.
173 Gum Branch Road, Saint George, SC 29477
MLS# 26021988Listed by: JOHNSON & WILSON REAL ESTATE CO LLC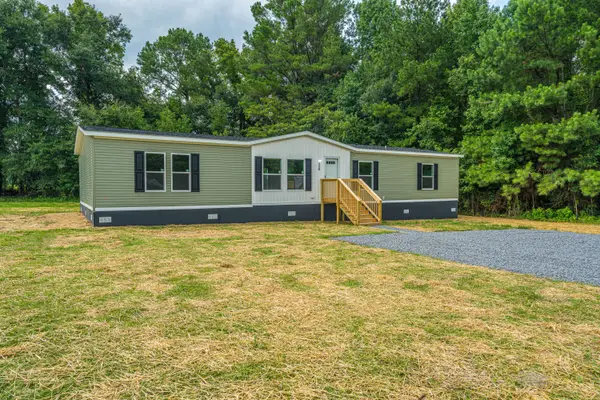 $264,900Active4 beds 2 baths2,176 sq. ft.
118 Orchid Loop, Saint George, SC 29477
MLS# 26022266Listed by: CAROLINA ONE REAL ESTATE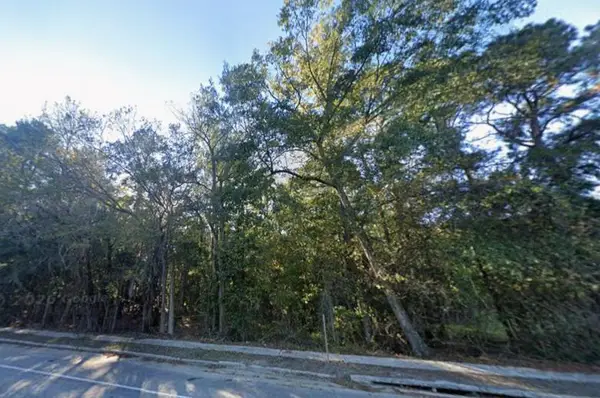 $150,000Pending5.46 Acres
0 Us-15, Saint George, SC 29477
MLS# 26022056Listed by: COLDWELL BANKER TODD LAND AGENCY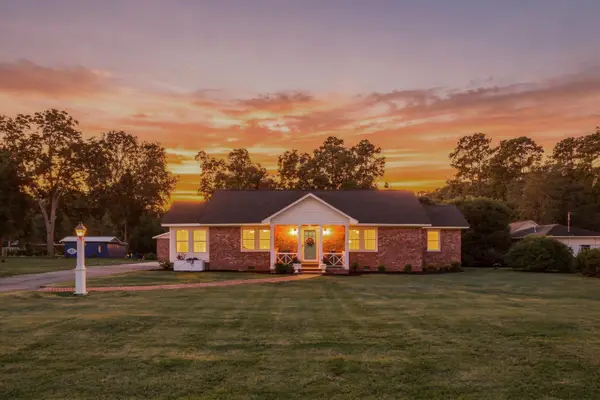 $335,000Active3 beds 2 baths1,560 sq. ft.
111 Minus Street, Saint George, SC 29477
MLS# 26022011Listed by: EXP REALTY LLC


Protect your home and budget from life's surprises with an Assurant Home Warranty, backed by a partner that supports you through every step of homeownership. Explore Plans.
© 2023 - 2026 ERA Franchise Systems LLC. All rights reserved. ERA Franchise Systems LLC fully supports the principles of the Fair Housing Act and the Equal Opportunity Act. ERA, ERA Real Estate powered, and their respective logos are registered service marks of ERA Franchise Systems LLC. Each office is independently owned and operated.