
1013 Toland Drive #48, Saint George, SC 29477
Local realty services provided by:ERA Greater North Properties
1013 Toland Drive #48,Saint George, SC 29477
$299,900
- 3 Beds
- 2 Baths
- 1,572 sq. ft.
- Single family
- Active
Upcoming open houses
- Sat, Sep 0512:00 pm - 06:00 pm
- Sun, Sep 0601:00 pm - 06:00 pm
Listed by: adam martin
Office: tls realty, llc.
MLS#:26020172
Source:MI_NGLRMLS
Price summary
- Price:$299,900
- Price per sq. ft.:$190.78
About this home
Experience easy single-level living in this Quick Move-In Durell plan by True Homes. Offering approximately 1,572 square feet, this thoughtfully designed ranch features 3 bedrooms, 2 bathrooms, and an open-concept layout that connects the kitchen, dining area, and great room. Designer finishes include quartz countertops, upgraded white cabinetry, luxury vinyl plank flooring in main living areas, and stylish gold kitchen hardware. The spacious primary suite includes a well-appointed bath and walk-in closet. Enjoy outdoor living on the rear patio plus the convenience of an attached 2-car garage. Located in Reeves Crossing with convenient access to I-26, I-95, Summerville, shopping, dining, and everyday conveniences. Estimated completion August 2026.
Contact an agent
Home facts
- Year built:2026
- Subdivision & Development:The Reeves Crossing
- Listing ID #:26020172
- Updated:September 04, 2026 at 08:55 PM
Rooms and interior
- Bedrooms:3
- Total bathrooms:2
- Full bathrooms:2
- Flooring:Carpet, Laminate, Vinyl
- Living area:1,572 sq. ft.
Heating and cooling
- Cooling:Central Air
- Heating:Electric, Heat Pump
- Central air:Yes
Structure and exterior
- Year built:2026
- Building area:1,572 sq. ft.
- Lot area:0.16 Acres
- Architectural Style:Ranch
- Foundation Description:Slab
Schools
- High school:Woodland
- Middle school:Woodland Middle
- Elementary school:Williams
Finances and disclosures
- Price:$299,900
- Price per sq. ft.:$190.78
Parking
- Total parking spaces:2
- Garage:Yes
- Garage spaces:2
New listings near 1013 Toland Drive #48
- New
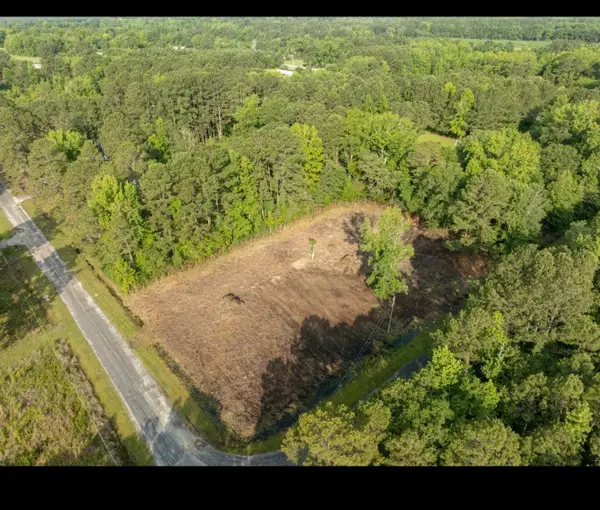 $85,000Active0.99 Acres
219 Russell Circle, Saint George, SC 29477
MLS# 26025075Listed by: BETTER HOMES AND GARDENS REAL ESTATE PALMETTO - New
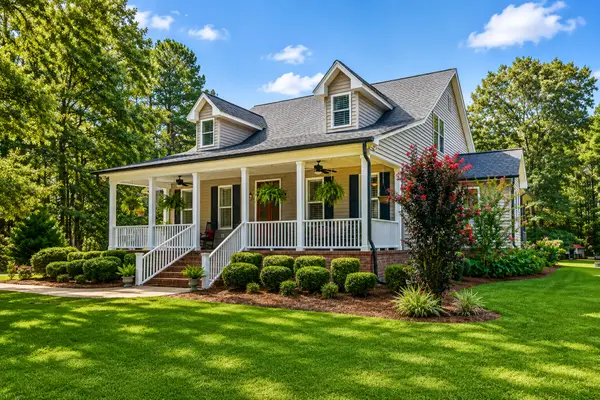 $825,000Active6 beds 4 baths3,510 sq. ft.
1355 Highway 15, Saint George, SC 29477
MLS# 26025033Listed by: NEXTHOME THE AGENCY GROUP - New
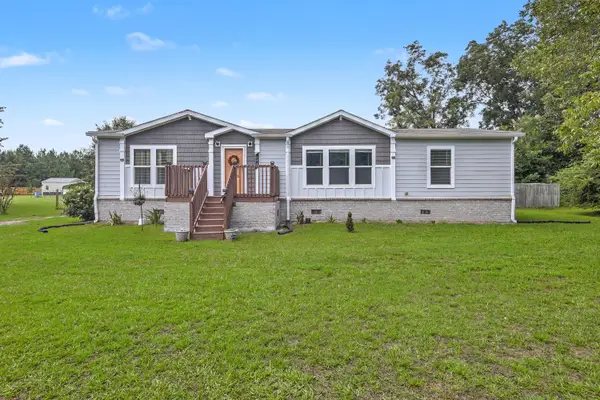 $300,000Active3 beds 2 baths1,568 sq. ft.
654 Second Texas Road, Saint George, SC 29477
MLS# 26024944Listed by: BRAND NAME REAL ESTATE - New
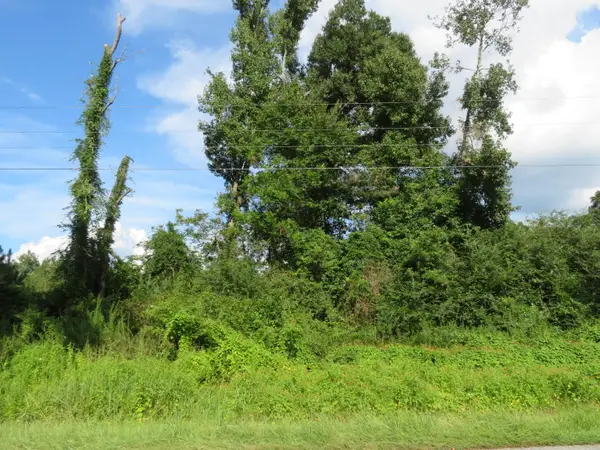 $12,000Active1.59 Acres
0 Hudson Road, Saint George, SC 29477
MLS# 26024663Listed by: CAROLINA ONE REAL ESTATE - New
 $175,000Active2 beds 3 baths1,470 sq. ft.
202 Johnston Street, Saint George, SC 29477
MLS# 26024635Listed by: DORCHESTER REAL ESTATE SERVICES - New
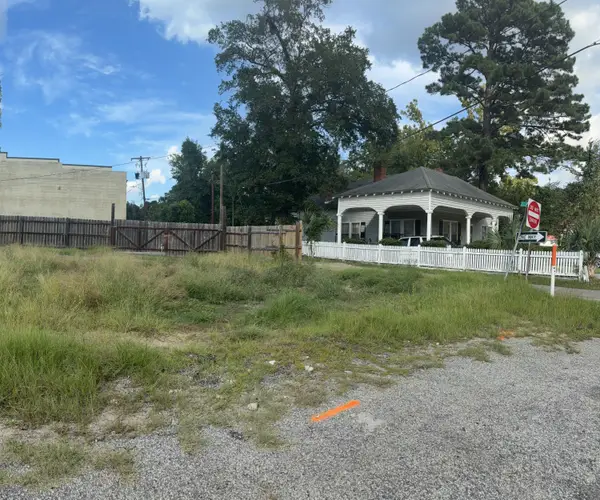 $85,000Active0.12 Acres
103 E George Street, Saint George, SC 29477
MLS# 26024623Listed by: RE/MAX SOUTHERN SHORES - New
 $219,000Active3 beds 2 baths1,352 sq. ft.
2849 Wire Road, Saint George, SC 29477
MLS# 26024429Listed by: RE/MAX CORNERSTONE REALTY - New
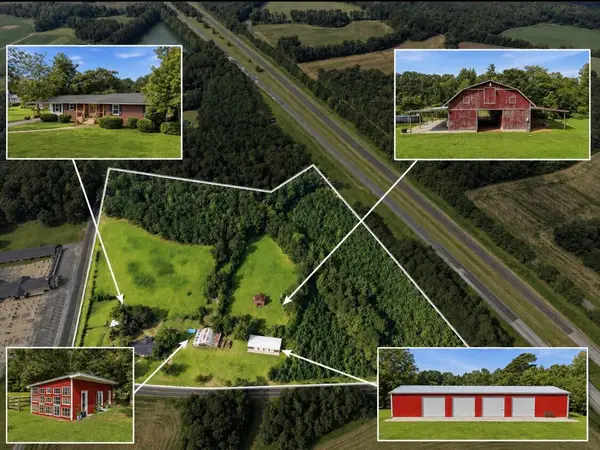 $850,000Active3 beds 2 baths2,906 sq. ft.
918 Friendship Road, Saint George, SC 29477
MLS# 26024247Listed by: BETTER HOMES AND GARDENS REAL ESTATE PALMETTO 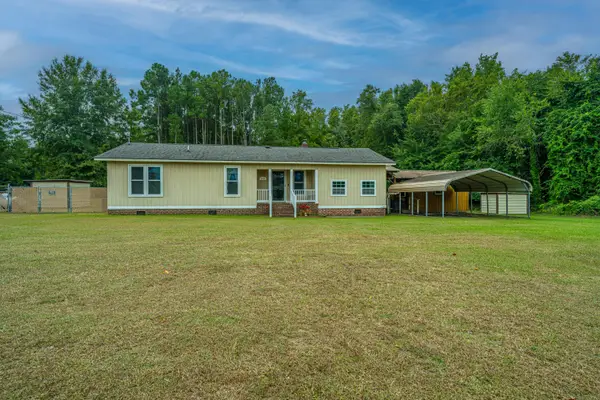 $284,999Active3 beds 3 baths1,423 sq. ft.
3279 Wire Road, Saint George, SC 29477
MLS# 26022993Listed by: CAROLINA ONE REAL ESTATE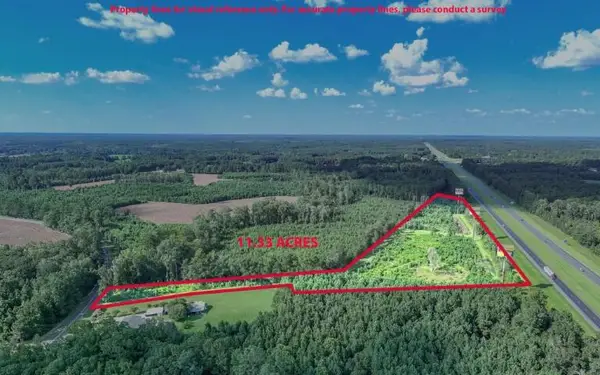 $159,900Active11.73 Acres
0 Mulberry Road, Saint George, SC 29477
MLS# 26022844Listed by: COLDWELL BANKER REALTY


Protect your home and budget from life's surprises with an Assurant Home Warranty, backed by a partner that supports you through every step of homeownership. Explore Plans.
© 2023 - 2026 ERA Franchise Systems LLC. All rights reserved. ERA Franchise Systems LLC fully supports the principles of the Fair Housing Act and the Equal Opportunity Act. ERA, ERA Real Estate powered, and their respective logos are registered service marks of ERA Franchise Systems LLC. Each office is independently owned and operated.