
1018 Toland Drive #38, Saint George, SC 29477
Local realty services provided by:ERA Wilder Realty
Listed by: david spera
Office: tls realty, llc.
MLS#:26027007
Source:SC_CTAR
1018 Toland Drive #38,Saint George, SC 29477
$299,900
- 3 Beds
- 2 Baths
- 1,572 sq. ft.
- Single family
- Active
Price summary
- Price:$299,900
- Price per sq. ft.:$190.78
About this home
MOVE-IN READY + UNDER $300K! The Durell delivers easy one-level living with 3 bedrooms, 2 baths and an open layout designed for how you live today. The Kitchen stands out with Lyra quartz, staggered cabinetry, designer backsplash, matte black faucet and an island overlooking the Dining and Great Room. A private Primary Suite features a dual vanity and upgraded tiled shower. True Homes' semi-custom approach brings designer selections and standout value without the construction wait. Just 2 minutes from St George. Tour it today!
Contact an agent
Home facts
- Year built:2026
- Subdivision & Development:The Reeves Crossing
- Listing ID #:26027007
- Added:1 day(s) ago
- Updated:September 29, 2026 at 08:32 PM
Rooms and interior
- Bedrooms:3
- Total bathrooms:2
- Full bathrooms:2
- Flooring:Laminate, Vinyl
- Kitchen Description:Kitchen Island
- Living area:1,572 sq. ft.
Heating and cooling
- Cooling:Central Air
- Heating:Electric, Heat Pump
- Central air:Yes
Structure and exterior
- Year built:2026
- Building area:1,572 sq. ft.
- Lot area:0.17 Acres
- Lot Features:0 - .5 Acre
- Architectural Style:Ranch
- Foundation Description:Slab
- Levels:1 Story
Schools
- High school:Woodland
- Middle school:Woodland Middle
- Elementary school:Williams
Utilities
- Sewer:Public Sewer
Finances and disclosures
- Price:$299,900
- Price per sq. ft.:$190.78
Features and amenities
- Laundry features:Laundry Room
- Amenities:High Ceilings
Parking
- Total parking spaces:2
- Parking description:2 Car Garage
- Garage:Yes
- Garage spaces:2
New listings near 1018 Toland Drive #38
- New
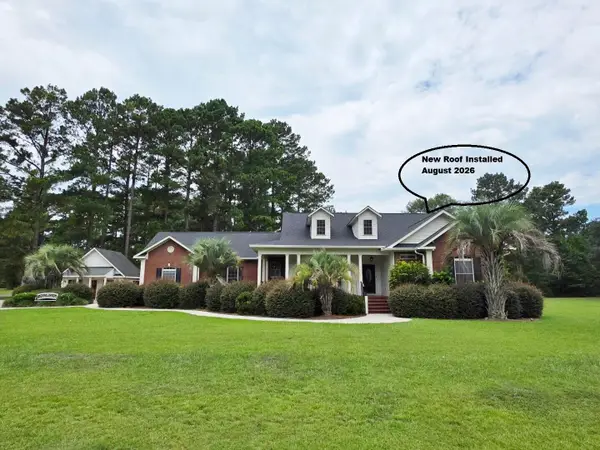 $489,900Active3 beds 3 baths2,727 sq. ft.
101 Fairway Court, Saint George, SC 29477
MLS# 26026880Listed by: COLDWELL BANKER REALTY - New
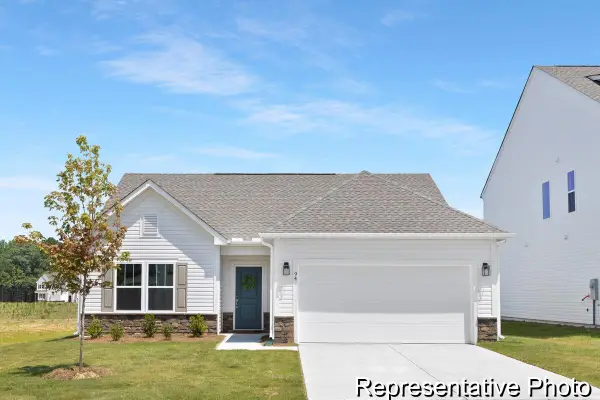 $289,900Active3 beds 2 baths1,370 sq. ft.
1022 Toland Drive #40, Saint George, SC 29477
MLS# 26026814Listed by: TLS REALTY, LLC  $339,900Pending5 beds 4 baths2,300 sq. ft.
1014 Toland Drive #37, Saint George, SC 29477
MLS# 26026813Listed by: TLS REALTY, LLC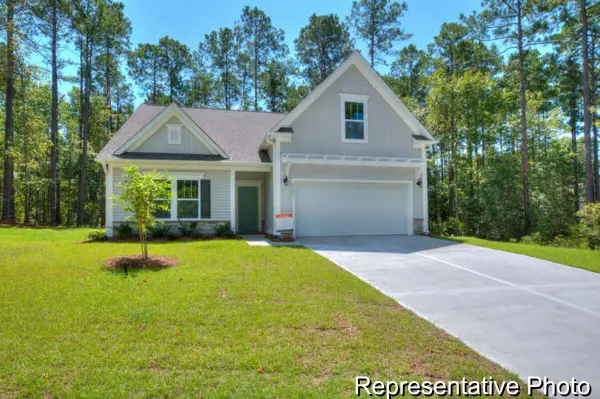 $299,900Pending3 beds 2 baths1,572 sq. ft.
1021 Toland Drive #52, Saint George, SC 29477
MLS# 26026707Listed by: TLS REALTY, LLC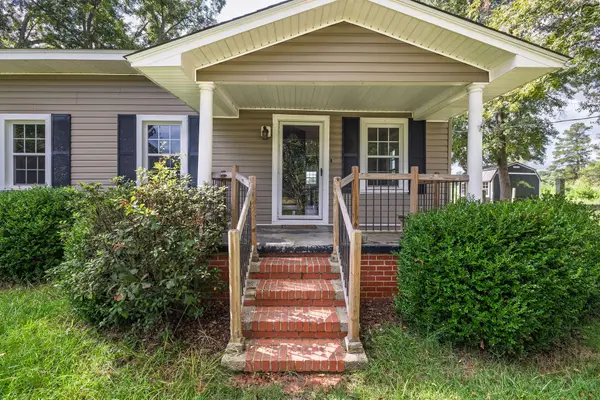 $275,000Active3 beds 1 baths1,409 sq. ft.
105 Dukes St & Dukes St Lot Tract 5, Saint George, SC 29477
MLS# 26025914Listed by: DUNES PROPERTIES OF CHAS INC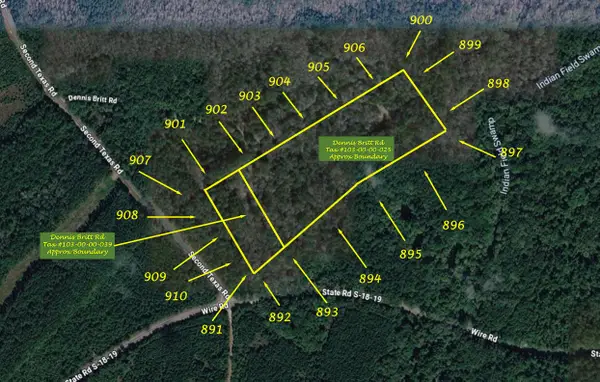 $200,000Active13.25 Acres
0 Dennis Britt Road, St. George, SC 29477
MLS# 203897Listed by: CAROLINA ONE REAL ESTATE- STATE RD.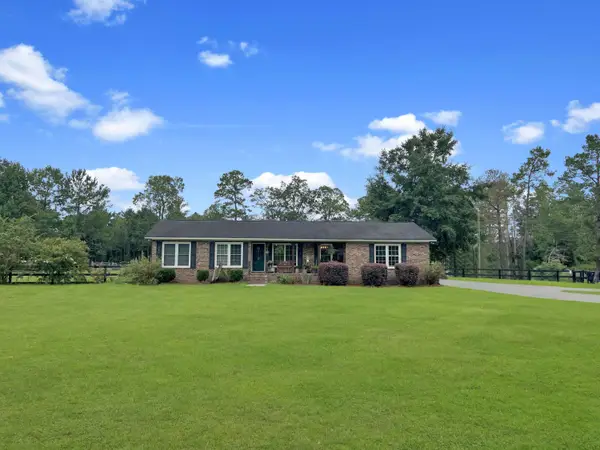 $565,000Active3 beds 3 baths1,550 sq. ft.
151 Grannys Lane, Saint George, SC 29477
MLS# 26025231Listed by: DORCHESTER REAL ESTATE SERVICES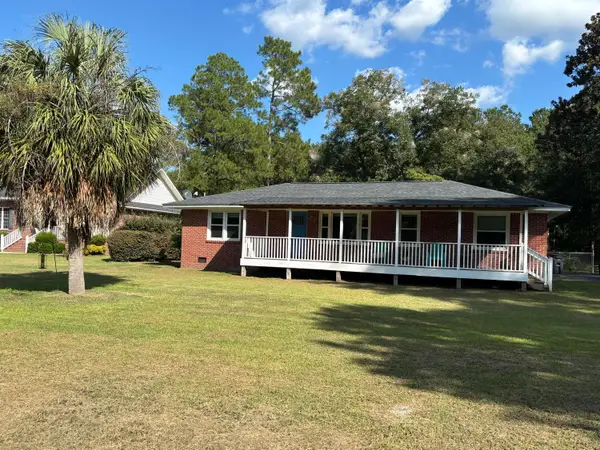 $232,000Active2 beds 1 baths1,287 sq. ft.
708 Ridge St, Saint George, SC 29477
MLS# 26025119Listed by: AGENTOWNED REALTY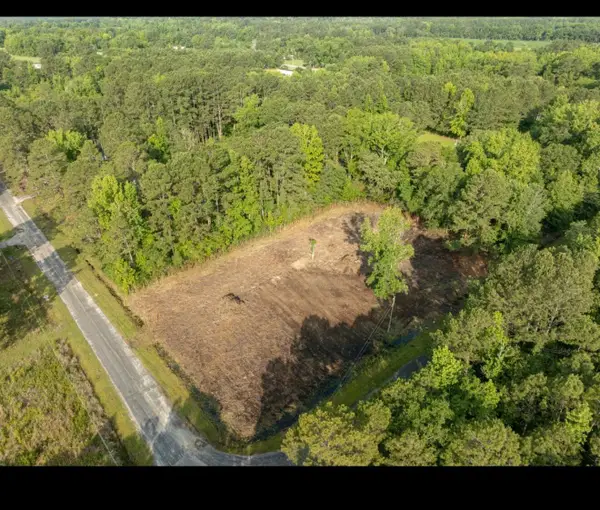 $85,000Active0.99 Acres
219 Russell Circle, Saint George, SC 29477
MLS# 26025075Listed by: BETTER HOMES AND GARDENS REAL ESTATE PALMETTO


Protect your home and budget from life's surprises with an Assurant Home Warranty, backed by a partner that supports you through every step of homeownership. Explore Plans.
© 2023 - 2026 ERA Franchise Systems LLC. All rights reserved. ERA Franchise Systems LLC fully supports the principles of the Fair Housing Act and the Equal Opportunity Act. ERA, ERA Real Estate powered, and their respective logos are registered service marks of ERA Franchise Systems LLC. Each office is independently owned and operated.