
142 Cloverleaf Drive, Saint George, SC 29477
Local realty services provided by:ERA Wilder Realty
Listed by: jennifer kluenie
Office: coldwell banker realty
MLS#:26020503
Source:SC_CTAR
Price summary
- Price:$699,999
- Price per sq. ft.:$179.95
About this home
Escape to your own private paradise with this beautifully maintained 3,800 sq. ft. all-brick estate, nestled on nearly 14 picturesque acres where peaceful mornings are often accompanied by deer grazing and wild turkeys roaming the property. Offering the perfect combination of space, privacy, and modern comfort, this exceptional home is ideal for those seeking a tranquil country lifestyle without sacrificing convenience. Step inside to discover an inviting floor plan featuring 4 spacious bedrooms, including a luxurious first-floor primary suite complete with a beautifully updated en suite bath showcasing a large walk-in shower. Designed for both everyday living and entertaining, the home offers a formal dining room, a versatile bonus room perfect as a home office or formal living room, andan expansive family room with soaring cathedral ceilings that creates a warm and welcoming gathering space. The large bright and airy sunroom invites you to relax while enjoying your acreage year-round. Outside, the amenities continue with your own backyard oasis featuring an in-ground pool and a covered patio perfect for summer entertaining or quiet evenings under the stars, along with a pond nestled in the woods. Car enthusiasts and hobbyists will appreciate the attached 2-car garage along with two additional carports, providing ample room for vehicles, boats, or recreational equipment. Equestrians and outdoor enthusiasts will love the impressive barn with three horse stalls, complete with water and electricity, offering endless possibilities for horses, livestock, hobbies, or workshop space. Whether you're enjoying the abundant wildlife, entertaining family and friends, relaxing poolside, or embracing the peaceful beauty of nearly 14 acres, this remarkable property offers the lifestyle you've been dreaming of. Opportunities like this are rare--schedule your private showing today and experience country living at its finest!...
Contact an agent
Home facts
- Year built:1999
- Subdivision & Development:None
- Listing ID #:26020503
- Added:50 day(s) ago
- Updated:August 31, 2026 at 01:21 AM
Rooms and interior
- Bedrooms:4
- Total bathrooms:3
- Full bathrooms:2
- Half bathrooms:1
- Flooring:Ceramic Tile
- Kitchen Description:Eat-in Kitchen, Kitchen Island, Wet Bar
- Living area:3,890 sq. ft.
Heating and cooling
- Cooling:Central Air
- Heating:Heat Pump
- Central air:Yes
Structure and exterior
- Year built:1999
- Building area:3,890 sq. ft.
- Lot area:13.48 Acres
- Lot Features:10+ Acres
- Architectural Style:Traditional
- Foundation Description:Raised Slab
- Levels:2 Story
Schools
- High school:Woodland
- Middle school:St. George
- Elementary school:Williams
Utilities
- Water:Well
- Sewer:Septic Tank
Finances and disclosures
- Price:$699,999
- Price per sq. ft.:$179.95
Features and amenities
- Laundry features:Laundry Room
- Amenities:Ceiling Cathedral/Vaulted, Ceiling Fan(s), Ceiling Smooth, High Ceilings
Parking
- Total parking spaces:6
- Parking description:2 Car Garage, 4 Car Carport, Detached
- Garage:Yes
- Garage spaces:2
- Carport spaces:4
New listings near 142 Cloverleaf Drive
- New
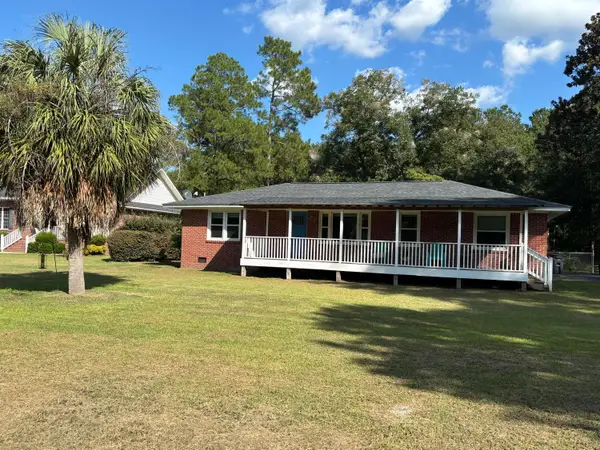 $238,000Active2 beds 1 baths1,287 sq. ft.
708 County Road S-18-61, Saint George, SC 29477
MLS# 26025119Listed by: AGENTOWNED REALTY - New
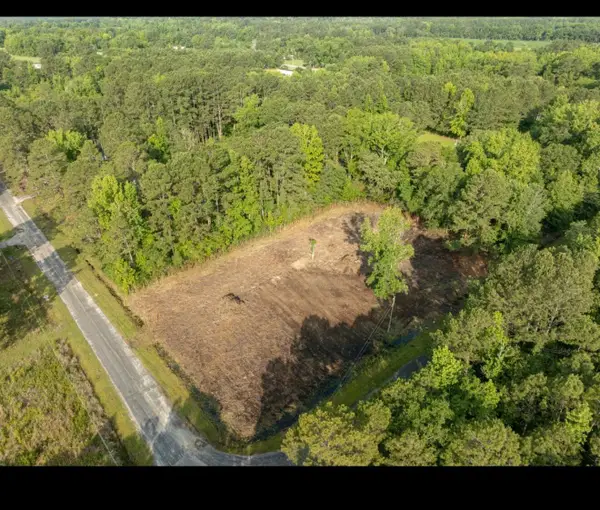 $85,000Active0.99 Acres
219 Russell Circle, Saint George, SC 29477
MLS# 26025075Listed by: BETTER HOMES AND GARDENS REAL ESTATE PALMETTO - New
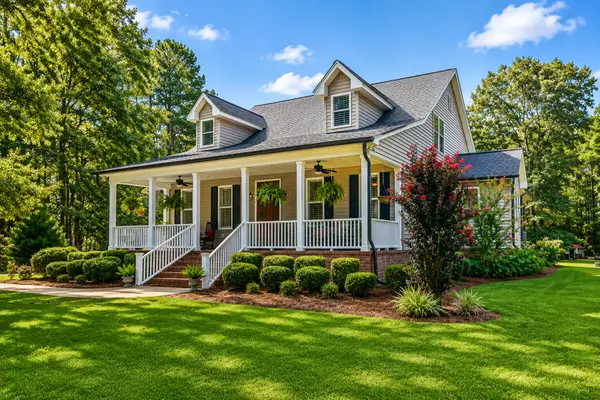 $825,000Active6 beds 4 baths3,510 sq. ft.
1355 Highway 15, Saint George, SC 29477
MLS# 26025033Listed by: NEXTHOME THE AGENCY GROUP - New
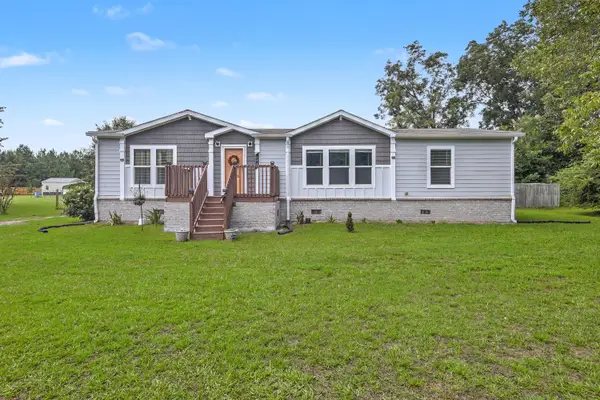 $300,000Active3 beds 2 baths1,568 sq. ft.
654 Second Texas Road, Saint George, SC 29477
MLS# 26024944Listed by: BRAND NAME REAL ESTATE - New
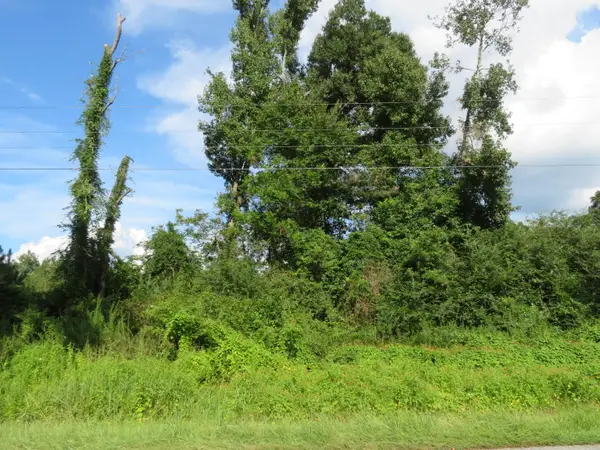 $12,000Active1.59 Acres
0 Hudson Road, Saint George, SC 29477
MLS# 26024663Listed by: CAROLINA ONE REAL ESTATE - New
 $175,000Active2 beds 3 baths1,470 sq. ft.
202 Johnston Street, Saint George, SC 29477
MLS# 26024635Listed by: DORCHESTER REAL ESTATE SERVICES - New
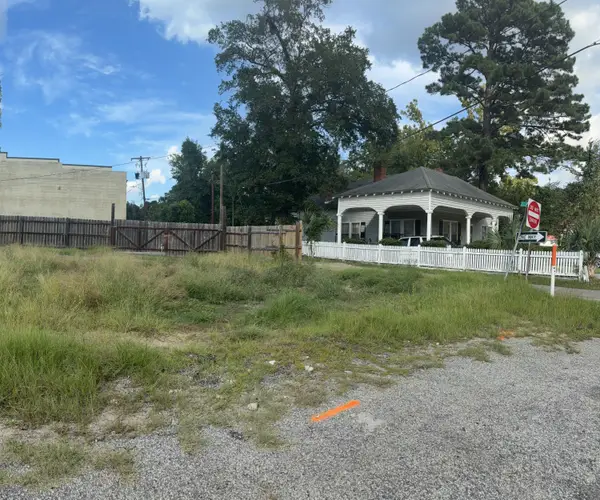 $85,000Active0.12 Acres
103 E George Street, Saint George, SC 29477
MLS# 26024623Listed by: RE/MAX SOUTHERN SHORES - New
 $219,000Active3 beds 2 baths1,352 sq. ft.
2849 Wire Road, Saint George, SC 29477
MLS# 26024429Listed by: RE/MAX CORNERSTONE REALTY - New
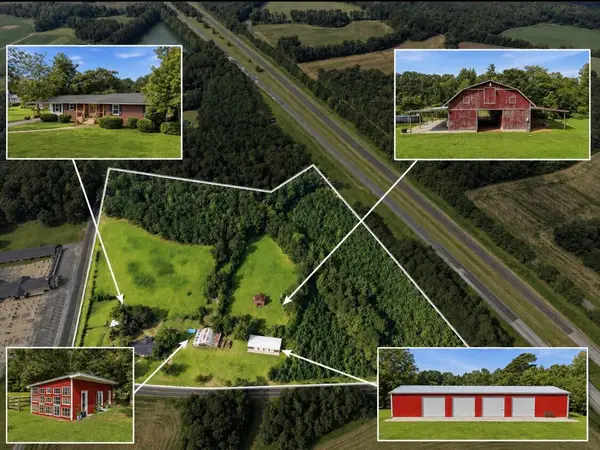 $850,000Active3 beds 2 baths2,906 sq. ft.
918 Friendship Road, Saint George, SC 29477
MLS# 26024247Listed by: BETTER HOMES AND GARDENS REAL ESTATE PALMETTO 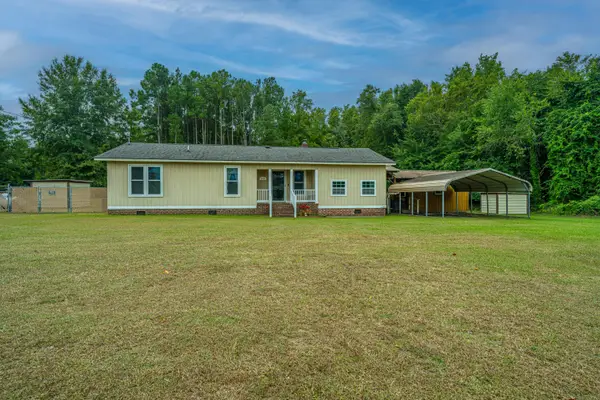 $284,999Active3 beds 3 baths1,423 sq. ft.
3279 Wire Road, Saint George, SC 29477
MLS# 26022993Listed by: CAROLINA ONE REAL ESTATE


Protect your home and budget from life's surprises with an Assurant Home Warranty, backed by a partner that supports you through every step of homeownership. Explore Plans.
© 2023 - 2026 ERA Franchise Systems LLC. All rights reserved. ERA Franchise Systems LLC fully supports the principles of the Fair Housing Act and the Equal Opportunity Act. ERA, ERA Real Estate powered, and their respective logos are registered service marks of ERA Franchise Systems LLC. Each office is independently owned and operated.