
1104 Palmetto Point, Saint Helena Island, SC 29920
Local realty services provided by:ERA Southeast Coastal Real Estate
1104 Palmetto Point,St. Helena Island, SC 29920
$950,000
- 4 Beds
- 5 Baths
- 2,854 sq. ft.
- Single family
- Active
Listed by: paige sumler walling, trudy arthur
Office: lowcountry real estate
MLS#:198789
Source:Lowcountry Regional MLS
Price summary
- Price:$950,000
- Price per sq. ft.:$332.87
- Monthly HOA dues:$342.25
About this home
Welcome Home! This beautiful custom home showcases craftsmanship, upgrades and details throughout. Greeted by large doors that open into a private courtyard that hides a private Japanese style pool with a rock wall water fall and underwater seating. Another custom feature is the detached Casita complete with ample living/sleeping space and a full bath. You will enter the main home from the private courtyard where you will find a spacious owner's suite, a guest bedroom with a full bath, and a dedicated office area. Above the garage, a guest room with a half bath that offers additional flexibility and storage. The fabulous open kitchen boasts a large island, abundant workspace, ample cabinetry and an impressive glass pantry and stainless-steel appliances. Relax or entertain in the Carolina room, complete with an outdoor kitchen, or step onto the connecting screened porch and enjoy the peaceful surroundings. The backyard creates a very private park-like setting with the garden area providing the perfect backdrop for outdoor entertaining. Additional features include a two-car garage and a separate golf cart garage. For added storage there are two overhead garage lifting storage racks. This unique home offers the perfect blend of luxury, comfort, privacy, and indoor-outdoor living.
Enjoy all that Dataw Island has to offer, including two championship golf courses, a full-service marina, tennis and pickleball courts, fitness facilities, walking and biking trails, community docks, pools, dining, and an active calendar of social clubs and events. Surrounded by marshes, waterways, and natural beauty, Dataw Island offers an unmatched Lowcountry lifestyle where outdoor adventure, relaxation, and community come together.
This material is based upon information, which we consider reliable, but because it has been supplied by third parties, we cannot represent that it is accurate or complete, and it should not be relied upon as such....
Contact an agent
Home facts
- Year built:2006
- Listing ID #:198789
- Added:1 day(s) ago
- Updated:October 28, 2026 at 06:55 PM
Rooms and interior
- Bedrooms:4
- Total bathrooms:5
- Full bathrooms:3
- Half bathrooms:2
- Flooring:Slate, Stone, Tile, Wood
- Dining Description:Kitchen/Dining Room Combo, Living Room/Dining Room Combo
- Bathrooms Description:1st Floor Full Bath
- Kitchen Description:Dishwasher, Disposal, Electric Oven/Range, Microwave, Refrigerator
- Bedroom Description:1st Floor Bedroom, Master Bedroom 1st Floor
- Living area:2,854 sq. ft.
Heating and cooling
- Cooling:Central Air, Electric
- Heating:Electric, Heat Pump, Heating
- Central air:Yes
Structure and exterior
- Roof:Composition
- Year built:2006
- Building area:2,854 sq. ft.
- Lot area:0.2 Acres
- Architectural Style:Ranch
- Exterior Features:Outdoor Grill, Rain Gutters, Thermo-Panes
- Foundation Description:Raised
Utilities
- Water:Public
- Sewer:Public Sewer
Finances and disclosures
- Price:$950,000
- Price per sq. ft.:$332.87
Features and amenities
- Amenities:Ceiling Fan(s)
 The information being provided by Lowcountry Regional MLS is for the consumer’s personal, non-commercial use and may not be used for any purpose other than to identify prospective properties consumers may be interested in purchasing. The information is deemed reliable but not guaranteed and should therefore be independently verified. ©2026 Lowcountry Regional MLS. All rights reserved.
New listings near 1104 Palmetto Point
- New
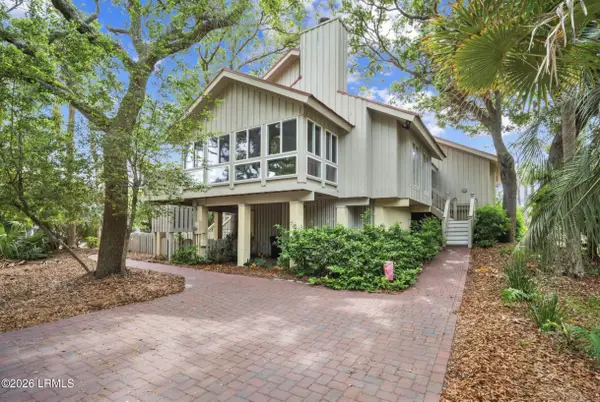 $989,000Active3 beds 3 baths2,311 sq. ft.
701 Flying Fish Road, Fripp Island, SC 29920
MLS# 198694Listed by: THE HOMESFINDER REALTY GROUP - New
 $190,000Active0.88 Acres
48 Meadowbrook Drive S, Beaufort, SC 29907
MLS# 513907Listed by: LOWCOUNTRY REAL ESTATE  $514,160Pending4 beds 3 baths2,059 sq. ft.
275 Boxwood Lane, Beaufort, SC 29907
MLS# 198784Listed by: MUNGO HOMES COASTAL DIVISION- New
 $1,050,000Active3 beds 3 baths2,540 sq. ft.
28 Park Way, Beaufort, SC 29907
MLS# 198719Listed by: REALTY ONE GROUP - LOWCOUNTRY - New
 $598,000Active3 beds 3 baths1,902 sq. ft.
37 Fairfield Road, Beaufort, SC 29907
MLS# 513882Listed by: KELLER WILLIAMS - New
 $734,900Active3 beds 3 baths2,534 sq. ft.
19 Secession Drive, Beaufort, SC 29907
MLS# 198749Listed by: K. HOVNANIAN HOMES - New
 $375,000Active3 beds 2 baths1,912 sq. ft.
54 Wade Hampton Drive, Beaufort, SC 29907
MLS# 198659Listed by: EXP REALTY LLC - BLUFFTON - New
 $129,000Active0.86 Acres
3 Front Street, St Helena, SC 29920
MLS# 4436547Listed by: EXP REALTY LLC ROCK HILL - New
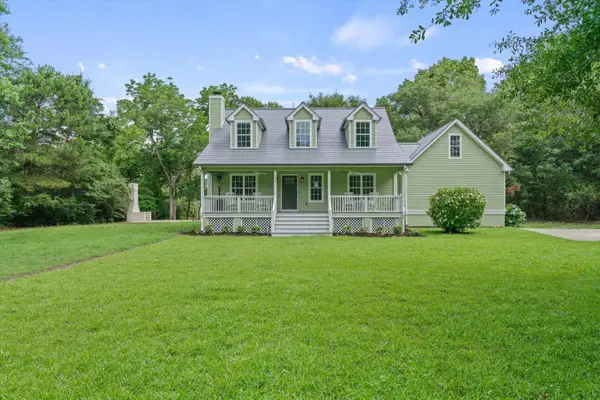 $790,000Active4 beds 4 baths2,498 sq. ft.
959 Sea Island Parkway, Saint Helena Island, SC 29920
MLS# 26028917Listed by: GRECO GROUP BROKERED BY EXP REALTY


Protect your home and budget from life's surprises with an Assurant Home Warranty, backed by a partner that supports you through every step of homeownership. Explore Plans.
© 2023 - 2026 ERA Franchise Systems LLC. All rights reserved. ERA Franchise Systems LLC fully supports the principles of the Fair Housing Act and the Equal Opportunity Act. ERA, ERA Real Estate powered, and their respective logos are registered service marks of ERA Franchise Systems LLC. Each office is independently owned and operated.