
111 Jenkins Bluff Drive, Saint Helena Island, SC 29920
Local realty services provided by:ERA Southeast Coastal Real Estate
111 Jenkins Bluff Drive,St. Helena Island, SC 29920
$3,300,000
- 5 Beds
- 6 Baths
- 4,800 sq. ft.
- Single family
- Active
Listed by: annie powell
Office: keller williams
MLS#:198663
Source:Lowcountry Regional MLS
Price summary
- Price:$3,300,000
- Price per sq. ft.:$687.5
About this home
An Extraordinary Expression of Coastal Architecture & Waterfront Living
Where architectural distinction meets the timeless beauty of the South Carolina Lowcountry, 111 Jenkins Bluff Drive presents an extraordinary waterfront residence designed to celebrate its remarkable natural surroundings.
Privately situated within an intimate enclave on St. Helena Island, this exceptional custom-built estate offers five bedrooms, five-and-a-half baths, more than 4,800 square feet of thoughtfully designed interior living space, and over 8,000 square feet under roof. Every element reflects an appreciation for craftsmanship, sophisticated design, and the effortless elegance of coastal living.
A striking architectural composition of expansive glass, soaring ceilings, and carefully selected natural materials create an immediate sense of openness and connection to the water. Ten- and twelve-foot ceilings complement rich pine and exotic hardwood flooring, while generous proportions and refined finishes establish an atmosphere of understated luxury.
At the heart of the residence, an extraordinary 24-foot opening framed by Origin collapsible sliding glass doors creates a seamless transition between interior living spaces and the surrounding waterfront landscape. This remarkable architectural feature dissolves the boundaries between indoors and out, inviting natural light, coastal breezes, and sweeping water views into the home. Multiple balconies provide elevated vantage points overlooking the surrounding waterways, offering an ever-changing panorama of the Lowcountry's extraordinary coastal beauty.
The beautifully appointed kitchen showcases premium GE Monogram appliances, complemented by thoughtfully curated lighting and sophisticated finishes. Imported vessel sinks, distinctive Emtek hardware, and carefully considered architectural details further reflect the home's commitment to enduring quality and refined design.
Constructed with an emphasis on coastal durability and architectural integrity, the residence features Pella impact-resistant, energy-efficient casement windows, a conventional stucco exterior incorporating integrated waterproofing barriers, and a distinctive concrete flat-tile roof. Traditional gas lanterns lend timeless character to the entrance, while integrated outdoor gas heaters extend the enjoyment of waterfront entertaining throughout the seasons.
Beyond the residence, a private deep-water dock provides direct access to the waterways that define the Lowcountry lifestyle. Whether departing for a day of boating, enjoying an afternoon of fishing, or returning home beneath the glow of a coastal sunset, the waterfront becomes an extension of everyday living.
Here, mornings begin with tranquil water views, afternoons unfold along the coast, and evenings are best enjoyed surrounded by the natural beauty of St. Helena Island.
111 Jenkins Bluff Drive is more than an exceptional waterfront property. It is a distinctive architectural residence offering privacy, craftsmanship, and an extraordinary connection to the water.
An exceptional opportunity to experience the art of Lowcountry coastal living....
Contact an agent
Home facts
- Year built:2025
- Listing ID #:198663
- Added:1 day(s) ago
- Updated:October 16, 2026 at 10:04 PM
Rooms and interior
- Bedrooms:5
- Total bathrooms:6
- Full bathrooms:5
- Half bathrooms:1
- Flooring:Tile, Wood
- Dining Description:Kitchen/Dining Room Combo
- Living area:4,800 sq. ft.
Heating and cooling
- Cooling:Electric
- Heating:Electric, Heat Pump, Heating
Structure and exterior
- Roof:Tile
- Year built:2025
- Building area:4,800 sq. ft.
- Lot area:0.98 Acres
- Construction Materials:Frame, Stucco
- Foundation Description:Elevated
Utilities
- Water:Private
- Sewer:Septic Tank
Finances and disclosures
- Price:$3,300,000
- Price per sq. ft.:$687.5
- Tax amount:$7,205
Features and amenities
- Amenities:Wet Bar
 The information being provided by Lowcountry Regional MLS is for the consumer’s personal, non-commercial use and may not be used for any purpose other than to identify prospective properties consumers may be interested in purchasing. The information is deemed reliable but not guaranteed and should therefore be independently verified. ©2026 Lowcountry Regional MLS. All rights reserved.
New listings near 111 Jenkins Bluff Drive
- New
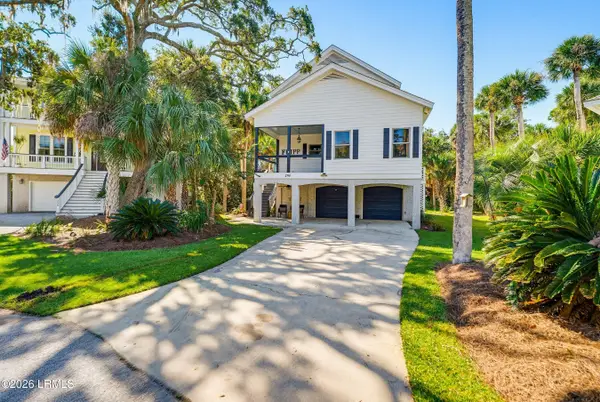 $1,240,000Active4 beds 4 baths3,100 sq. ft.
298 White Tail Court, Fripp Island, SC 29920
MLS# 198477Listed by: FRIPP ISLAND REAL ESTATE CO - New
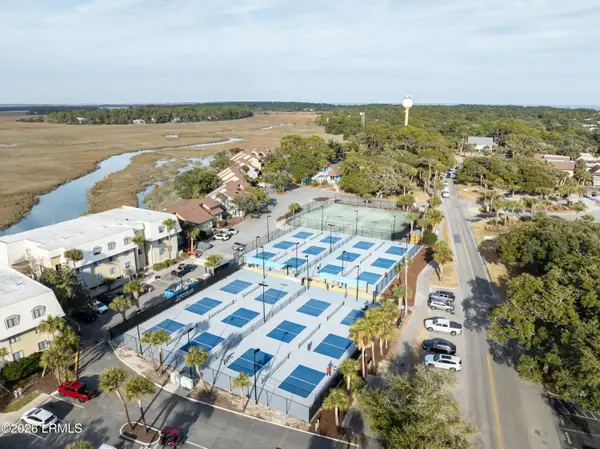 $986,900Active3 beds 4 baths2,055 sq. ft.
14 Crooked Creek Lane, Fripp Island, SC 29920
MLS# 198338Listed by: FRIPP ISLAND REAL ESTATE CO - New
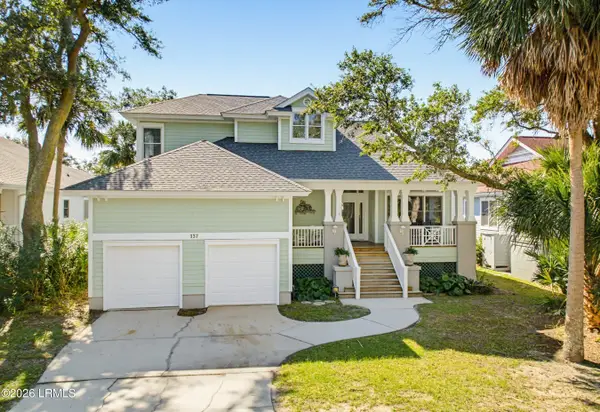 $1,099,000Active3 beds 3 baths2,400 sq. ft.
137 Ocean Creek Boulevard, Fripp Island, SC 29920
MLS# 198287Listed by: FRIPP ISLAND REAL ESTATE CO - New
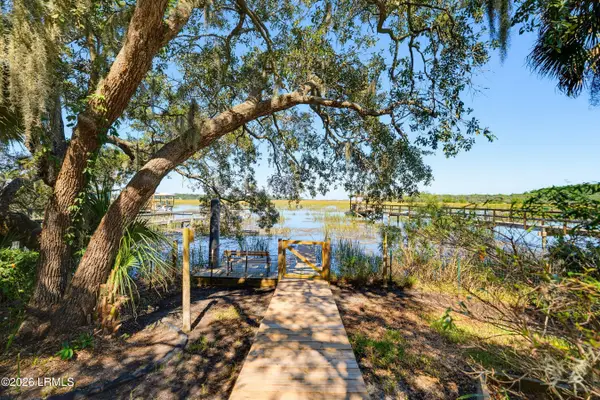 $195,000Active2 beds 1 baths720 sq. ft.
20 Tomahawk Trail, St. Helena Island, SC 29920
MLS# 198654Listed by: REALTY ONE GROUP - LOWCOUNTRY - New
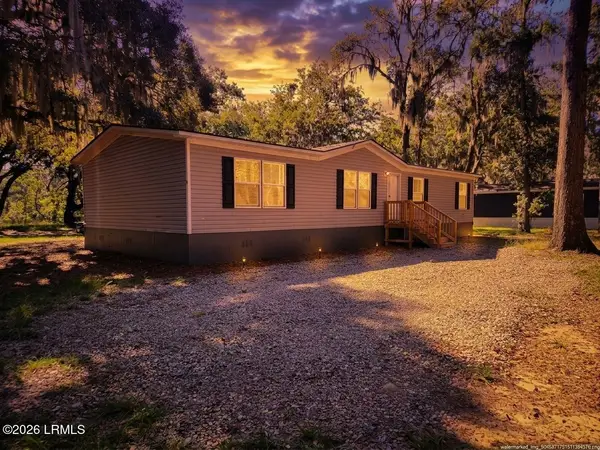 $249,900Active4 beds 2 baths1,475 sq. ft.
3 Shiney Road, St. Helena Island, SC 29920
MLS# 198652Listed by: EPIQUE REALTY - New
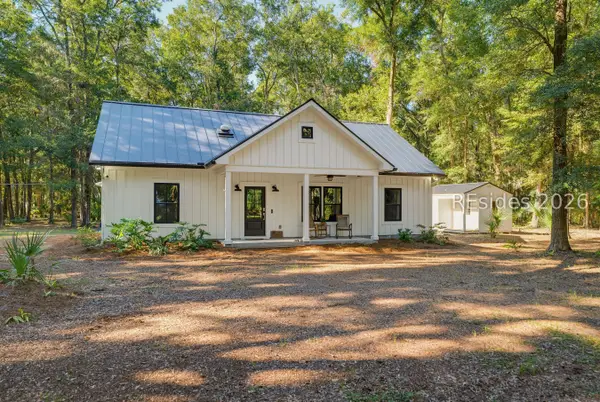 $535,000Active3 beds 2 baths1,334 sq. ft.
77 Avenue Of Oaks, St Helena Island, SC 29920
MLS# 512861Listed by: CHARTER ONE REALTY - New
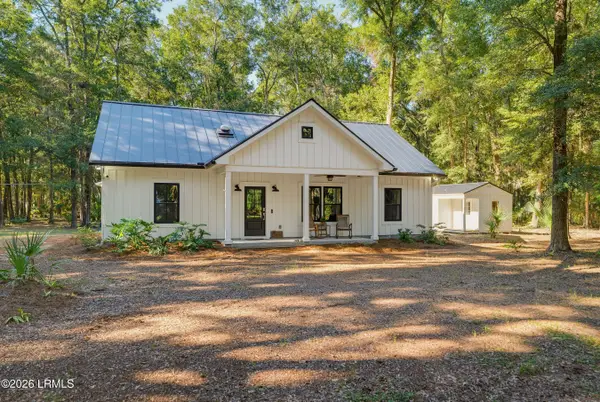 $535,000Active3 beds 2 baths1,334 sq. ft.
77 Avenue Of Oaks, St. Helena Island, SC 29920
MLS# 198170Listed by: CHARTER ONE REALTY - New
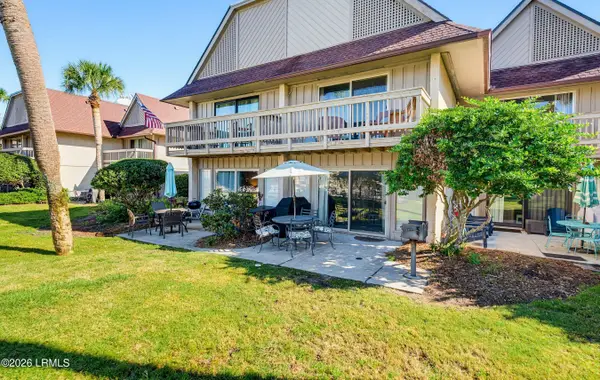 $595,000Active2 beds 2 baths1,092 sq. ft.
327 Captain John Fripp N #327, St. Helena Island, SC 29920
MLS# 198644Listed by: BHHS BAY STREET REALTY - Open Sun, 3 to 5pmNew
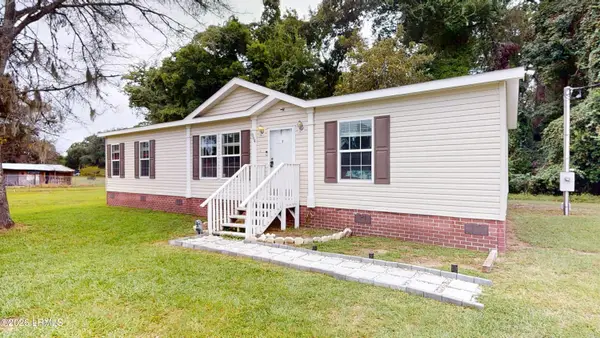 $244,900Active3 beds 2 baths1,404 sq. ft.
884 Seaside Road, St. Helena Island, SC 29920
MLS# 198568Listed by: KELLER WILLIAMS


Protect your home and budget from life's surprises with an Assurant Home Warranty, backed by a partner that supports you through every step of homeownership. Explore Plans.
© 2023 - 2026 ERA Franchise Systems LLC. All rights reserved. ERA Franchise Systems LLC fully supports the principles of the Fair Housing Act and the Equal Opportunity Act. ERA, ERA Real Estate powered, and their respective logos are registered service marks of ERA Franchise Systems LLC. Each office is independently owned and operated.