
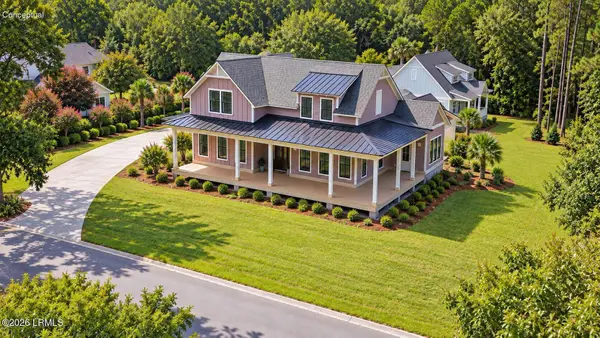
1719 Longfield Drive, Saint Helena Island, SC 29920
Local realty services provided by:ERA Southeast Coastal Real Estate
1719 Longfield Drive,St. Helena Island, SC 29920
$1,739,000
- 4 Beds
- 4 Baths
- 3,731 sq. ft.
- Single family
- Active
Listed by: teresa eller
Office: bhhs bay street realty
MLS#:198404
Source:Lowcountry Regional MLS
Price summary
- Price:$1,739,000
- Price per sq. ft.:$466.09
- Monthly HOA dues:$342
About this home
Exceptional Craftsmanship. Timeless Elegance. Breathtaking Marsh Views. Discover Lowcountry luxury at its finest in this extraordinary custom residence, perfectly positioned in one of Dataw Island's premier private enclaves. Surrounded by majestic live oaks and sweeping marsh views, this meticulously maintained showpiece combines timeless Southern architecture, exceptional craftsmanship, and sophisticated coastal living. A grand brick staircase welcomes you to an expansive Southern front porch, setting the stage for the elegance within. Soaring 12-foot ceilings, reclaimed heart pine floors, and walls of windows create a stunning first impression. The Great Room, anchored by a gas fireplace and custom cabinetry, frames spectacular panoramic marsh views. A chef's dream kitchen features premium appliances, custom cabinetry, quartz countertops, and an impressive walk-in butler's pantry. The adjoining Dining Area and Carolina Room offer captivating views of the ever-changing Lowcountry landscape. The luxurious first-floor primary suite is a private sanctuary, featuring a spa-inspired bath, dual custom walk-in closets, and a beautifully appointed dressing area. Two additional guest bedrooms, a private office, and a secondary workspace complete the main level. Upstairs, an expansive bonus suite with a full bath offers endless possibilities for guests, entertaining, or recreation. Designed for effortless indoor-outdoor living, the expansive tabby deck and inviting firepit patio provide front-row seats to breathtaking sunsets, abundant wildlife, and tranquil marsh views. An oversized three-car garage, separate golf cart garage, workshop, conditioned storage, and whole-home 12-zone audio system complete this exceptional property. This home is being sold furnished! A rare opportunity to own a truly distinctive Lowcountry estate where luxury meets the natural beauty of Dataw Island. Dataw Island Club membership is required....
Contact an agent
Home facts
- Year built:2013
- Listing ID #:198404
- Added:1 day(s) ago
- Updated:September 30, 2026 at 03:21 PM
Rooms and interior
- Bedrooms:4
- Total bathrooms:4
- Full bathrooms:3
- Half bathrooms:1
- Flooring:Tile, Wood
- Dining Description:Kitchen/Dining Room Combo
- Bathrooms Description:1st Floor Full Bath
- Kitchen Description:Dishwasher, Disposal, Gas Oven/Range, Ice Maker, Microwave, Refrigerator
- Bedroom Description:1st Floor Bedroom, Master Bedroom 1st Floor
- Living area:3,731 sq. ft.
Heating and cooling
- Cooling:Electric, Heat Pump
- Heating:Electric, Heat Pump, Heating
Structure and exterior
- Roof:Composition
- Year built:2013
- Building area:3,731 sq. ft.
- Lot area:0.4 Acres
- Architectural Style:Ranch with Bonus Room Over Garage
- Exterior Features:Hurricane Shutters, Outdoor Grill, Thermo-Panes
- Foundation Description:Crawl
Utilities
- Water:Public
- Sewer:Public Sewer
Finances and disclosures
- Price:$1,739,000
- Price per sq. ft.:$466.09
Features and amenities
- Laundry features:Dryer, Washer
- Amenities:Ceiling Fan(s)
 The information being provided by Lowcountry Regional MLS is for the consumer’s personal, non-commercial use and may not be used for any purpose other than to identify prospective properties consumers may be interested in purchasing. The information is deemed reliable but not guaranteed and should therefore be independently verified. ©2026 Lowcountry Regional MLS. All rights reserved.
 New listings near 1719 Longfield Drive
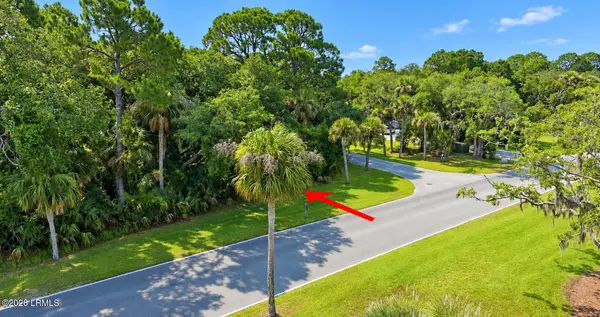 $89,000Pending0.23 Acres
238 Tarpon Boulevard, Fripp Island, SC 29920
MLS# 198407Listed by: EXP REALTY LLC - BLUFFTON- New
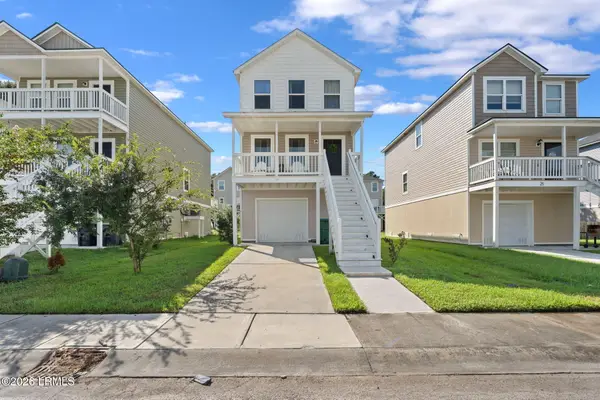 $315,000Active3 beds 3 baths1,468 sq. ft.
19 Island Breeze Lane, Beaufort, SC 29907
MLS# 198397Listed by: REALTY ONE GROUP LOWCOUNTRY - New
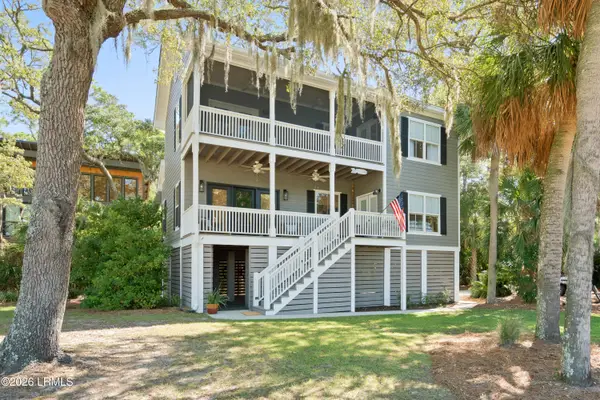 $879,900Active3 beds 2 baths1,820 sq. ft.
102 Sea Otter Lane, Fripp Island, SC 29920
MLS# 198392Listed by: HOWARD HANNA ALLEN TATE LOWCOU - New
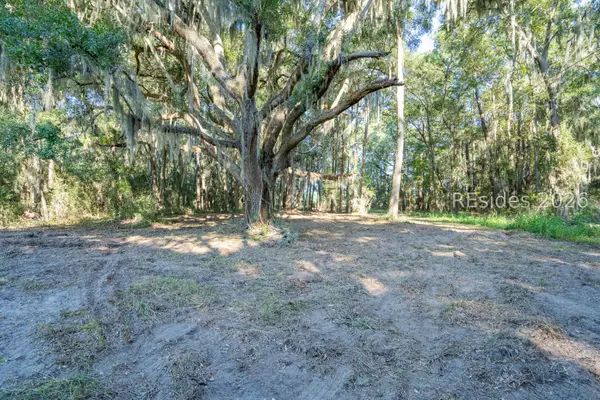 $55,000Active0.66 Acres
14 Kinte Drive, St Helena Island, SC 29920
MLS# 513185Listed by: THE HOMESFINDER REALTY GROUP - New
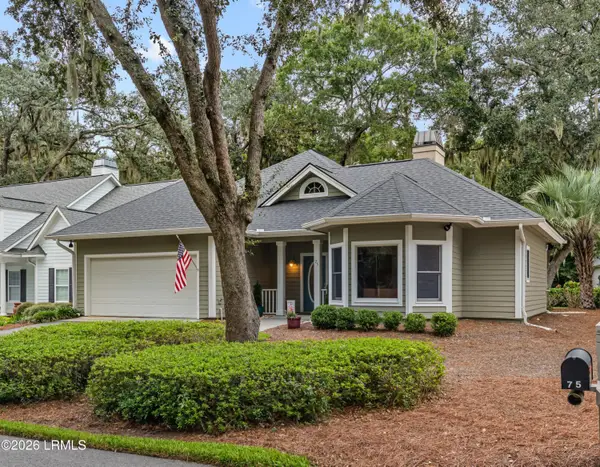 $449,000Active3 beds 2 baths1,660 sq. ft.
75 S Boone Road, St. Helena Island, SC 29920
MLS# 198388Listed by: BHHS BAY STREET REALTY 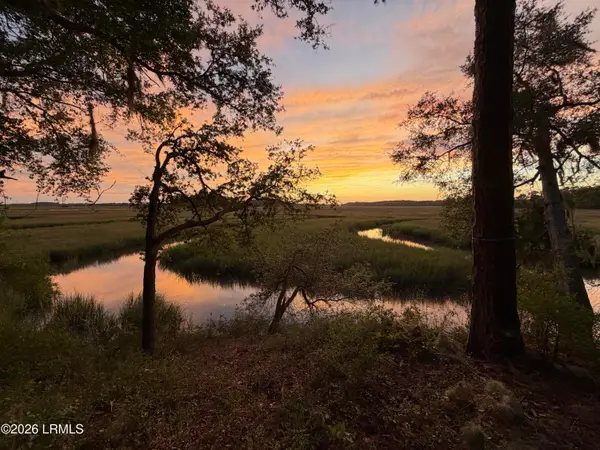 $225,000Pending0.88 Acres
67 Cusabo Road, St. Helena Island, SC 29920
MLS# 198368Listed by: HOMETOWN REALTY- New
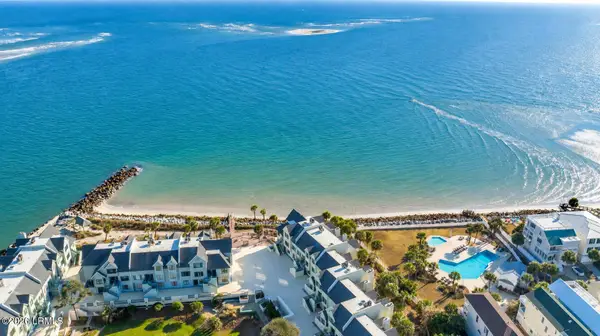 $620,000Active2 beds 3 baths1,448 sq. ft.
659 New Haven Court, Fripp Island, SC 29920
MLS# 198366Listed by: EXP REALTY LLC - BLUFFTON - New
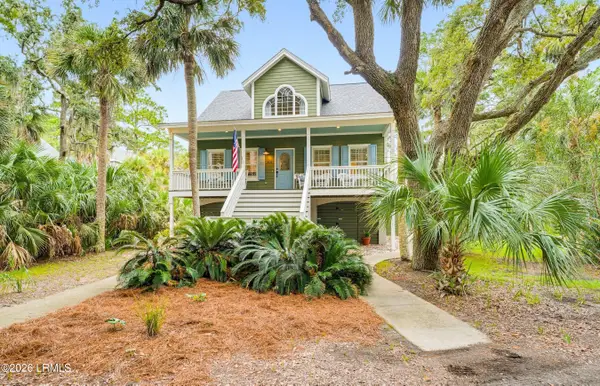 $820,000Active3 beds 3 baths1,678 sq. ft.
602 Porpoise Circle, Fripp Island, SC 29920
MLS# 198303Listed by: FRIPP ISLAND REAL ESTATE CO - New
 $1,150,000Active4 beds 3 baths2,484 sq. ft.
40 Carter Oaks Drive, Beaufort, SC 29907
MLS# 198364Listed by: BHHS BAY STREET REALTY


Protect your home and budget from life's surprises with an Assurant Home Warranty, backed by a partner that supports you through every step of homeownership. Explore Plans.
© 2023 - 2026 ERA Franchise Systems LLC. All rights reserved. ERA Franchise Systems LLC fully supports the principles of the Fair Housing Act and the Equal Opportunity Act. ERA, ERA Real Estate powered, and their respective logos are registered service marks of ERA Franchise Systems LLC. Each office is independently owned and operated.