
6 Cedar Reef Drive #C102, Saint Helena Island, SC 29920
Local realty services provided by:ERA Southeast Coastal Real Estate
6 Cedar Reef Drive #C102,St. Helena Island, SC 29920
$315,000
- 1 Beds
- 2 Baths
- 794 sq. ft.
- Condominium
- Active
Listed by: katie gambla
Office: keller williams
MLS#:197104
Source:Lowcountry Regional MLS
Price summary
- Price:$315,000
- Price per sq. ft.:$396.73
- Monthly HOA dues:$141.25
About this home
Everything you need and nothing you don't for a beach getaway property at this completely renovated & fully furnished 1-BD, 1.5-BA condo just steps from the Atlantic Ocean. Coveted 1st floor unit with 2 porches that connect directly to oceanside, green park space & marsh views! This unit has undergone extensive renovation in the past few years, including taking the new floors down to the studs and replaced with new LVP floors, new spray foam insulation under the unit, & new duct work (2025) & new HVAC unit (2023). Rare to find primary bathroom renovated to this quality with fully tiled walk-in shower. Also in the past few years, the condo association has replaced porches & decks, the HVAC covered protection, New Roof, & New Siding. Inside and out, this condo is better than brand new... and one of the most tastefully renovated available now! In a great location within Cedar Reef Villas, situated to the side of the complex, this is a rare unit that feels like it has a full backyard on the ocean. Look left off your back porches and you will see 2 beach accesses within steps, as well as a grilling area & extra parking that is all newer to the complex. Stainless steel refrigerator, washer & dryer and everything you see on MLS photos comes with the property. This unit also has an exterior storage closet that not all units have - for all your beach-going essentials. Bedroom has king size bed. Living room has a sleeper sofa. Harbor Island Community amenities are included with the required HOA, no extra membership necessary! ...Making it easy to start relaxing and embracing island time. Lounge by the Condo Pool or the Harbor Island Pool, work out in the fitness center, fish or crab at the community crab dock. Tennis, pickleball, sand volleyball, playground, basketball courts, & putting green. Harbor Island is gated with a manned security gate. Property is currently rented as a short term rental with a 2-night minimum. Buyers will need to work around rental schedule for showings and possession after closing....
Contact an agent
Home facts
- Year built:1980
- Listing ID #:197104
- Added:81 day(s) ago
- Updated:October 09, 2026 at 03:08 PM
Rooms and interior
- Bedrooms:1
- Total bathrooms:2
- Full bathrooms:1
- Half bathrooms:1
- Flooring:Tile
- Dining Description:Living Room/Dining Room Combo
- Bathrooms Description:1st Floor Full Bath
- Kitchen Description:Dishwasher, Electric Oven/Range, Microwave, Refrigerator
- Bedroom Description:1st Floor Bedroom, Master Bedroom 1st Floor
- Living area:794 sq. ft.
Heating and cooling
- Cooling:Central Air, Electric, Heat Pump
- Heating:Central, Electric, Heat Pump, Heating
- Central air:Yes
Structure and exterior
- Roof:Composition
- Year built:1980
- Building area:794 sq. ft.
- Exterior Features:Outdoor Grill, Rain Gutters
- Foundation Description:Crawl
Utilities
- Water:Public
- Sewer:Public Sewer
Finances and disclosures
- Price:$315,000
- Price per sq. ft.:$396.73
- Tax amount:$3,785
Features and amenities
- Laundry features:Dryer, Washer
- Amenities:Ceiling Fan(s)
Parking
- Parking description:Parking Lot, Paved
 The information being provided by Lowcountry Regional MLS is for the consumer’s personal, non-commercial use and may not be used for any purpose other than to identify prospective properties consumers may be interested in purchasing. The information is deemed reliable but not guaranteed and should therefore be independently verified. ©2026 Lowcountry Regional MLS. All rights reserved.
 New listings near 6 Cedar Reef Drive #C102
- New
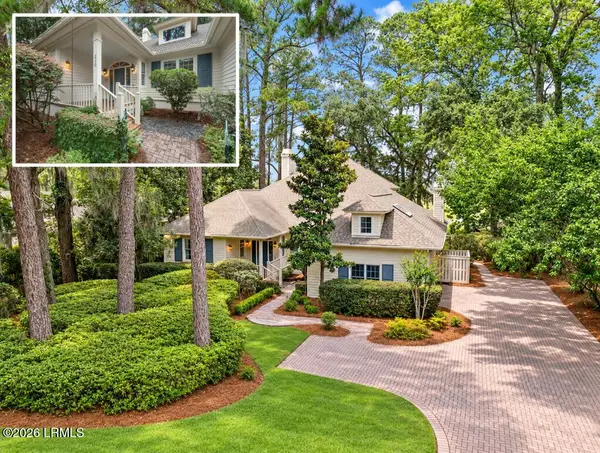 $945,000Active3 beds 3 baths3,512 sq. ft.
210 Dataw Drive, St. Helena Island, SC 29920
MLS# 198571Listed by: BHHS BAY STREET REALTY - New
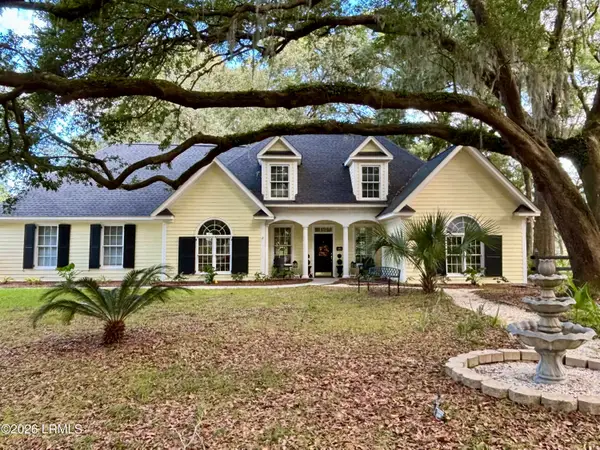 $679,900Active3 beds 3 baths2,238 sq. ft.
28 Barnwell Drive, Beaufort, SC 29907
MLS# 198565Listed by: RE/MAX DREAM - New
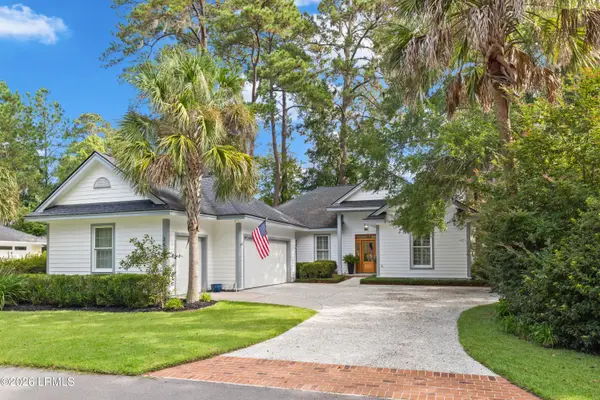 $649,000Active3 beds 2 baths1,868 sq. ft.
217 Locust Fence Road, St. Helena Island, SC 29920
MLS# 198558Listed by: BHHS BAY STREET REALTY - New
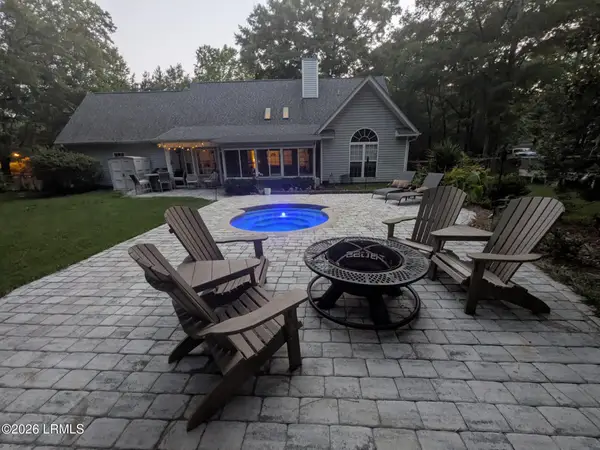 $549,000Active3 beds 2 baths2,140 sq. ft.
77 James F Byrnes Street, Beaufort, SC 29907
MLS# 198555Listed by: I SAVE REALTY - New
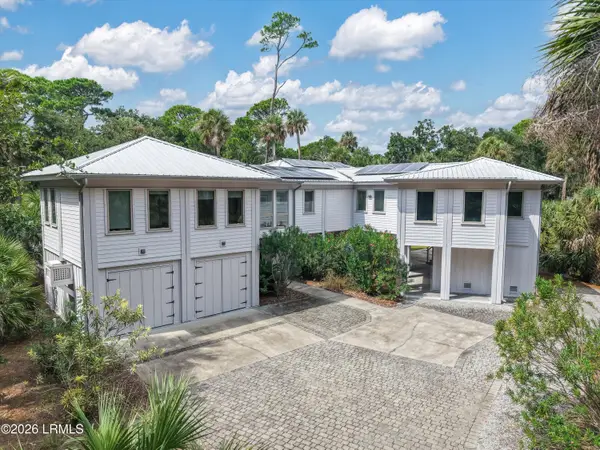 $1,649,000Active3 beds 3 baths3,006 sq. ft.
540 Remora Drive, Fripp Island, SC 29920
MLS# 198547Listed by: GRECO GROUP BROKERED BY EXP - New
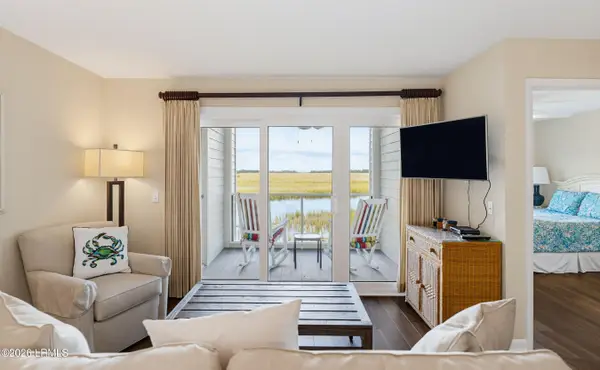 $269,000Active1 beds 1 baths715 sq. ft.
185 Beach Club Villa Drive, Fripp Island, SC 29920
MLS# 198545Listed by: THE HOMESFINDER REALTY GROUP - New
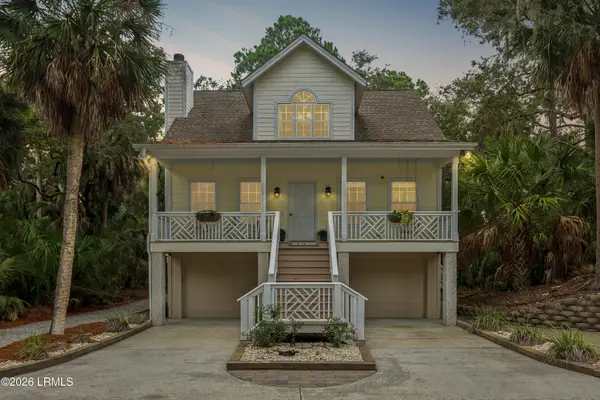 $815,000Active3 beds 3 baths1,894 sq. ft.
703 Sea Dragon Lane, Fripp Island, SC 29920
MLS# 198447Listed by: MAXEY BLACKSTREAM CHRISTIE'S - New
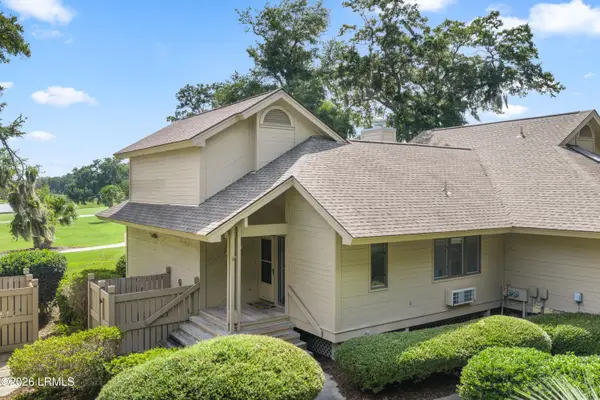 Listed by ERA$499,000Active2 beds 2 baths1,408 sq. ft.
2021 Bluff Villas Road, St. Helena Island, SC 29920
MLS# 198533Listed by: ERA WILDER REALTY, INC - New
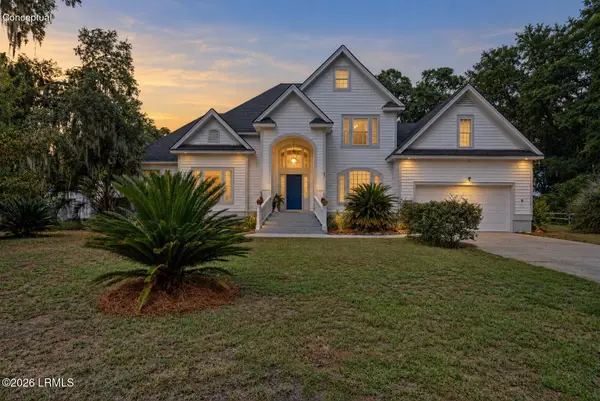 $790,000Active3 beds 3 baths2,942 sq. ft.
87 Olde Church Road, St. Helena Island, SC 29920
MLS# 198525Listed by: GRECO GROUP BROKERED BY EXP - New
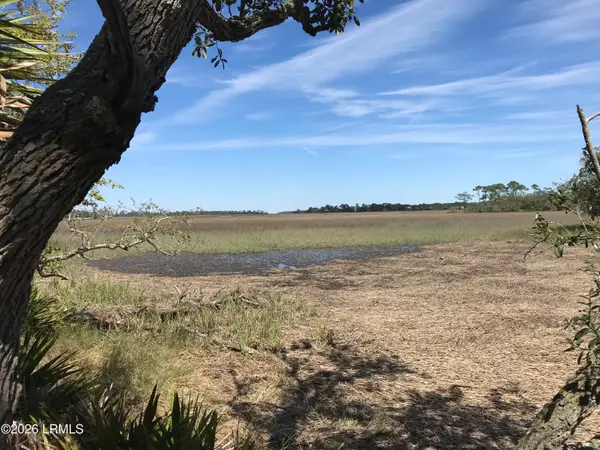 $450,000Active0.32 Acres
371 Pike Drive, Fripp Island, SC 29920
MLS# 198530Listed by: I SAVE REALTY


Protect your home and budget from life's surprises with an Assurant Home Warranty, backed by a partner that supports you through every step of homeownership. Explore Plans.
© 2023 - 2026 ERA Franchise Systems LLC. All rights reserved. ERA Franchise Systems LLC fully supports the principles of the Fair Housing Act and the Equal Opportunity Act. ERA, ERA Real Estate powered, and their respective logos are registered service marks of ERA Franchise Systems LLC. Each office is independently owned and operated.