
629 S Reeve Road, Saint Helena Island, SC 29920
Local realty services provided by:ERA Southeast Coastal Real Estate
629 S Reeve Road,St. Helena Island, SC 29920
$849,900
- 4 Beds
- 5 Baths
- 2,635 sq. ft.
- Single family
- Pending
Listed by: harrison baker, frank lane baker
Office: agentowned realty
MLS#:196479
Source:Lowcountry Regional MLS
Price summary
- Price:$849,900
- Price per sq. ft.:$322.54
- Monthly HOA dues:$342
About this home
New construction in Dataw Island Resort offering 4 bedrooms and 4.5 bathrooms, ideally situated along the golf course. Designed with an emphasis on open-concept living and true first-floor convenience, the home features the primary suite, kitchen, and laundry all on the main level. The spacious great room showcases vaulted ceilings, a gas fireplace, custom built-ins, and a four-panel sliding glass door that opens to expansive golf course views.
The adjacent chef's kitchen is equipped with high-end Thermador appliances, including a six-burner gas range with pot filler, farmhouse sink, quartz countertops, tile backsplash, floor-to-ceiling cabinetry, and a large pantry with custom shelving. The main-level primary suite overlooks the course and includes a luxurious en-suite bath with a walk-i shower, freestanding soaking tub, dual vanities, and an oversized custom walk-in closet. A second bedroom is also located on the main floor, while upstairs features two additional guest suites, each with its own private bath.
The oversized garage accommodates two vehicles along with a dedicated golf cart bay. Additional highlights include hard-surface flooring throughout (no carpet), a three-zone Trane HVAC system, irrigation, tankless water heater, screened porch, gas line for grilling, spray foam insulation, recessed lighting, quartz surfaces throughout, 8-foot solid-core doors on the main level, and double-hung windows.
Located within the gated waterfront community of Dataw Island, residents enjoy a classic Lowcountry lifestyle with access to two championship golf courses, a marshfront pool, tennis and pickleball courts, a full-service marina with waterfront dining, playground, fitness center, clubhouse, and miles of scenic walking and biking trails. Membership in the Dataw Island Club is required. This move-in ready home blends luxury finishes with comfortable living, all set within a premier golf course environment....
Contact an agent
Home facts
- Year built:2026
- Listing ID #:196479
- Added:1 day(s) ago
- Updated:May 21, 2026 at 05:53 PM
Rooms and interior
- Bedrooms:4
- Total bathrooms:5
- Full bathrooms:4
- Half bathrooms:1
- Flooring:Tile
- Dining Description:Kitchen/Dining Room Combo
- Bathrooms Description:1st Floor Full Bath
- Kitchen Description:Dishwasher, Disposal, Gas Oven/Range, Microwave, Refrigerator
- Bedroom Description:1st Floor Bedroom, Master Bedroom 1st Floor
- Living area:2,635 sq. ft.
Heating and cooling
- Cooling:Central Air, Zoned
- Heating:Central, Heating
- Central air:Yes
Structure and exterior
- Roof:Composition, Metal
- Year built:2026
- Building area:2,635 sq. ft.
- Lot area:0.14 Acres
- Construction Materials:Frame
- Exterior Features:Rain Gutters
- Foundation Description:Slab
Utilities
- Water:Public
- Sewer:Public Sewer
Finances and disclosures
- Price:$849,900
- Price per sq. ft.:$322.54
Features and amenities
- Amenities:Ceiling Fan(s)
 The information being provided by Lowcountry Regional MLS is for the consumer’s personal, non-commercial use and may not be used for any purpose other than to identify prospective properties consumers may be interested in purchasing. The information is deemed reliable but not guaranteed and should therefore be independently verified. ©2026 Lowcountry Regional MLS. All rights reserved.
 New listings near 629 S Reeve Road
- New
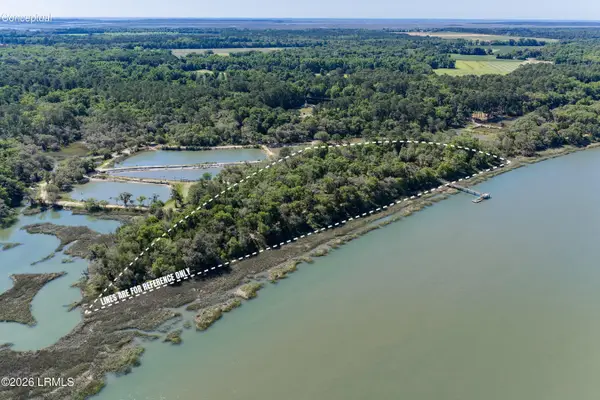 $2,499,000Active8.1 Acres
289 Orange Grove Road, St. Helena Island, SC 29920
MLS# 195824Listed by: COASTAL REAL ESTATE SOLUTIONS - New
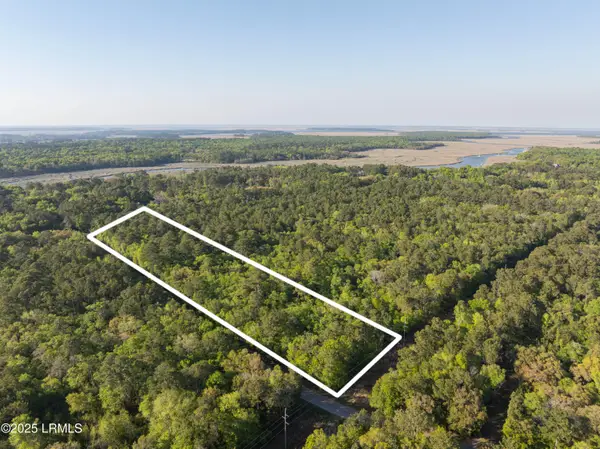 $150,000Active6.9 Acres
1344 Sea Island Parkway, St. Helena Island, SC 29920
MLS# 196454Listed by: BHHS BAY STREET REALTY - New
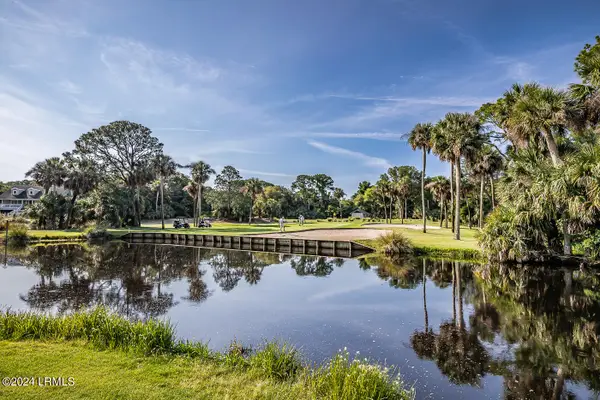 $319,000Active0.56 Acres
724 Marlin Drive, Fripp Island, SC 29920
MLS# 196455Listed by: BHHS BAY STREET REALTY - New
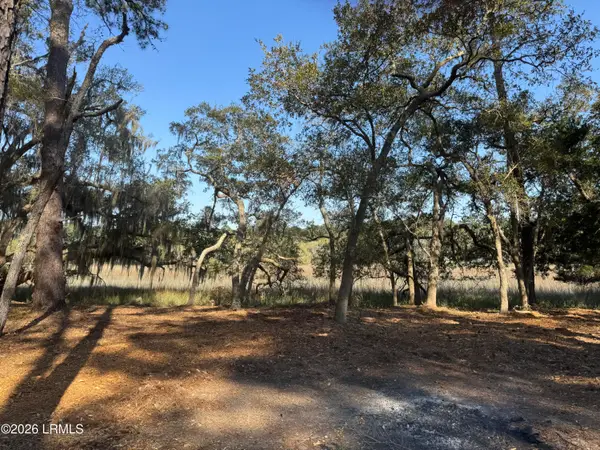 $148,500Active0.5 Acres
14 River Drive, Beaufort, SC 29907
MLS# 196458Listed by: LIST WITH FREEDOM - New
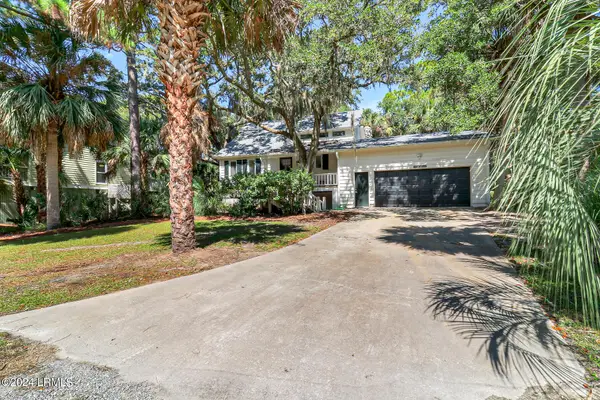 $825,000Active4 beds 2 baths1,934 sq. ft.
706 Sea Dragon Lane, Fripp Island, SC 29920
MLS# 196447Listed by: DANIEL RAVENEL SOTHEBY'S INTE - New
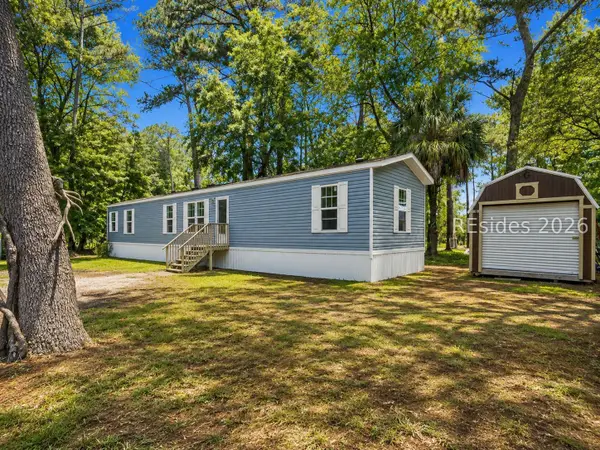 $268,000Active3 beds 2 baths1,178 sq. ft.
14 Palm Point Road, Beaufort, SC 29907
MLS# 509087Listed by: REAL BROKER, LLC 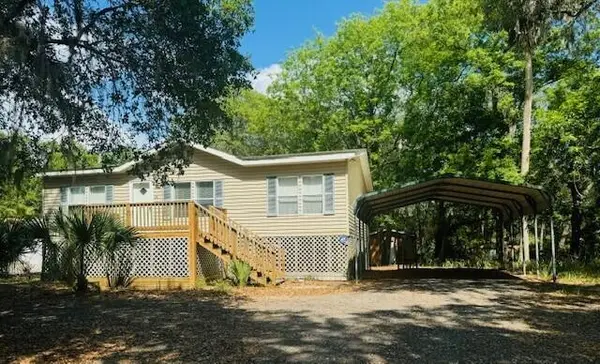 $175,000Pending3 beds 2 baths1,080 sq. ft.
39 Inglewood Circle, , SC
MLS# 98256826Listed by: MEYBOHM REAL ESTATE - NORTH AUGUSTA- New
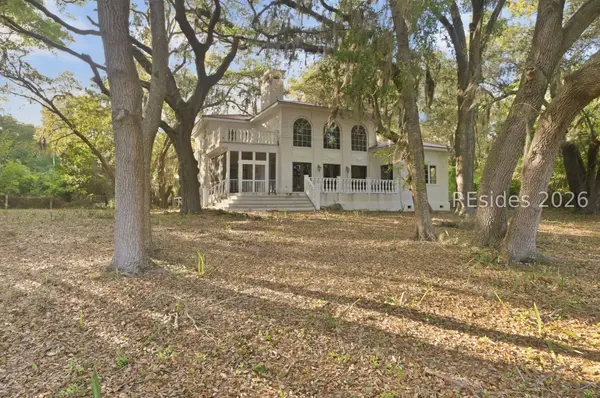 $700,000Active3 beds 3 baths3,504 sq. ft.
151 Tom And Mike Road, St Helena Island, SC 29920
MLS# 508000Listed by: CHARTER ONE REALTY - New
 $625,000Active3 beds 2 baths1,506 sq. ft.
38 Sweet Olive Drive, Beaufort, SC 29907
MLS# 196298Listed by: BHHS BAY STREET REALTY


Protect your home and budget from life's surprises with an Assurant Home Warranty, backed by a partner that supports you through every step of homeownership. Explore Plans.
© 2023 - 2026 ERA Franchise Systems LLC. All rights reserved. ERA Franchise Systems LLC fully supports the principles of the Fair Housing Act and the Equal Opportunity Act. ERA, ERA Real Estate powered, and their respective logos are registered service marks of ERA Franchise Systems LLC. Each office is independently owned and operated.