
118 Rooster Lane, Saint Stephen, SC 29479
Local realty services provided by:ERA Wilder Realty
Listed by: jacqui swain843-779-8660
Office: carolina one real estate
MLS#:26025171
Source:SC_CTAR
Price summary
- Price:$295,000
- Price per sq. ft.:$164.62
About this home
Move-in ready and brand new for 2026! Situated on a spacious 1 acre lot, this beautiful 4-bedroom, 2-bath home offers plenty of room inside and out. Step inside to a bright, open floor plan designed for both comfortable everyday living and entertaining.At the heart of the home is a large, well-appointed kitchen featuring a center island, abundant counter space, plenty of cabinetry for storage, and all-new appliances. The adjoining dining area creates an easy flow between the kitchen and living spaces. A generously sized laundry room provides additional convenience and storage possibilities.All four bedrooms offer comfortable space and versatility. The Primary Suite is especially spacious, with plenty of room for a king-size bed and additional furniture, along with a walk-incloset.
The en-suite bathroom boasts a sunken garden tub, separate walk-in shower, and double vanity, creating a comfortable and functional private retreat.
With its brand-new construction, spacious interior, flexible living space, and large lot, this home is ready for its first owners to move in and make it their own!...
Contact an agent
Home facts
- Year built:2026
- Subdivision & Development:Russellville
- Listing ID #:26025171
- Added:48 day(s) ago
- Updated:October 24, 2026 at 03:44 PM
Rooms and interior
- Bedrooms:4
- Total bathrooms:2
- Full bathrooms:2
- Flooring:Vinyl
- Bathrooms Description:Garden Tub/Shower
- Kitchen Description:Eat-in Kitchen, Kitchen Island
- Living area:1,792 sq. ft.
Heating and cooling
- Cooling:Central Air
- Central air:Yes
Structure and exterior
- Year built:2026
- Building area:1,792 sq. ft.
- Lot area:1 Acres
- Lot Features:.5 - 1 Acre, 0 - .5 Acre, 1 - 2 Acres, Level
- Foundation Description:Crawl Space
- Levels:1 Story
Schools
- High school:Timberland
- Middle school:St. Stephen
- Elementary school:J K Gourdin
Utilities
- Water:Well
- Sewer:Septic Tank
Finances and disclosures
- Price:$295,000
- Price per sq. ft.:$164.62
Features and amenities
- Laundry features:Laundry Room
Parking
- Parking description:Off Street
New listings near 118 Rooster Lane
- New
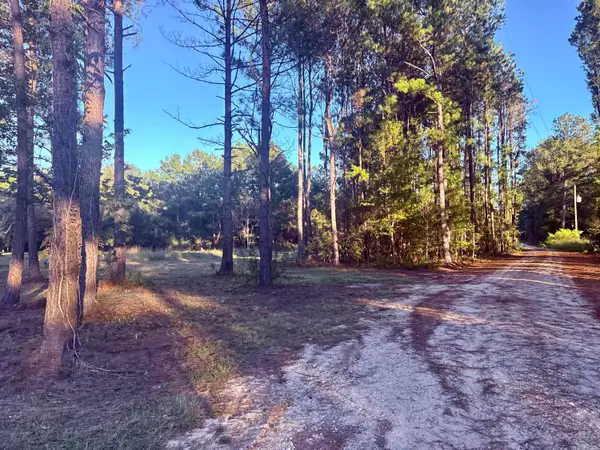 $85,000Active1.12 Acres
312 Heaven Drive, Saint Stephen, SC 29479
MLS# 26028638Listed by: REALTY ONE GROUP RESIDE - New
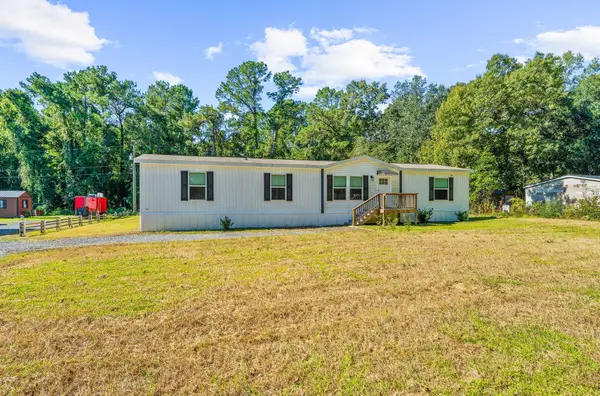 $289,900Active4 beds 2 baths1,904 sq. ft.
162 Acline Avenue, Saint Stephen, SC 29479
MLS# 26028353Listed by: EXP REALTY LLC 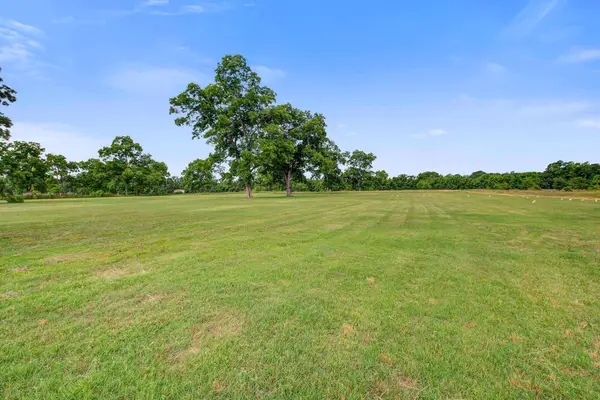 $75,000Active0.76 Acres
420 Pecan Pond Trail, Saint Stephen, SC 29479
MLS# 26027456Listed by: RE/MAX CORNERSTONE REALTY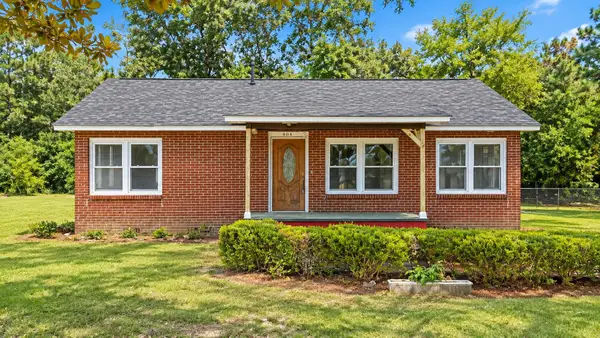 $219,900Pending2 beds 1 baths1,188 sq. ft.
4071 Byrnes, Saint Stephen, SC 29479
MLS# 26027368Listed by: TRANSIT REALTY, LLC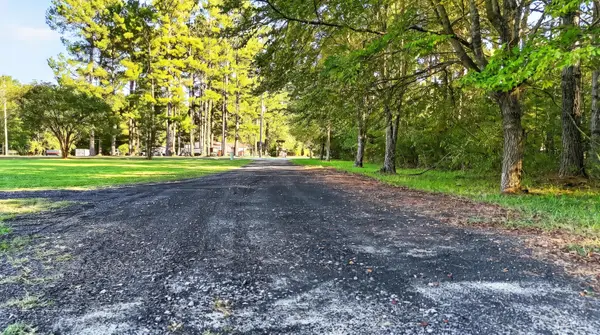 $320,000Active4 beds 3 baths2,280 sq. ft.
159 Crest Lane, Saint Stephen, SC 29479
MLS# 26027124Listed by: CAROLINA ONE REAL ESTATE $160,000Active4.81 Acres
429 Snapdragon Trail, Saint Stephen, SC 29479
MLS# 26026695Listed by: CAROLINA ONE REAL ESTATE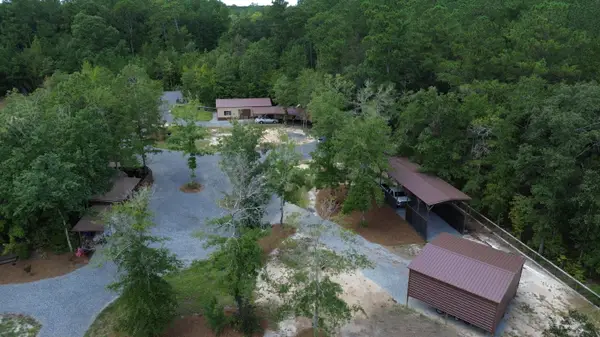 $375,000Active2 beds 1 baths1,400 sq. ft.
2190 Harristown Road, Saint Stephen, SC 29479
MLS# 26026652Listed by: SPERO LAND COMPANY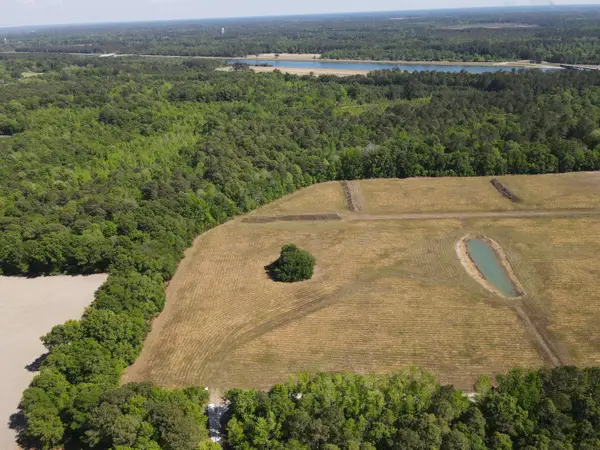 $89,900Active5.29 Acres
00000 Cottage Lane, Saint Stephen, SC 29479
MLS# 26026478Listed by: BEYCOME BROKERAGE REALTY LLC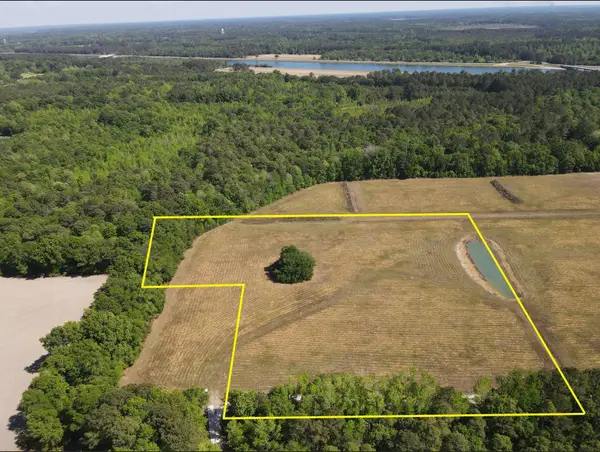 $99,900Active6.45 Acres
0000 Cottage Lane, Saint Stephen, SC 29479
MLS# 26026361Listed by: BEYCOME BROKERAGE REALTY LLC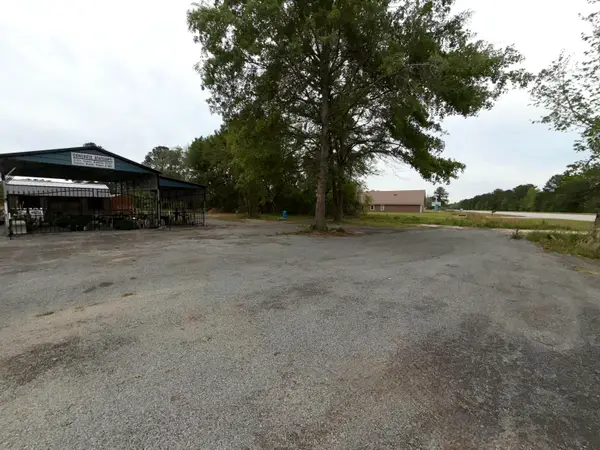 $165,000Active1.06 Acres
3268 N U.s. Highway 52, Saint Stephen, SC 29479
MLS# 26026275Listed by: THE REAL ESTATE FIRM


Protect your home and budget from life's surprises with an Assurant Home Warranty, backed by a partner that supports you through every step of homeownership. Explore Plans.
© 2023 - 2026 ERA Franchise Systems LLC. All rights reserved. ERA Franchise Systems LLC fully supports the principles of the Fair Housing Act and the Equal Opportunity Act. ERA, ERA Real Estate powered, and their respective logos are registered service marks of ERA Franchise Systems LLC. Each office is independently owned and operated.