
451 Kelton Road, Saint Stephen, SC 29479
Local realty services provided by:ERA Greater North Properties
Listed by: mandy law
Office: the real estate firm
MLS#:26024929
Source:MI_NGLRMLS
Price summary
- Price:$569,000
- Price per sq. ft.:$172.11
About this home
This spacious, well-maintained custom brick home offers privacy, flexibility and room to breathe just minutes from Russellville Boat Landing and Lake Moultrie. Set on nearly 3 acres with no HOA, the home is move-in ready with room to add your own style. A full front porch opens to a bright living room with vaulted ceilings and a brick propane fireplace. Multiple ensuite bedrooms offer flexibility for guests or multigenerational living. The large kitchen features abundant custom wood cabinetry, generous counter space, dining area and breakfast bar. Outside, enjoy a fenced backyard, open land, wooded tree line and a large detached garage/workshop with room for cars, tractors, boats, RVs or ATVs. Ideal for gardening, chickens, horses or a small hobby farm, or simply enjoy the extra space.
Contact an agent
Home facts
- Year built:1997
- Subdivision & Development:None
- Listing ID #:26024929
- Updated:September 04, 2026 at 12:00 AM
Rooms and interior
- Bedrooms:5
- Total bathrooms:4
- Full bathrooms:4
- Flooring:Carpet, Wood
- Living area:3,306 sq. ft.
Heating and cooling
- Cooling:Central Air
- Heating:Electric, Heat Pump, Propane
- Central air:Yes
Structure and exterior
- Year built:1997
- Building area:3,306 sq. ft.
- Lot area:2.94 Acres
- Architectural Style:Ranch
Schools
- High school:Timberland
- Middle school:St. Stephen
- Elementary school:St. Stephen
Finances and disclosures
- Price:$569,000
- Price per sq. ft.:$172.11
Parking
- Total parking spaces:2
- Garage:Yes
- Garage spaces:2
New listings near 451 Kelton Road
- New
 $135,000Active2 beds 1 baths1,022 sq. ft.
106 Roosevelt Drive, Saint Stephen, SC 29479
MLS# 26024743Listed by: CAROLINA ONE REAL ESTATE - New
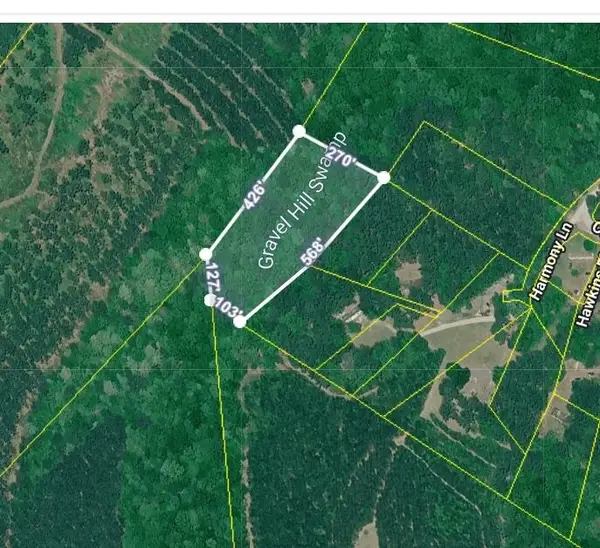 $19,983Active2.83 Acres
0 Harmony Lane, Saint Stephen, SC 29479
MLS# 26024748Listed by: CAROLINA ONE REAL ESTATE - New
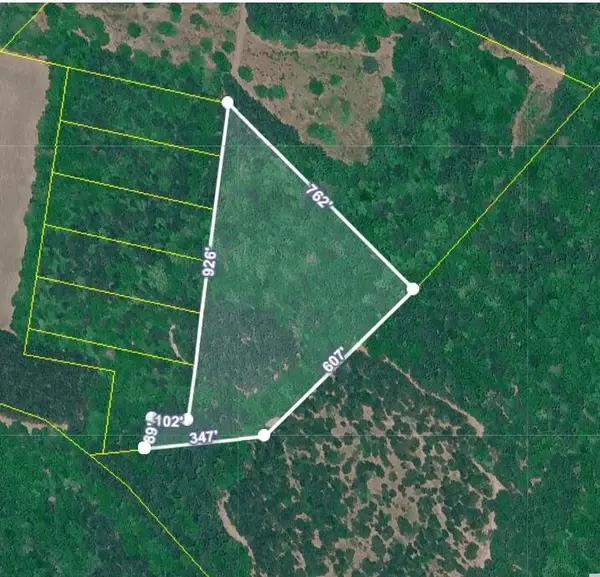 $75,983Active8 Acres
0 May Lane #A, Saint Stephen, SC 29479
MLS# 26024749Listed by: CAROLINA ONE REAL ESTATE - New
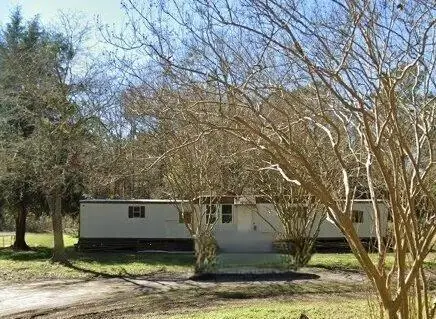 $45,000Active0.3 Acres
146 Acline Avenue, Saint Stephen, SC 29479
MLS# 26024463Listed by: CAROLINA ONE REAL ESTATE - New
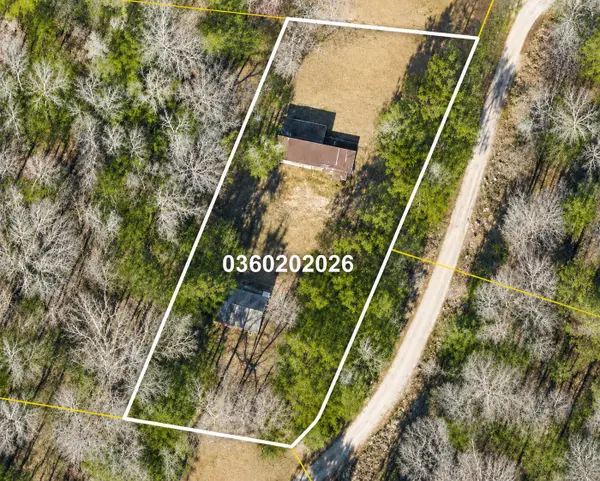 $45,000Active2 beds 1 baths800 sq. ft.
109 Wisteria Falls Trail, Saint Stephen, SC 29479
MLS# 26024337Listed by: RE/MAX CORNERSTONE REALTY - New
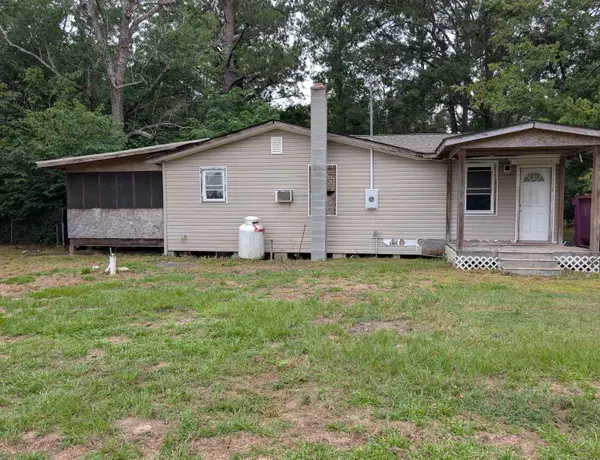 $98,000Active3 beds 1 baths1,064 sq. ft.
1081 Homestead, Saint Stephen, SC 29479
MLS# 26024286Listed by: JEFF COOK REAL ESTATE LPT REALTY - New
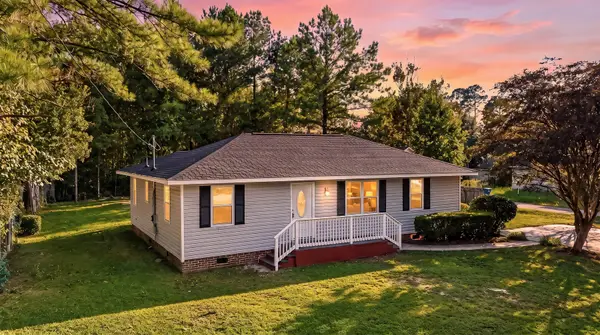 $270,000Active3 beds 2 baths1,136 sq. ft.
169 Ravenell Drive, Saint Stephen, SC 29479
MLS# 26024193Listed by: CAROLINA COASTAL REALTY GROUP, LLC - New
 $280,000Active3 beds 2 baths1,979 sq. ft.
146 Venning Street, Saint Stephen, SC 29479
MLS# 26023969Listed by: THE REAL ESTATE FIRM 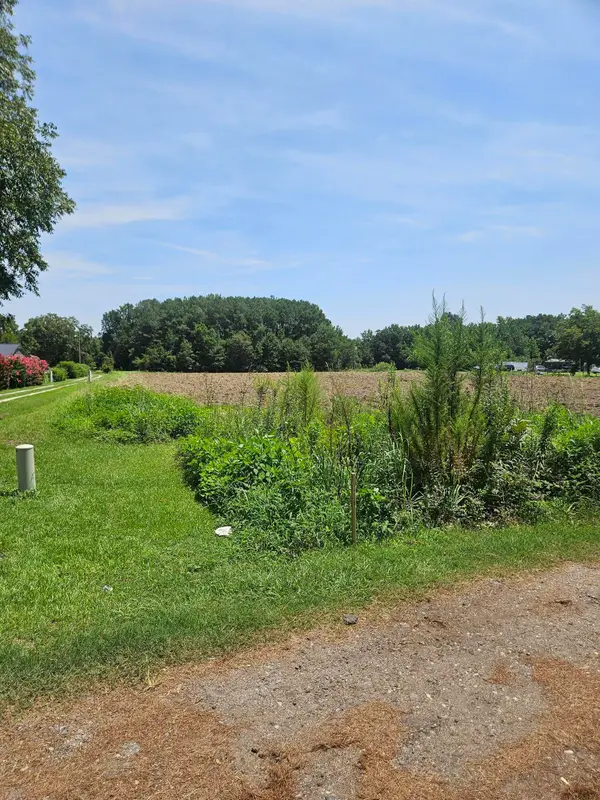 $75,000Active1.54 Acres
0 Wolfman Lane, Saint Stephen, SC 29479
MLS# 26023318Listed by: CENTURY 21 PROPERTIES PLUS


Protect your home and budget from life's surprises with an Assurant Home Warranty, backed by a partner that supports you through every step of homeownership. Explore Plans.
© 2023 - 2026 ERA Franchise Systems LLC. All rights reserved. ERA Franchise Systems LLC fully supports the principles of the Fair Housing Act and the Equal Opportunity Act. ERA, ERA Real Estate powered, and their respective logos are registered service marks of ERA Franchise Systems LLC. Each office is independently owned and operated.