
956 Tiger Loop, Saint Stephen, SC 29479
Local realty services provided by:ERA Wilder Realty
Listed by: evelyn cheney, courtney griebe843-779-8660
Office: carolina one real estate
MLS#:26019770
Source:SC_CTAR
956 Tiger Loop,Saint Stephen, SC 29479
$237,000
- 3 Beds
- 2 Baths
- 1,140 sq. ft.
- Mobile / Manufactured
- Active
Price summary
- Price:$237,000
- Price per sq. ft.:$207.89
About this home
**BACK ON MARKET DUE TO BUYERS HOME NOT SELLING**This is where peaceful country living meets modern comfort. Nestled on 1.73 beautiful acres, this like-new 3-bedroom, 2-bath home offers the privacy you've been searching for with all the conveniences of a move-in-ready property.Step inside to an inviting open-concept layout filled with natural light, creating the perfect space for gathering with family and friends. The spacious kitchen flows seamlessly into the living area, making everyday living and entertaining effortless.Outside, you'll love the endless possibilities this property provides. The included shipping container offers excellent storage for tools, equipment, or hobbies. With plenty of room to garden, raise animals,park your boat or RV, or simply enjoy the quiet surroundings, this property offers the freedom that country living is all about.
Whether you're looking for your first home, a peaceful retreat, or a place with room to grow, 956 Tiger Loop is ready to welcome you home. Enjoy the space, privacy, and lifestyle you've been dreaming of--all just a short drive from nearby conveniences.
Schedule your private showing today and experience all this incredible property has to offer!...
Contact an agent
Home facts
- Year built:2023
- Subdivision & Development:None
- Listing ID #:26019770
- Added:47 day(s) ago
- Updated:August 27, 2026 at 02:38 PM
Rooms and interior
- Bedrooms:3
- Total bathrooms:2
- Full bathrooms:2
- Flooring:Vinyl
- Kitchen Description:Eat-in Kitchen, Kitchen Island
- Living area:1,140 sq. ft.
Heating and cooling
- Cooling:Central Air
- Heating:Heat Pump
- Central air:Yes
Structure and exterior
- Year built:2023
- Building area:1,140 sq. ft.
- Lot area:1.73 Acres
- Lot Features:1 - 2 Acres
- Foundation Description:Crawl Space
- Levels:1 Story
Schools
- High school:Timberland
- Middle school:St. Stephen
- Elementary school:St. Stephen
Utilities
- Water:Well
- Sewer:Septic Tank
Finances and disclosures
- Price:$237,000
- Price per sq. ft.:$207.89
Features and amenities
- Laundry features:Laundry Room
Parking
- Parking description:Off Street
New listings near 956 Tiger Loop
- New
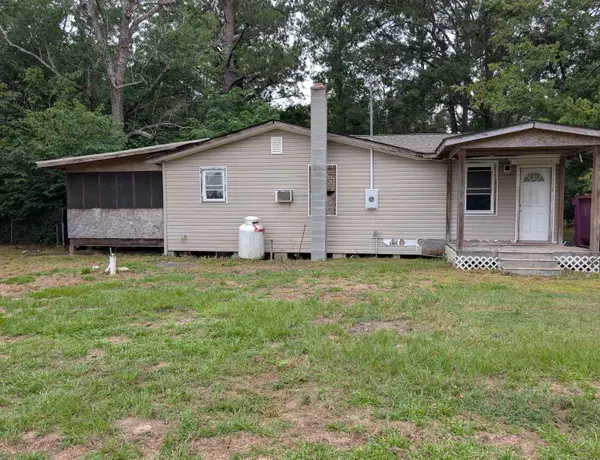 $85,000Active3 beds 1 baths1,064 sq. ft.
1081 Homestead, Saint Stephen, SC 29479
MLS# 26024286Listed by: JEFF COOK REAL ESTATE LPT REALTY - New
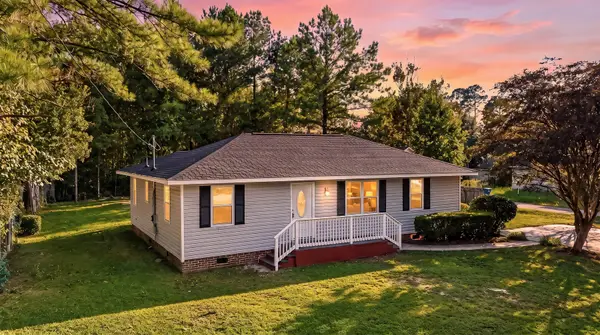 $270,000Active3 beds 2 baths1,136 sq. ft.
169 Ravenell Drive, Saint Stephen, SC 29479
MLS# 26024193Listed by: CAROLINA COASTAL REALTY GROUP, LLC - New
 $280,000Active3 beds 2 baths1,979 sq. ft.
146 Venning Street, Saint Stephen, SC 29479
MLS# 26023969Listed by: THE REAL ESTATE FIRM - New
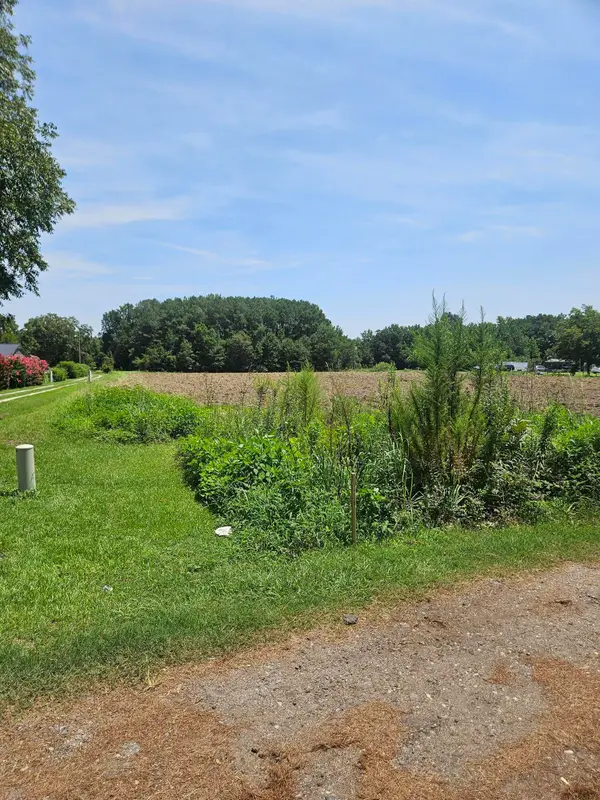 $75,000Active1.54 Acres
0 Wolfman Lane, Saint Stephen, SC 29479
MLS# 26023318Listed by: CENTURY 21 PROPERTIES PLUS - New
 $30,000Active1 Acres
0 Wolfman Lane #4-B, Saint Stephen, SC 29479
MLS# 26023320Listed by: CENTURY 21 PROPERTIES PLUS 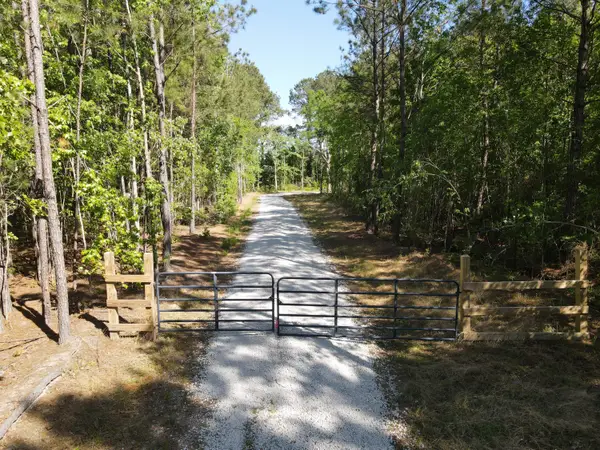 $339,800Active20.16 Acres
1 Cottage Lane, Saint Stephen, SC 29479
MLS# 26023233Listed by: BEYCOME BROKERAGE REALTY LLC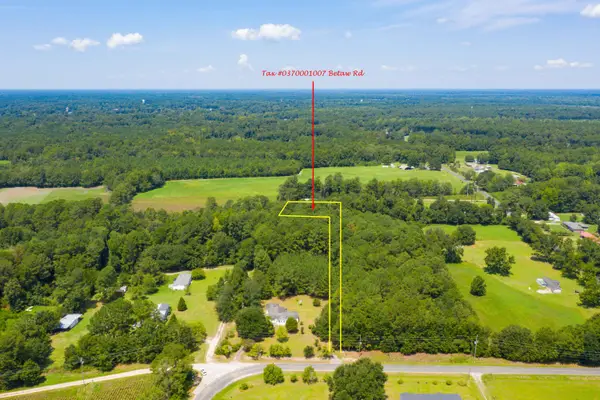 $49,000Active0.74 Acres
00 Betaw Road, Saint Stephen, SC 29479
MLS# 26022987Listed by: CAROLINA ONE REAL ESTATE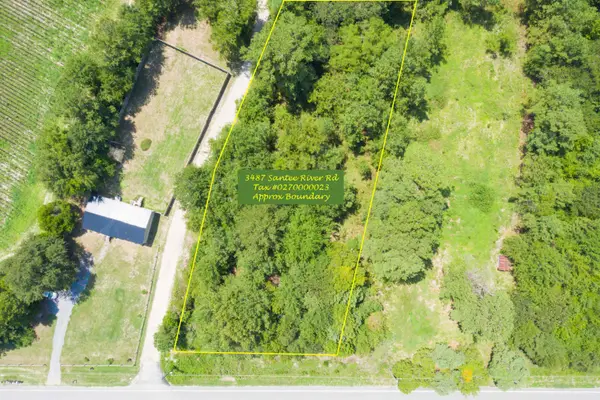 $99,000Active1.02 Acres
3487 Santee River Road, Saint Stephen, SC 29479
MLS# 26022988Listed by: CAROLINA ONE REAL ESTATE $1,200,000Active29.2 Acres
0 Harristown Road, Saint Stephen, SC 29479
MLS# 26022879Listed by: CENTURY 21 PROPERTIES PLUS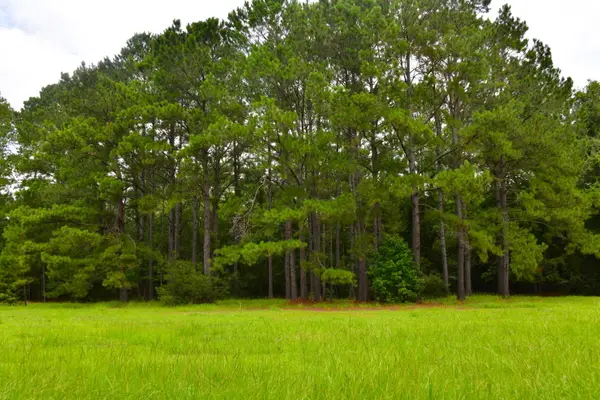 $25,000Active1.79 Acres
0 Palmetto Avenue, Saint Stephen, SC 29479
MLS# 26022209Listed by: BRAND NAME REAL ESTATE


Protect your home and budget from life's surprises with an Assurant Home Warranty, backed by a partner that supports you through every step of homeownership. Explore Plans.
© 2023 - 2026 ERA Franchise Systems LLC. All rights reserved. ERA Franchise Systems LLC fully supports the principles of the Fair Housing Act and the Equal Opportunity Act. ERA, ERA Real Estate powered, and their respective logos are registered service marks of ERA Franchise Systems LLC. Each office is independently owned and operated.