
2420 Rainey Road, Starr, SC 29684
Local realty services provided by:ERA Kennedy Group Realtors
2420 Rainey Road,Starr, SC 29684
$945,000
- 3 Beds
- 3 Baths
- 2,100 sq. ft.
- Single family
- Active
Listed by: crystal and caitlin
Office: brand name real estate upstate
MLS#:20306614
Source:SC_AAR
Price summary
- Price:$945,000
- Price per sq. ft.:$450
About this home
Welcome to 2420 Rainey Road, where classic farmhouse living meets 38.56 acres of pasture, hardwoods, and creek frontage in Starr, SC. From the wraparound porch to the fenced pastures beyond the backyard, this is the kind of property that offers room to live, work, play, and put down roots.
The 3-bedroom, 2.5-bath farmhouse features a bonus room for additional flexible living space and a wraparound porch made for slow mornings, evening sunsets, and taking in the peaceful country setting. An attached 2-car garage provides everyday convenience, while a separate detached 2-car garage offers even more room for vehicles, equipment, a workshop, or storage.
Outside is where this property truly sets itself apart. More than 20 acres of fenced pasture are ready for livestock, with automatic livestock waterers supplied by well water already in place. Approximately 15 acres of hardwoods provide privacy, recreation, and a beautiful natural backdrop, while a creek runs along the property with easy access.
The property is already set up for enjoying the country lifestyle with an above-ground pool, chicken coop—with the chickens included—a mini building, dog kennel, RV carport, and plenty of space for equipment, animals, ATVs, and more.
Whether your vision includes horses, cattle, a hobby farm, recreational acreage, or simply having nearly 40 acres of your own, 2420 Rainey Road offers a rare combination of a comfortable home, usable land, established infrastructure, and the freedom of country living—all in the heart of Starr, South Carolina....
Contact an agent
Home facts
- Year built:2001
- Listing ID #:20306614
- Added:1 day(s) ago
- Updated:September 25, 2026 at 11:29 AM
Rooms and interior
- Bedrooms:3
- Total bathrooms:3
- Full bathrooms:2
- Half bathrooms:1
- Bathrooms Description:Shower Only, Walk-In Shower
- Bedroom Description:Main Level Primary
- Basement:Yes
- Basement Description:Crawl Space
- Living area:2,100 sq. ft.
Heating and cooling
- Cooling:Central Air, Electric
- Heating:Central, Electric, Heat Pump
- Central air:Yes
Structure and exterior
- Roof:Architectural, Shingle
- Year built:2001
- Building area:2,100 sq. ft.
- Lot area:38.56 Acres
- Lot Features:Hardwood Trees, Not In Subdivision, Outside City Limits, Pasture, Stream/Creek
- Architectural Style:Farmhouse
- Construction Materials:Brick, Vinyl Siding
- Exterior Features:Front Porch, Patio, Paved Driveway, Pool, Porch
- Foundation Description:Crawl Space
- Levels:2 Story
Schools
- High school:Crescent High
- Middle school:Starr-Iva Middl
- Elementary school:Starr Elem
Utilities
- Water:Private, Public, Well
- Sewer:Septic Tank
Finances and disclosures
- Price:$945,000
- Price per sq. ft.:$450
Features and amenities
- Amenities:Bookcases, Walk-in Closets
- Pool features:Above Ground, Pool
Parking
- Parking description:Attached, Detached, Detached Carport, Driveway, Garage, Garage Door Opener, Paved Driveway
- Garage:Yes
- Garage spaces:4
New listings near 2420 Rainey Road
- New
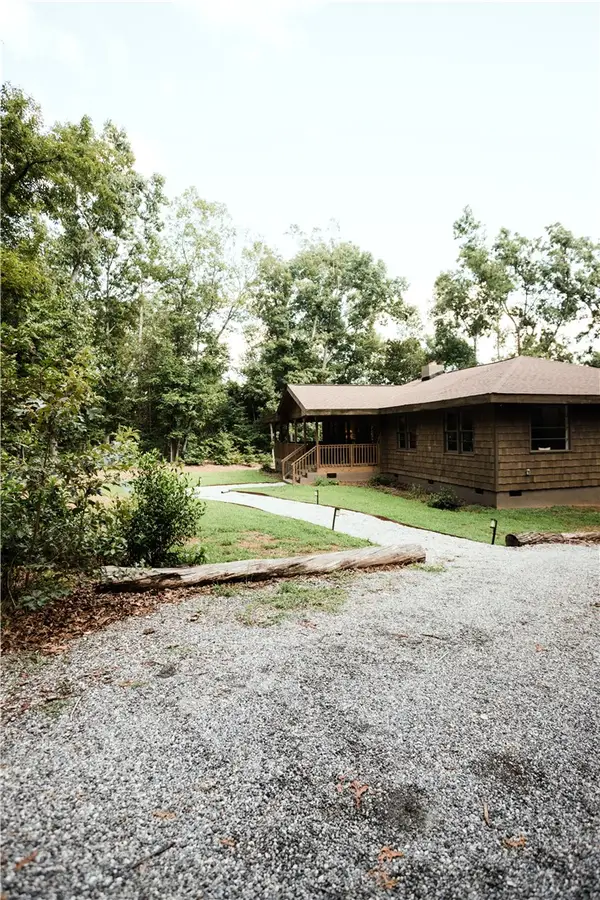 $465,000Active3 beds 2 baths
154 Wesley Court, Starr, SC 29684
MLS# 20306579Listed by: GLORIA ROBINSON REAL ESTATE - New
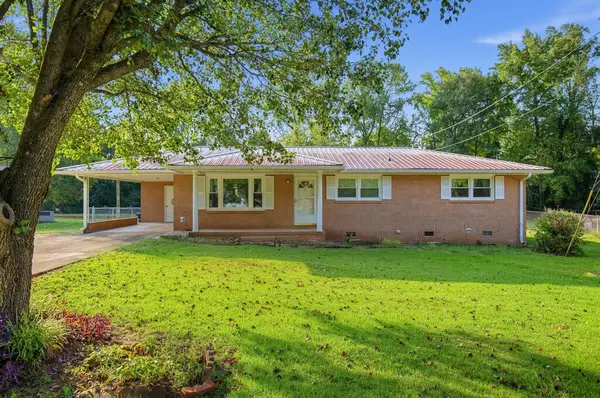 $219,900Active3 beds 2 baths
129 Knowlandale Drive, Starr, SC 29684
MLS# 140611Listed by: RE/MAX ACTION REALTY - New
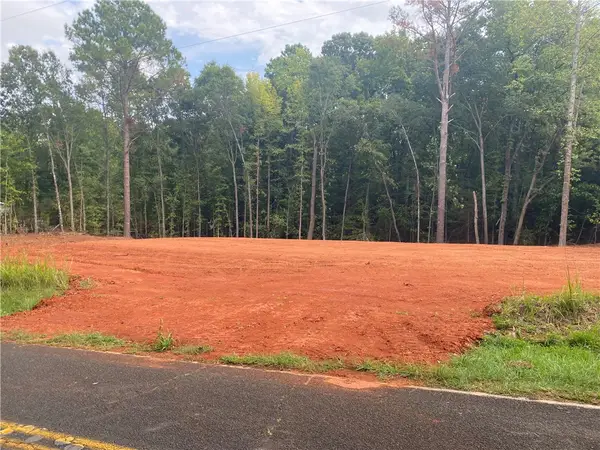 $59,000Active1.5 Acres
714 Carl Baker Road, Starr, SC 29684
MLS# 20306450Listed by: SILVER STAR REAL ESTATE  $99,500Pending3 beds 2 baths1,267 sq. ft.
1022 Lakemont Road, Starr, SC 29684
MLS# 20306297Listed by: REAL BROKER, LLC- New
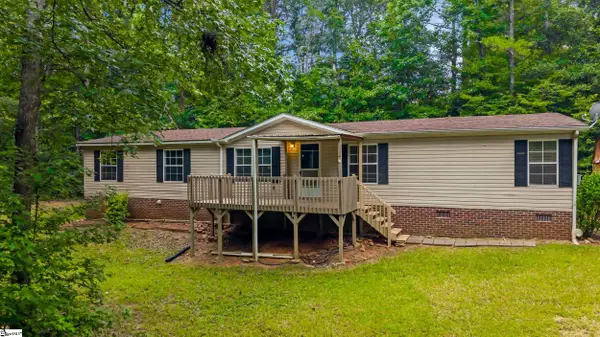 $149,900Active4 beds 2 baths
214 Chantilly Circle, Starr, SC 29684
MLS# 1603921Listed by: KINGFISHER REALTY 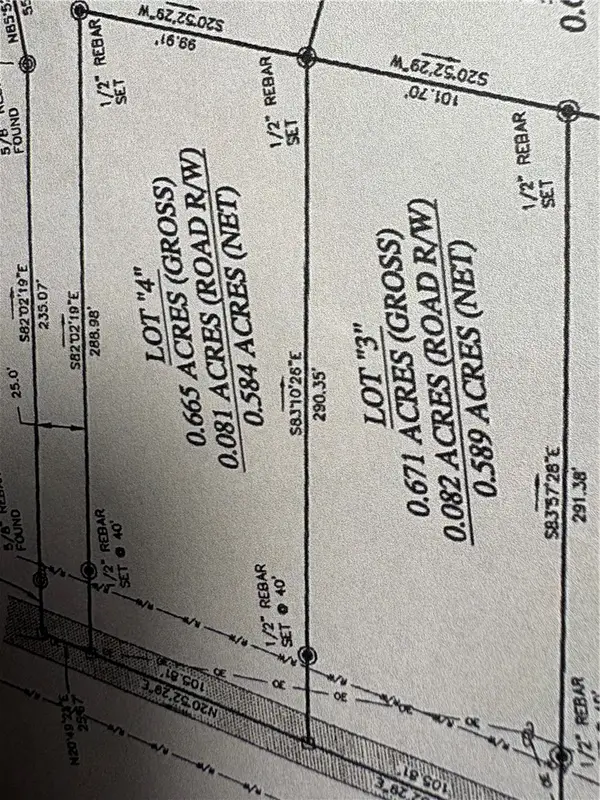 $35,000Active0.58 Acres
LOT 4 Flat Rock Road, Starr, SC 29684
MLS# 20306142Listed by: ADLY GROUP REALTY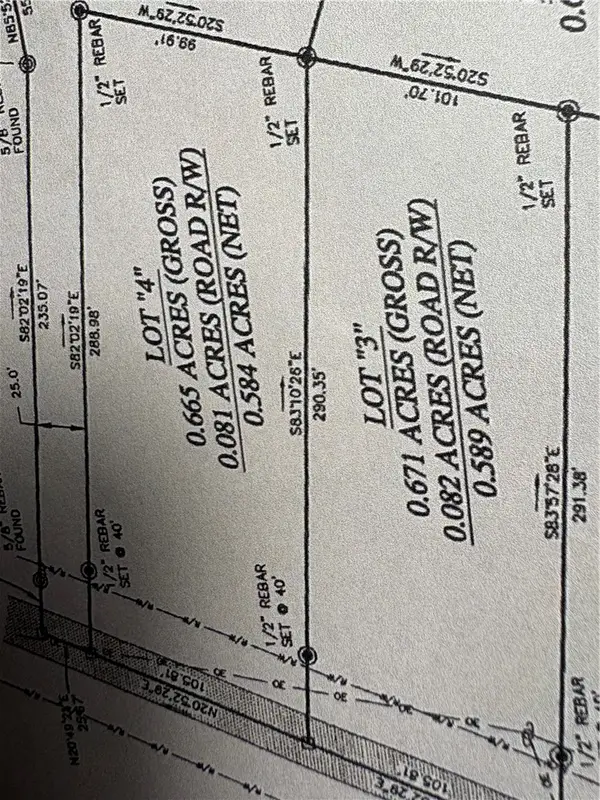 $35,000Active0.59 Acres
L0T 3 Flat Rock Road, Starr, SC 29684
MLS# 20306118Listed by: ADLY GROUP REALTY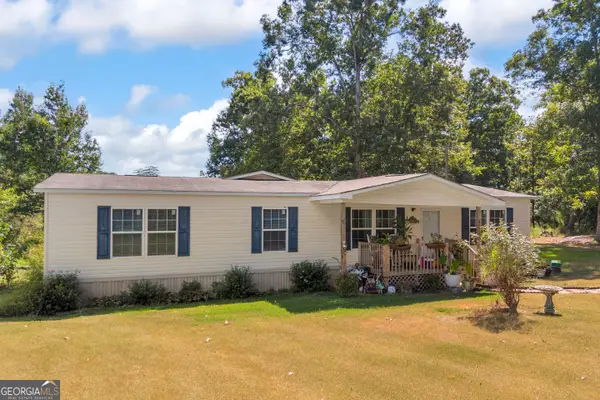 $345,000Active4 beds 2 baths1,680 sq. ft.
117 Crescent Cove Circle, Starr, SC 29684
MLS# 10843876Listed by: RE/MAX Signature
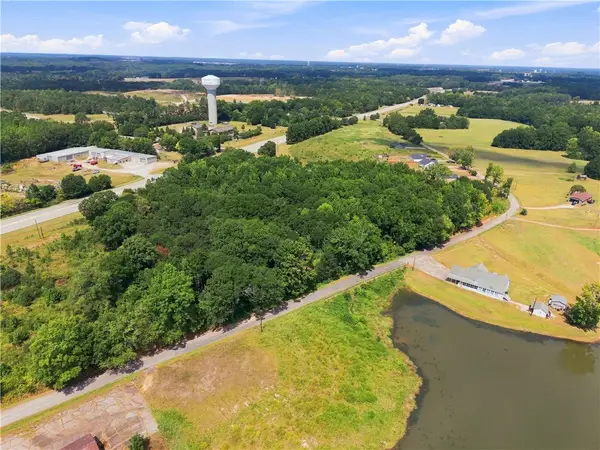 $199,500Active4.46 Acres
00 Hwy 81 S And Clyde Arnold Road, Starr, SC 29684
MLS# 20306049Listed by: HOWARD HANNA ALLEN TATE/PINE TO PALM REALTY


Protect your home and budget from life's surprises with an Assurant Home Warranty, backed by a partner that supports you through every step of homeownership. Explore Plans.
© 2023 - 2026 ERA Franchise Systems LLC. All rights reserved. ERA Franchise Systems LLC fully supports the principles of the Fair Housing Act and the Equal Opportunity Act. ERA, ERA Real Estate powered, and their respective logos are registered service marks of ERA Franchise Systems LLC. Each office is independently owned and operated.