
22 Jackson Drive, Startex, SC 29385
Local realty services provided by:ERA Live Moore
Listed by: angie p brazell
Office: xsell upstate
MLS#:1600524
Source:SC_GGAR
Price summary
- Price:$352,116
About this home
Space above. Possibilities below. And nearly three-quarters of an acre to enjoy outside. This classic brick home offers approximately 2,221 square feet of above-grade living space, four bedrooms, 2½ baths, multiple gathering spaces and a full walkout basement. Inside, hardwood floors extend through the bedrooms, while the formal living and dining rooms provide space for entertaining. A separate den sits just off the kitchen and features one of the home’s three fireplaces. The kitchen offers granite countertops, generous cabinetry and ample workspace. The primary suite includes two closets, a dedicated dressing area and a private full bath. Three additional bedrooms provide flexibility for sleeping space, guests, hobbies or a home office. Downstairs, a finished flex room is joined by substantial heated and cooled unfinished basement space. Use it for storage, a workshop, exercise equipment or future projects. The basement also provides interior and exterior access. Outside, the approximately 0.72-acre lot offers a spacious front lawn, a private backyard and room for gardening or outdoor activities. Additional features include a two-car attached garage, updated lighting and no HOA. The three fireplaces convey as-is. Located in Spartanburg County’s District 5 with access to I-85, BMW, GSP Airport, Greenville and Spartanburg. Come see how much space and flexibility 22 Jackson Drive offers....
Contact an agent
Home facts
- Year built:1965
- Subdivision & Development:None
- Listing ID #:1600524
- Added:9 day(s) ago
- Updated:September 30, 2026 at 04:58 PM
Rooms and interior
- Bedrooms:4
- Total bathrooms:3
- Full bathrooms:2
- Half bathrooms:1
- Flooring:Ceramic Tile, Concrete, Laminate, Vinyl, Wood
- Basement Description:Full, Interior Entry, Partially Finished, Walk-Out Access
Heating and cooling
- Cooling:Electric
- Heating:Electric, Forced Air
- Central air:Yes
Structure and exterior
- Roof:Architectural
- Year built:1965
- Lot Features:1/2 - Acre, Few Trees, Sloped
- Architectural Style:Ranch
- Construction Materials:Brick Veneer
- Exterior Features:Front Porch
- Foundation Description:Basement, Sump Pump
- Levels:1 Story, 1 Story + Basement
Schools
- High school:James F. Byrnes
- Middle school:DR Hill
- Elementary school:Wellford
Utilities
- Water:Public
- Sewer:Septic Tank
Finances and disclosures
- Price:$352,116
- Tax amount:$3,235
Features and amenities
- Appliances:Electric Cooktop, Electric Water Heater
- Laundry features:1st Floor, Electric Dryer Hookup, Laundry Room, Washer Hookup
- Amenities:int_feat_Bookcases, int_feat_Ceiling Fan(s), int_feat_Ceiling Smooth, int_feat_Granite Counters, int_feat_Pantry, int_feat_Walk-In Closet(s)
Parking
- Total parking spaces:2
- Parking description:Asphalt, Attached, Basement, Carport, Concrete, Parking Pad, Paved, Side/Rear Entry
- Garage:Yes
- Garage spaces:2
New listings near 22 Jackson Drive
- New
 $185,000Active2 beds 1 baths
586 Hickory Drive, Startex, SC 29377
MLS# 1604448Listed by: EXPERT REAL ESTATE TEAM - New
 $169,000Active2 beds 2 baths
12 S Main Street, Duncan, SC 29334
MLS# 1604296Listed by: ELLISON REAL ESTATE COMPANY, LLC 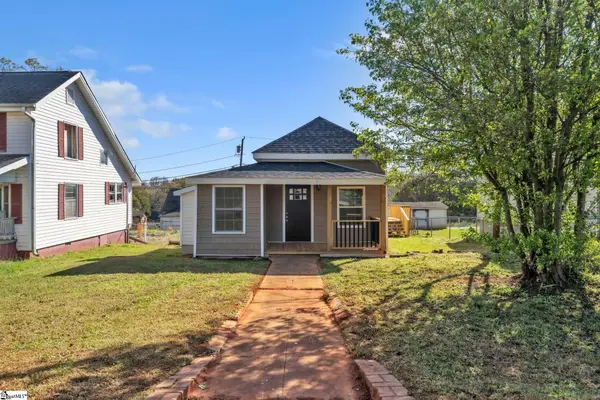 $159,900Active2 beds 1 baths
4 Walnut Street, Startex, SC 29377
MLS# 1603572Listed by: BLUEFIELD REALTY GROUP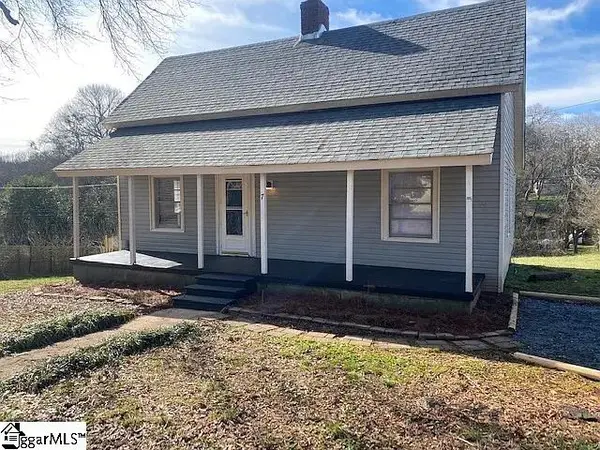 $159,000Active2 beds 1 baths
7 Spruce Street, Startex, SC 29377
MLS# 1595870Listed by: REAL ESTATE MARKET PLACE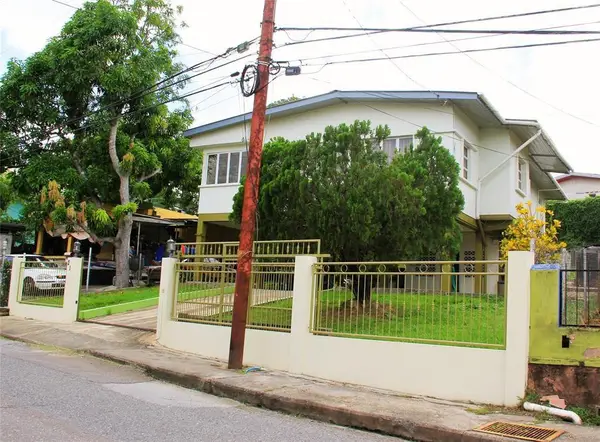 $355,000Active4 beds 2 baths3,045 sq. ft.
21 Southern Main Road Duncan Village, ,
MLS# F10541698Listed by: MIAMI BLUE REAL ESTATE SERVICE


Protect your home and budget from life's surprises with an Assurant Home Warranty, backed by a partner that supports you through every step of homeownership. Explore Plans.
© 2023 - 2026 ERA Franchise Systems LLC. All rights reserved. ERA Franchise Systems LLC fully supports the principles of the Fair Housing Act and the Equal Opportunity Act. ERA, ERA Real Estate powered, and their respective logos are registered service marks of ERA Franchise Systems LLC. Each office is independently owned and operated.