
22 Jackson Drive, Startex, SC 29385
Local realty services provided by:ERA Live Moore
Listed by: angie p brazell
Office: xsell upstate
MLS#:1605400
Source:SC_GGAR
Price summary
- Price:$299,999
About this home
NOW OFFERED AT $299,999 — ROOM TO LIVE, WORK, PLAY & GROW. If space is on your wish list, 22 Jackson Drive deserves another look. This classic brick home offers approximately 2,280 square feet above grade with four bedrooms, 2.5 baths, a two-car attached garage, and the kind of flexible living space that is increasingly difficult to find at this price point. And then there's the basement. With approximately 1,600 additional square feet—partially finished, with both interior and exterior access—it opens the door to a workshop, recreation space, home gym, storage, hobbies, or simply room for all the things you don't want taking over the garage. Set on approximately 2/3 of an acre, the home offers the space and character of an established property while leaving plenty of opportunity for a new owner to make the finishes their own. At $299,999, there's a lot of house—and a lot of possibility—behind this front door.
Contact an agent
Home facts
- Year built:1965
- Subdivision & Development:None
- Listing ID #:1605400
- Added:1 day(s) ago
- Updated:October 03, 2026 at 12:45 PM
Rooms and interior
- Bedrooms:4
- Total bathrooms:3
- Full bathrooms:2
- Half bathrooms:1
- Flooring:Ceramic Tile, Concrete, Laminate, Vinyl, Wood
- Basement Description:Full, Interior Entry, Partially Finished, Walk-Out Access
Heating and cooling
- Cooling:Electric
- Heating:Electric, Forced Air
- Central air:Yes
Structure and exterior
- Roof:Architectural
- Year built:1965
- Lot Features:1/2 - Acre, Few Trees, Sloped
- Architectural Style:Ranch
- Construction Materials:Brick Veneer
- Exterior Features:Front Porch
- Foundation Description:Basement, Sump Pump
- Levels:1 Story, 1 Story + Basement
Schools
- High school:James F. Byrnes
- Middle school:DR Hill
- Elementary school:Wellford
Utilities
- Water:Public
- Sewer:Septic Tank
Finances and disclosures
- Price:$299,999
- Tax amount:$3,235
Features and amenities
- Appliances:Electric Cooktop, Electric Water Heater
- Laundry features:1st Floor, Electric Dryer Hookup, Laundry Room, Washer Hookup
- Amenities:int_feat_Bookcases, int_feat_Ceiling Fan(s), int_feat_Ceiling Smooth, int_feat_Granite Counters, int_feat_Pantry, int_feat_Walk-In Closet(s)
Parking
- Total parking spaces:2
- Parking description:Asphalt, Attached, Basement, Carport, Concrete, Parking Pad, Paved, Side/Rear Entry
- Garage:Yes
- Garage spaces:2
New listings near 22 Jackson Drive
- New
 $185,000Active2 beds 1 baths
586 Hickory Drive, Startex, SC 29377
MLS# 1604448Listed by: EXPERT REAL ESTATE TEAM  $169,000Active2 beds 2 baths
12 S Main Street, Duncan, SC 29334
MLS# 1604296Listed by: ELLISON REAL ESTATE COMPANY, LLC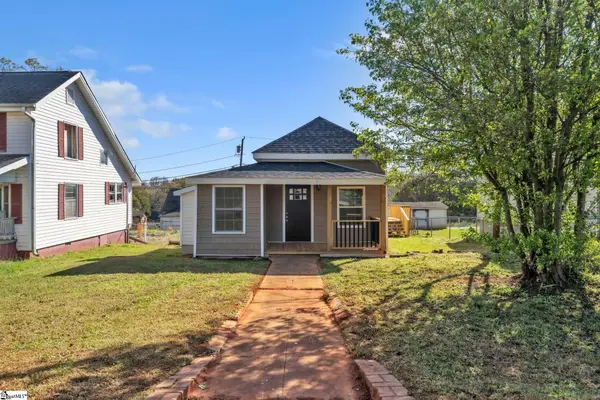 $159,900Active2 beds 1 baths
4 Walnut Street, Startex, SC 29377
MLS# 1603572Listed by: BLUEFIELD REALTY GROUP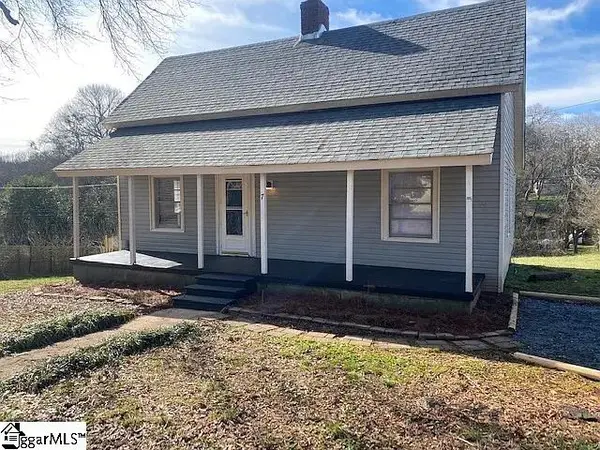 $159,000Active2 beds 1 baths
7 Spruce Street, Startex, SC 29377
MLS# 1595870Listed by: REAL ESTATE MARKET PLACE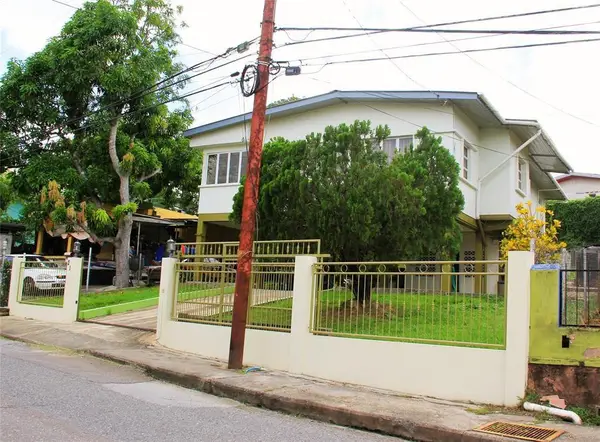 $355,000Active4 beds 2 baths3,045 sq. ft.
21 Southern Main Road Duncan Village, ,
MLS# F10541698Listed by: MIAMI BLUE REAL ESTATE SERVICE


Protect your home and budget from life's surprises with an Assurant Home Warranty, backed by a partner that supports you through every step of homeownership. Explore Plans.
© 2023 - 2026 ERA Franchise Systems LLC. All rights reserved. ERA Franchise Systems LLC fully supports the principles of the Fair Housing Act and the Equal Opportunity Act. ERA, ERA Real Estate powered, and their respective logos are registered service marks of ERA Franchise Systems LLC. Each office is independently owned and operated.