
1072 Refuge Way, Summerton, SC 29148
Local realty services provided by:ERA Greater North Properties
1072 Refuge Way,Summerton, SC 29148
$220,000
- 2 Beds
- 2 Baths
- - sq. ft.
- Single family
- Sold
Listed by: john wills
Office: d r horton inc
MLS#:25009539
Source:MI_NGLRMLS
Sorry, we are unable to map this address
Price summary
- Price:$220,000
About this home
Move In Ready - Live The Lake Life This Summer!Welcome to 1072 Refuge Way, a cozy cottage located in the desirable North Shore community of Summerton, South Carolina. Nestled along the shores of Lake Marion, this neighborhood is known for its natural beauty and abundant recreational opportunities. Just steps from your front door, residents enjoy easy access to water activities such as boating, fishing, and kayaking. North Shore offers a unique blend of peaceful lakeside living and outdoor adventure, making it an ideal retreat for those who appreciate time on the water and serene surroundings. Whether used as a vacation getaway or a primary residence, this home provides a welcoming escape from the hustle and bustle of city life, including Charleston. Those who call North Shore home enjoy a lifestyle centered around nature, relaxation, and community, truly a place you'll love where you live.
This lake side home features the Perry floorplan which offers a comfortable and efficient layout with two bedrooms and two full bathrooms. The open-concept living area flows seamlessly into the kitchen, creating a welcoming space for everyday living and entertaining. The kitchen features ample cabinetry and counter space with easy access to the adjacent patio, perfect for indoor-outdoor living. The primary bedroom includes a walk-in closet and private en-suite bathroom, providing a relaxing retreat. A secondary bedroom and full bath are conveniently located nearby, ideal for guests, family members, or a home office. Additional highlights include a covered front porch, dedicated laundry area, and thoughtful storage throughout the home. With both a front porch and rear patio, this home offers inviting outdoor spaces to enjoy morning coffee or unwind in the evening. Designed for comfort, functionality, and low-maintenance living, this home is well suited for a variety of lifestyles.
Lake life just got within reach at North Shore; these cottages won't last long. Come and see for yourself what lake side living is all about!
*Square footage dimensions are approximate. *The photos you see here are for illustration purposes only. Interior and exterior features, options, colors and selections will differ....
Contact an agent
Home facts
- Year built:2025
- Listing ID #:25009539
- Updated:July 09, 2026 at 07:11 AM
Rooms and interior
- Bedrooms:2
- Total bathrooms:2
- Full bathrooms:2
- Flooring:Vinyl
- Kitchen Description:Pantry
Heating and cooling
- Cooling:Central Air
- Heating:Electric
- Central air:Yes
Structure and exterior
- Year built:2025
- Lot Features:Level
- Foundation Description:Slab
Schools
- High school:Scotts Branch
- Middle school:Scotts Branch
- Elementary school:St. Paul Primary
Finances and disclosures
- Price:$220,000
New listings near 1072 Refuge Way
- New
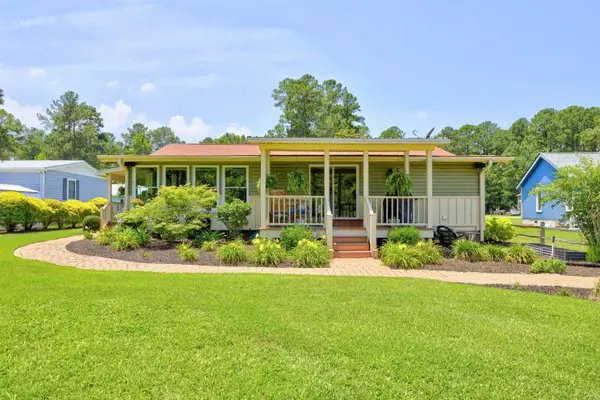 Listed by ERA$625,000Active3 beds 2 baths1,512 sq. ft.
1190 Gin Pond Drive, Summerton, SC 29148
MLS# 26019226Listed by: ERA WILDER REALTY INC. - New
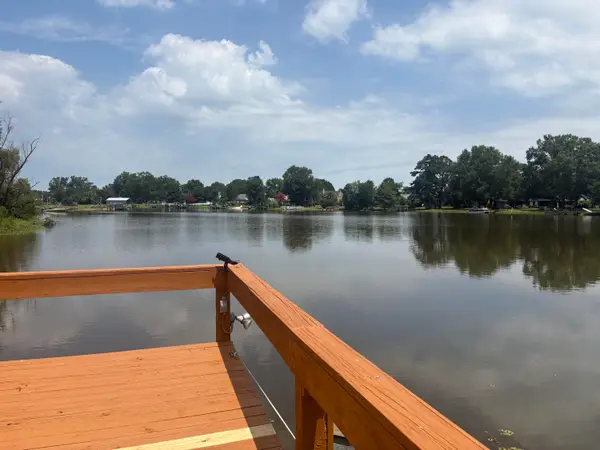 Listed by ERA$699,000Active4 beds 3 baths2,520 sq. ft.
1295 Benbow Drive, Summerton, SC 29148
MLS# 203147Listed by: ERA-WILDER REALTY-SUMTER - New
 $270,850Active3 beds 2 baths1,498 sq. ft.
1038 Refuge Way, Summerton, SC 29148
MLS# 637696Listed by: DR HORTON INC - New
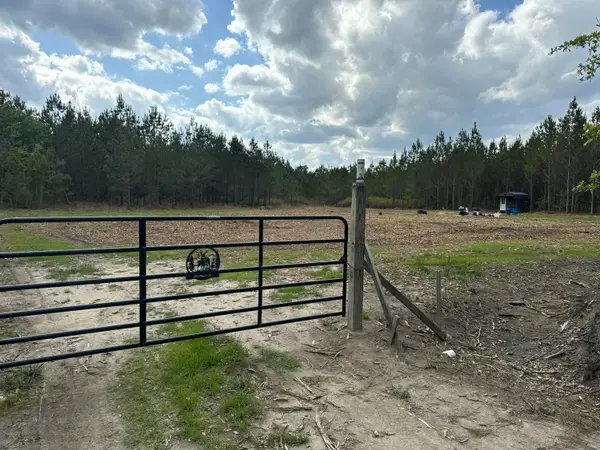 $195,000Active17.6 Acres
Tbd House Road, Summerton, SC 29148
MLS# 26018745Listed by: TABBY REALTY LLC 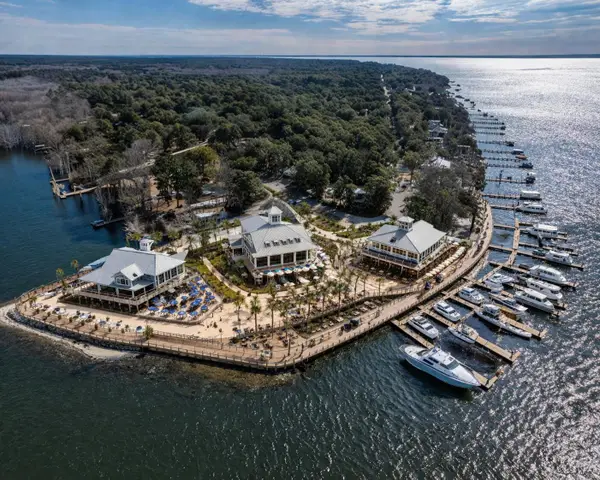 $3,500,000Active4 beds 4 baths3,000 sq. ft.
2110 Princess Pond Road, Summerton, SC 29148
MLS# 26018617Listed by: BRAND NAME REAL ESTATE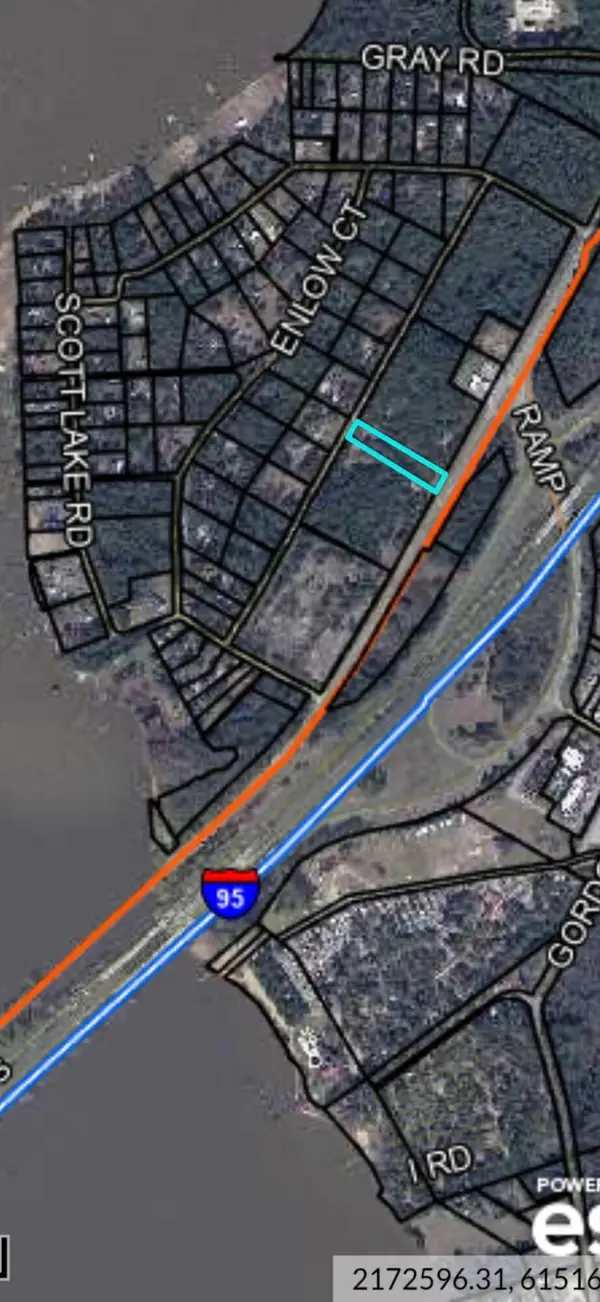 Listed by ERA$74,000Active1.19 Acres
00 Cooper Lane (fronts Hwy 301 St Paul Road) #Lot 13, Summerton, SC 29148
MLS# 203089Listed by: ERA WILDER REALTY-SANTEE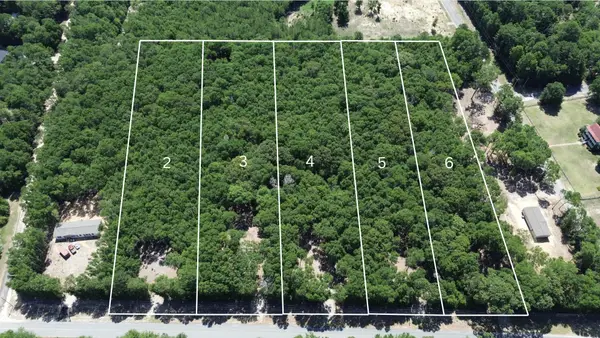 $299,000Active10 Acres
10 Francis Marion Boulevard, Summerton, SC 29148
MLS# 26018511Listed by: NATIONAL LAND REALTY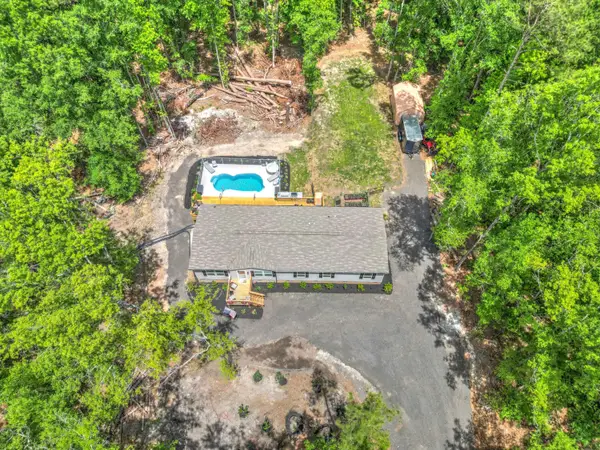 $350,000Active4 beds 2 baths
1207 Edmonds Way, Summerton, SC 29148
MLS# 203073Listed by: CAROLINA ONE REAL ESTATE- N. MAIN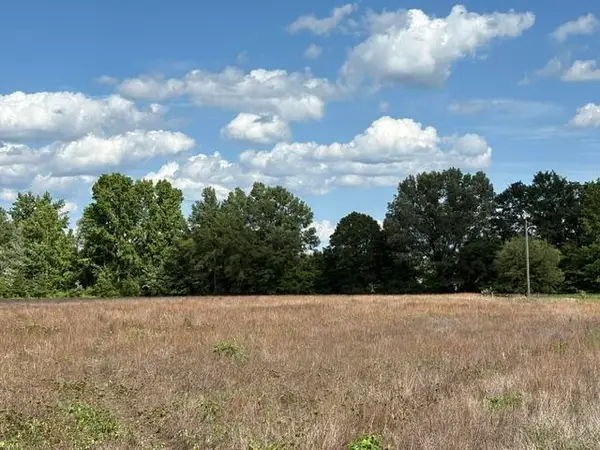 $15,000Active1.99 Acres
Tbd Liberty Hill Road, Summerton, SC 29148
MLS# 26018266Listed by: THE LITCHFIELD COMPANY REAL ESTATE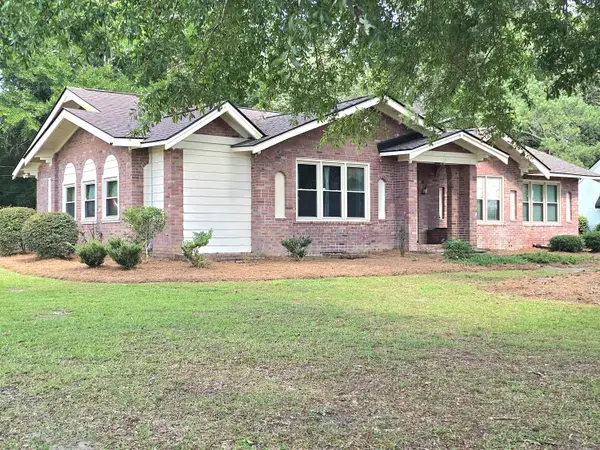 $280,000Active3 beds 2 baths2,833 sq. ft.
14 N Dukes Street, Summerton, SC 29148
MLS# 26018227Listed by: CAROLINA ONE REAL ESTATE


Protect your home and budget from life's surprises with an Assurant Home Warranty, backed by a partner that supports you through every step of homeownership. Explore Plans.
© 2023 - 2026 ERA Franchise Systems LLC. All rights reserved. ERA Franchise Systems LLC fully supports the principles of the Fair Housing Act and the Equal Opportunity Act. ERA, ERA Real Estate powered, and their respective logos are registered service marks of ERA Franchise Systems LLC. Each office is independently owned and operated.