
1096 Refuge Way, Summerton, SC 29148
Local realty services provided by:ERA Wilder Realty
Listed by: nina freeman, katie throckmorton
Office: beach residential
MLS#:26019630
Source:SC_CTAR
1096 Refuge Way,Summerton, SC 29148
$295,000
- 3 Beds
- 2 Baths
- 1,196 sq. ft.
- Single family
- Active
Price summary
- Price:$295,000
- Price per sq. ft.:$246.66
About this home
Welcome to this beautifully designed 3 bedroom, 2 bathroom home offering 1,196 square feet of thoughtfully planned living space on a generous .36 acre lot. The open concept floor plan creates a bright and inviting atmosphere, with abundant natural light and seamless flow between the living, dining, and kitchen areas. Perfect for both everyday living and entertaining. The well-appointed kitchen combines style and functionality, featuring soft close cabinetry, elegant marble countertops, and a beautiful tile backsplash. The same quality finishes continue into both bathrooms, where countertops and tile accents create a cohesive, upscale feel. Each bedroom is equipped with custom solid wood closet systems, providing exceptional organization and storage. Situated on a spacious lot withto enjoy the outdoors. This home offers modern finishes, quality craftsmanship, and comfortable living both inside and out.
Contact an agent
Home facts
- Year built:2023
- Subdivision & Development:None
- Listing ID #:26019630
- Added:50 day(s) ago
- Updated:August 28, 2026 at 04:46 PM
Rooms and interior
- Bedrooms:3
- Total bathrooms:2
- Full bathrooms:2
- Flooring:Ceramic Tile
- Living area:1,196 sq. ft.
Heating and cooling
- Cooling:Central Air
- Heating:Heat Pump
- Central air:Yes
Structure and exterior
- Year built:2023
- Building area:1,196 sq. ft.
- Lot area:0.36 Acres
- Lot Features:0 - .5 Acre
- Architectural Style:Cottage
- Foundation Description:Raised Slab
- Levels:1 Story
Schools
- High school:Manning
- Middle school:Scotts Branch
- Elementary school:Manning Elementary School
Utilities
- Water:Public
- Sewer:Public Sewer
Finances and disclosures
- Price:$295,000
- Price per sq. ft.:$246.66
Features and amenities
- Laundry features:Laundry Room
- Amenities:Ceiling Smooth, High Ceilings
Parking
- Total parking spaces:1
- Parking description:1 Car Carport
- Carport spaces:1
New listings near 1096 Refuge Way
- New
 $389,000Active3 beds 2 baths1,568 sq. ft.
3033 Princess Pond Road, Summerton, SC 29148
MLS# 26024432Listed by: REALTY ONE GROUP COASTAL - New
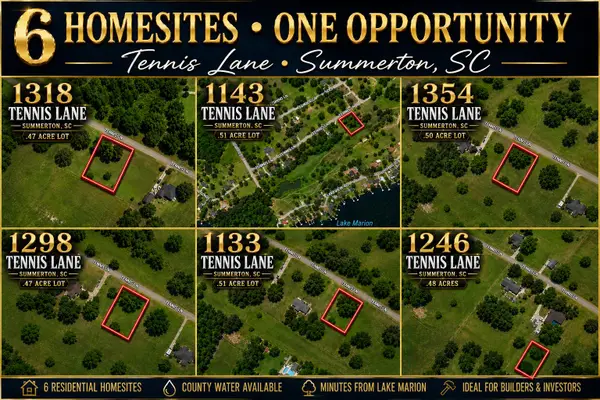 $138,000Active2.94 Acres
0 Tennis Lane, Summerton, SC 29148
MLS# 26024365Listed by: CAROLINA ONE REAL ESTATE - New
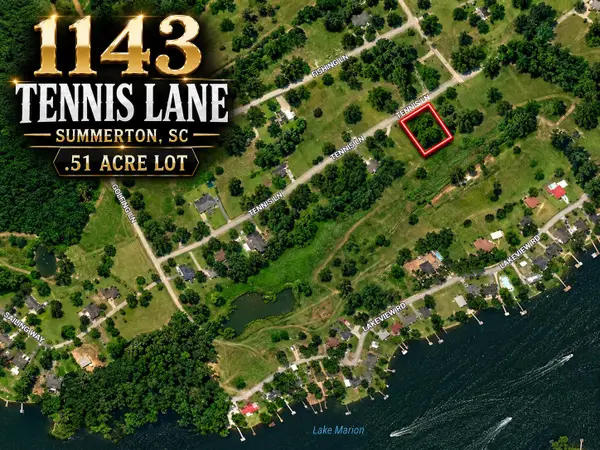 $23,000Active0.51 Acres
1143 Tennis Lane, Summerton, SC 29148
MLS# 26023931Listed by: CAROLINA ONE REAL ESTATE - New
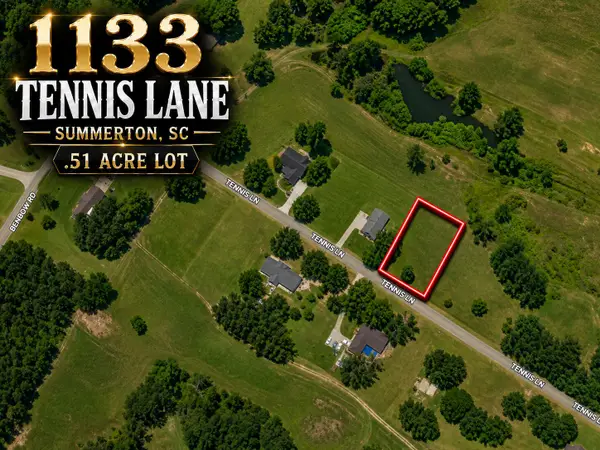 $23,000Active0.51 Acres
1133 Tennis Lane, Summerton, SC 29148
MLS# 26023935Listed by: CAROLINA ONE REAL ESTATE - New
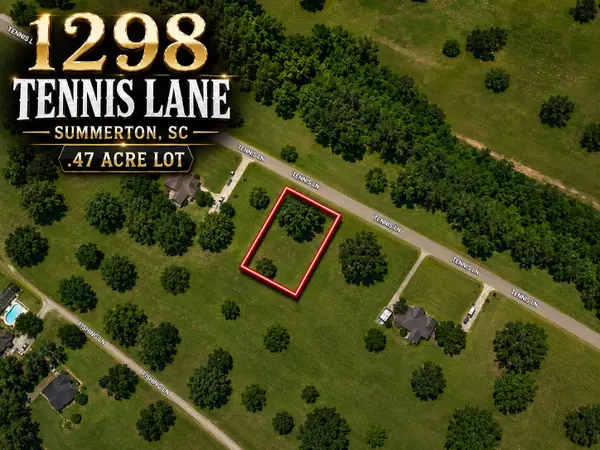 $23,000Active0.47 Acres
1298 Tennis Lane, Summerton, SC 29148
MLS# 26023928Listed by: CAROLINA ONE REAL ESTATE - New
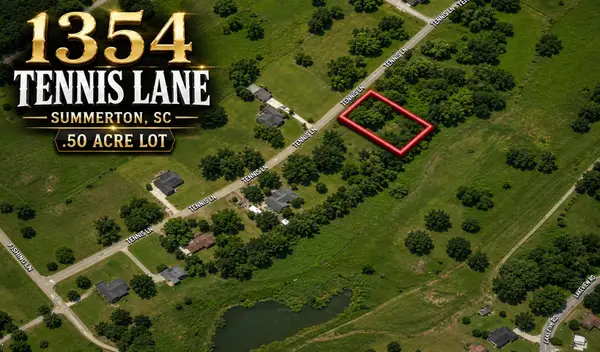 $23,000Active0.5 Acres
1354 Tennis Lane, Summerton, SC 29148
MLS# 26023924Listed by: CAROLINA ONE REAL ESTATE - New
 $23,000Active0.47 Acres
1318 Tennis Lane, Summerton, SC 29148
MLS# 26023925Listed by: CAROLINA ONE REAL ESTATE - New
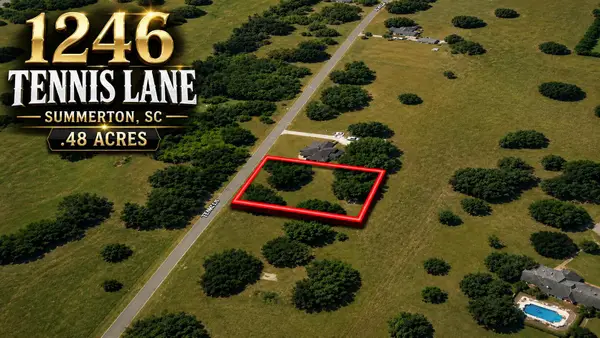 $23,000Active0.48 Acres
1246 Tennis Lane, Summerton, SC 29148
MLS# 26023820Listed by: CAROLINA ONE REAL ESTATE - New
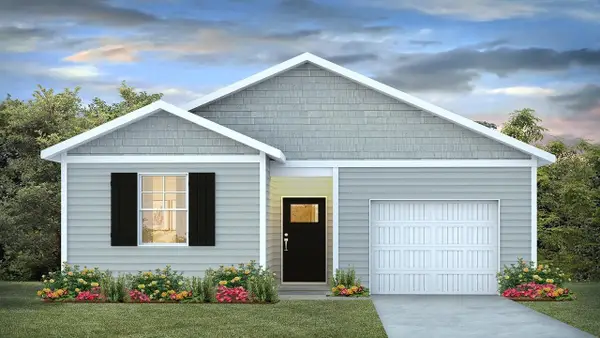 $276,050Active4 beds 2 baths1,498 sq. ft.
1769 Gordon Road, Summerton, SC 29148
MLS# 26023546Listed by: D R HORTON INC - New
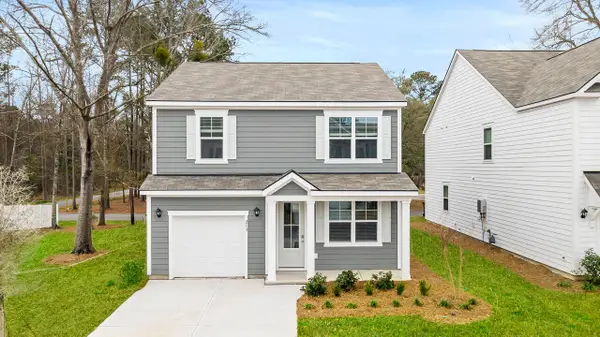 $280,255Active3 beds 3 baths1,518 sq. ft.
1785 Gordon Road, Summerton, SC 29148
MLS# 26023549Listed by: D R HORTON INC


Protect your home and budget from life's surprises with an Assurant Home Warranty, backed by a partner that supports you through every step of homeownership. Explore Plans.
© 2023 - 2026 ERA Franchise Systems LLC. All rights reserved. ERA Franchise Systems LLC fully supports the principles of the Fair Housing Act and the Equal Opportunity Act. ERA, ERA Real Estate powered, and their respective logos are registered service marks of ERA Franchise Systems LLC. Each office is independently owned and operated.