
1222 Birch Drive, Summerton, SC 29148
Local realty services provided by:ERA Greater North Properties
1222 Birch Drive,Summerton, SC 29148
$364,900
- 4 Beds
- 2 Baths
- 2,052 sq. ft.
- Single family
- Active
Listed by: jon hovermale, christa moore
Office: brand name real estate
MLS#:26020271
Source:MI_NGLRMLS
Price summary
- Price:$364,900
- Price per sq. ft.:$177.83
About this home
Welcome to peaceful country living with modern convenience at 1222 Birch Drive! Situated on a beautifully wooded 1.42-acre lot, this spacious home offers over 2,000 square feet of thoughtfully updated living space, providing the perfect blend of comfort, privacy, and functionality.Step inside to an inviting open-concept floor plan where the spacious living room flows seamlessly into the kitchen, creating an ideal space for entertaining family and friends. The private primary suite is tucked away on one side of the home and features an oversized en-suite bathroom and a generous walk-in closet. On the opposite side, you'll find two additional bedrooms, a full bath, and a large secondary living area that could easily serve as a fifth bedroom, media room, home office, playroom, or the ultimate man cave.
Outdoor living is just as impressive. Relax on the expansive covered rear porch overlooking the private wooded backyard, offering a peaceful setting for morning coffee or evening gatherings. The property also includes a 1,000-square-foot powered workshop, perfect for hobbies, storage, or running a home-based business, along with an additional storage building and carport for even more versatility.
Major updates include a new roof installed in 2023, giving buyers added peace of mind.
Conveniently located just 5 minutes from I-95, this property offers an easy commute to both Columbia and Charleston, each approximately one hour away, while still enjoying the quiet charm of Summerton.
As an added bonus, homeowners have the opportunity to join the optional private Lake Marion access association, providing access to a private boat ramp and fishing pier--perfect for boating, fishing, and enjoying one of South Carolina's premier recreational lakes.
Whether you're looking for room to spread out, space for your hobbies, or easy access to Lake Marion and major cities, 1222 Birch Drive is a property that truly has it all. Schedule your private showing today!...
Contact an agent
Home facts
- Year built:2002
- Subdivision & Development:Moss Pointe
- Listing ID #:26020271
- Updated:August 25, 2026 at 12:09 AM
Rooms and interior
- Bedrooms:4
- Total bathrooms:2
- Full bathrooms:2
- Flooring:Carpet, Laminate, Wood
- Living area:2,052 sq. ft.
Heating and cooling
- Cooling:Central Air
- Heating:Electric
- Central air:Yes
Structure and exterior
- Year built:2002
- Building area:2,052 sq. ft.
- Lot area:1.42 Acres
Schools
- High school:Scotts Branch
- Middle school:Scotts Branch
- Elementary school:St. Paul Primary
Finances and disclosures
- Price:$364,900
- Price per sq. ft.:$177.83
Parking
- Total parking spaces:2
- Garage:Yes
- Garage spaces:2
New listings near 1222 Birch Drive
- New
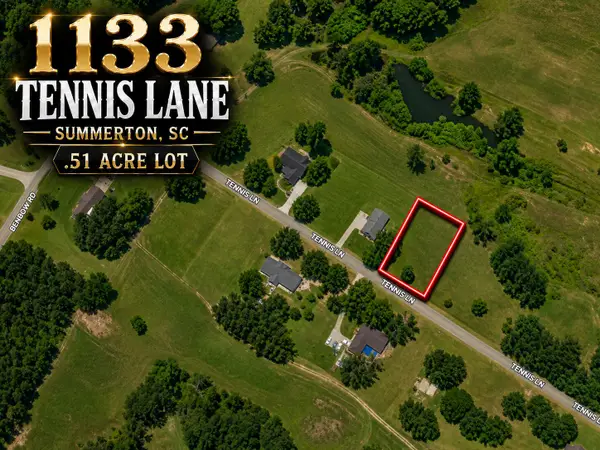 $23,000Active0.51 Acres
1133 Tennis Lane, Summerton, SC 29148
MLS# 26023935Listed by: CAROLINA ONE REAL ESTATE - New
 $23,000Active0.51 Acres
1143 Tennis Lane, Summerton, SC 29148
MLS# 26023931Listed by: CAROLINA ONE REAL ESTATE - New
 $23,000Active0.5 Acres
1354 Tennis Lane, Summerton, SC 29148
MLS# 26023924Listed by: CAROLINA ONE REAL ESTATE - New
 $23,000Active0.47 Acres
1318 Tennis Lane, Summerton, SC 29148
MLS# 26023925Listed by: CAROLINA ONE REAL ESTATE - New
 $23,000Active0.47 Acres
1298 Tennis Lane, Summerton, SC 29148
MLS# 26023928Listed by: CAROLINA ONE REAL ESTATE - New
 $23,000Active0.48 Acres
1246 Tennis Lane, Summerton, SC 29148
MLS# 26023820Listed by: CAROLINA ONE REAL ESTATE - New
 $276,050Active4 beds 2 baths1,498 sq. ft.
1769 Gordon Road, Summerton, SC 29148
MLS# 26023546Listed by: D R HORTON INC - New
 $280,255Active3 beds 3 baths1,518 sq. ft.
1785 Gordon Road, Summerton, SC 29148
MLS# 26023549Listed by: D R HORTON INC - New
 $265,555Active3 beds 2 baths1,281 sq. ft.
1013 Refuge Way, Summerton, SC 29148
MLS# 26023552Listed by: D R HORTON INC - New
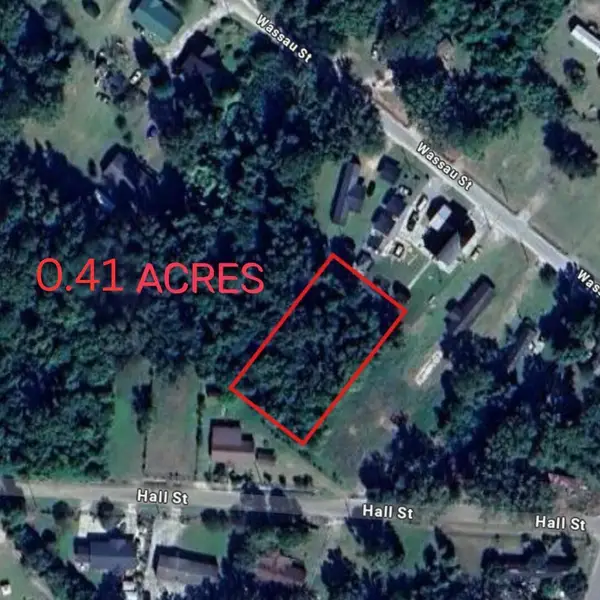 $8,500Active0.41 Acres
00 Hall Street, Summerton, SC 29148
MLS# 203614Listed by: EXP REALTY CHARLESTON


Protect your home and budget from life's surprises with an Assurant Home Warranty, backed by a partner that supports you through every step of homeownership. Explore Plans.
© 2023 - 2026 ERA Franchise Systems LLC. All rights reserved. ERA Franchise Systems LLC fully supports the principles of the Fair Housing Act and the Equal Opportunity Act. ERA, ERA Real Estate powered, and their respective logos are registered service marks of ERA Franchise Systems LLC. Each office is independently owned and operated.