
1306 Ralph Bell Road, Summerton, SC 29148
Local realty services provided by:ERA Wilder Realty
1306 Ralph Bell Road,Summerton, SC 29148
$356,000
- 6 Beds
- 4 Baths
- 2,244 sq. ft.
- Multi-family
- Active
Listed by: pamela y hickman
Office: agentowned realty-manning
MLS#:204152
Source:SC_SBR
Price summary
- Price:$356,000
- Price per sq. ft.:$158.65
About this home
TWO HOMES and a Lake Marion view you'll never get tired of! This unique waterfront property offers approximately 0.39 acres total, including 0.158 acres of marginal lease waterfront, with a dock ready for your next lake day. Enjoy space to spread out, gather with guests, and make memories on the water; while having two separate homes to retreat to at the end of the day. Home #1, at 1314 Ralph Bell Road, is a 1988 Fleetwood manufactured home with a metal roof, offering approximately 1,284 square feet with 3 bedrooms and 2 bathrooms. The spectacularly remodeled kitchen showcases beautiful granite countertops, making preparing meals and entertaining a pleasure. The 324-square-foot sunroom with its own ductless HVAC may quickly become your favorite room! Picture morning coffee with an amazing lake view, a good book on a lazy afternoon, or watching the water while staying comfortable indoors. An 11x12 utility room provides convenient storage for lake gear, household items, and more. Home #2, at 1306 Ralph Bell Road, is a 1976 Walden manufactured home with a metal roof, offering approximately 960 square feet with 3 bedrooms and 2 full bathrooms. The spacious 384-square-foot screened rear porch is the place to unwind, enjoy the lake breeze, and swap stories after a day of fishing or boating. Step outside and let the lake set the pace! Fish from the dock, head out for a boat ride, or pull up a chair and enjoy those beautiful water views. When you're ready for a meal or an evening out, Goat Island's restaurant, lounge, boat landing, and store are within walking distance. Popular John C. Landing is across the water a short distance to the left. With two separate homes and a waterfront setting, this property offers exciting potential as a short-term rental investment, or a shared lake getaway with room for the whole crew! Host family weekends, invite friends for a lake vacation, or explore the rental possibilities. A peaceful community, amazing waterfront views, and TWO homes to enjoy—come see what makes this Lake Marion property so special! Both manufactured homes have NOT been detitled and are being sold as-is....
Contact an agent
Home facts
- Year built:1988
- Subdivision & Development:Duvalle Elliott Waterfront
- Listing ID #:204152
- Added:1 day(s) ago
- Updated:October 14, 2026 at 05:44 PM
Rooms and interior
- Bedrooms:6
- Total bathrooms:4
- Full bathrooms:4
- Rooms Total:9
- Flooring:Luxury Vinyl, Vinyl
- Dining Description:Eat-In Kitchen
- Living area:2,244 sq. ft.
Heating and cooling
- Cooling:Ceiling Fan(s), Central Air
- Heating:Electric, Heat Pump
- Central air:Yes
Structure and exterior
- Year built:1988
- Building area:2,244 sq. ft.
- Lot area:0.39 Acres
- Architectural Style:Traditional
- Construction Materials:Aluminum Siding
Schools
- High school:Scotts Branch Middle/ High
- Middle school:Scotts Branch Middle/ High
- Elementary school:Summerton
Utilities
- Water:Well
- Sewer:Septic Tank
Finances and disclosures
- Price:$356,000
- Price per sq. ft.:$158.65
Features and amenities
- Amenities:Blinds
New listings near 1306 Ralph Bell Road
- New
 Listed by ERA$315,000Active0.69 Acres
1244 Kimbeth Lane, Summerton, SC 29148
MLS# 26027904Listed by: ERA WILDER REALTY INC. - New
 Listed by ERA$319,000Active0.69 Acres
1244 Kimbeth Lane, Summerton, SC 29148
MLS# 204102Listed by: ERA WILDER REALTY-SANTEE - New
 $778,000Active3 beds 2 baths2,255 sq. ft.
3472 Francis Marion Boulevard, Summerton, SC 29148
MLS# 26027844Listed by: CAROLINA ONE REAL ESTATE 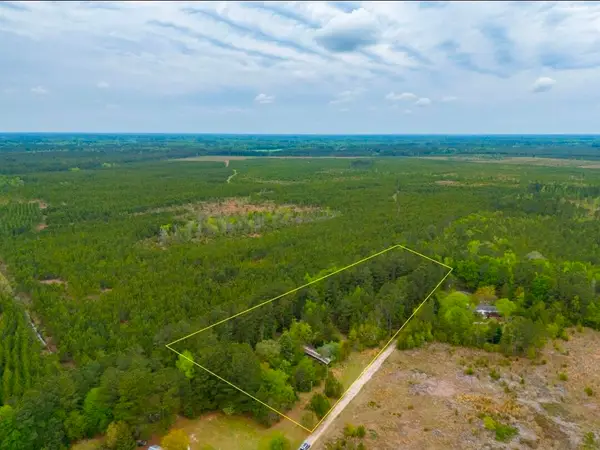 $80,000Active4.72 Acres
0 Farmington Road, Summerton, SC 29148
MLS# 204037Listed by: BROWNSTONEHUNT REAL ESTATE- New
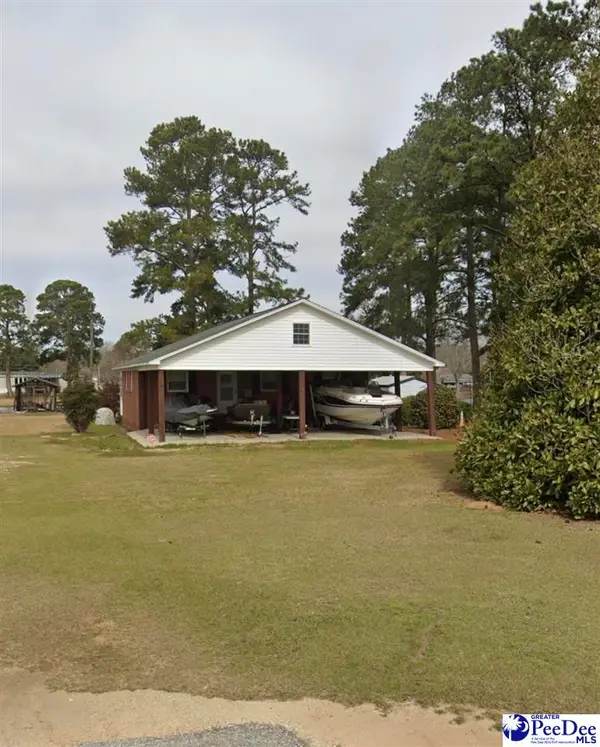 $390,000Active4 beds 2 baths1,480 sq. ft.
1682 Ralph Bell Rd, Summerton, SC 29148
MLS# 2604119Listed by: NORTHGROUP REAL ESTATE LLC - New
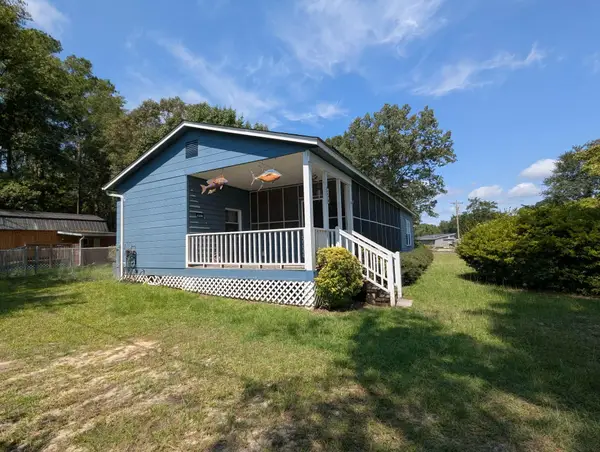 $150,000Active4 beds 1 baths1,016 sq. ft.
1386 Hobbs Drive, Summerton, SC 29148
MLS# 204083Listed by: EXP REALTY COLUMBIA - New
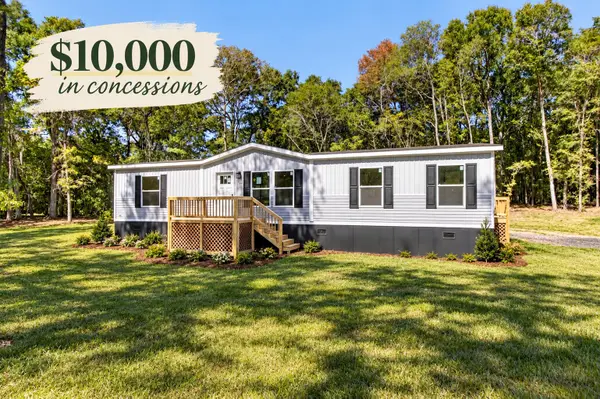 $315,000Active3 beds 2 baths1,475 sq. ft.
2163 Francis Marion Boulevard, Summerton, SC 29148
MLS# 26027667Listed by: THE SHAWN CLEARY TEAM POWERED BY KELLER WILLIAMS - New
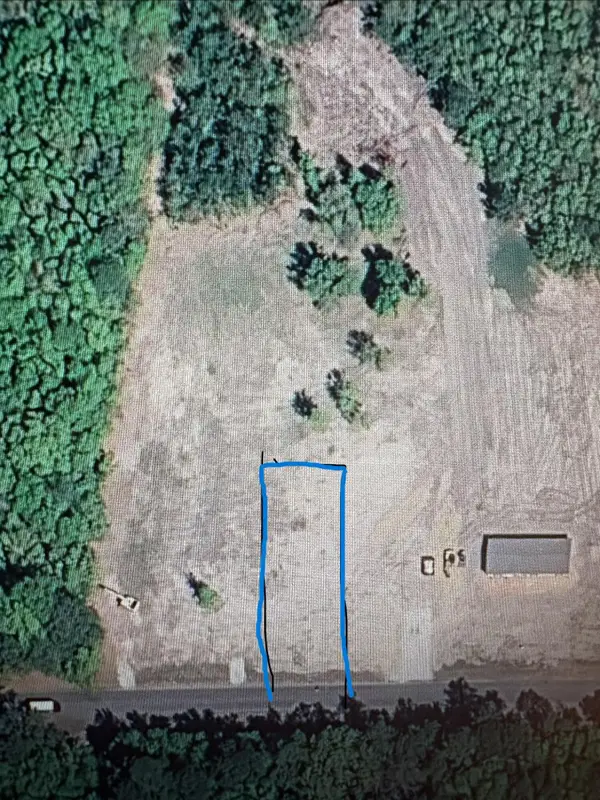 $62,000Active0.7 Acres
Tract 3 Francis Marion Boulevard, Summerton, SC 29148
MLS# 26027638Listed by: JEFF COOK REAL ESTATE LPT REALTY 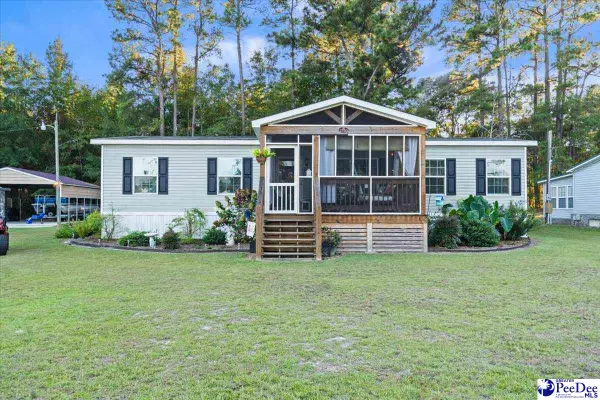 $249,900Active3 beds 2 baths1,456 sq. ft.
1750 Morgan Lane, Summerton, SC 29148
MLS# 2604058Listed by: EXP REALTY GREYFEATHER GROUP


Protect your home and budget from life's surprises with an Assurant Home Warranty, backed by a partner that supports you through every step of homeownership. Explore Plans.
© 2023 - 2026 ERA Franchise Systems LLC. All rights reserved. ERA Franchise Systems LLC fully supports the principles of the Fair Housing Act and the Equal Opportunity Act. ERA, ERA Real Estate powered, and their respective logos are registered service marks of ERA Franchise Systems LLC. Each office is independently owned and operated.