
7773 Wash Davis Road, Summerton, SC 29148
Local realty services provided by:ERA Wilder Realty
7773 Wash Davis Road,Summerton, SC 29148
$579,000
- 3 Beds
- 2 Baths
- 1,496 sq. ft.
- Single family
- Active
Listed by: johnny odom
Office: the litchfield company - lake marion
MLS#:204046
Source:SC_SBR
Price summary
- Price:$579,000
- Price per sq. ft.:$387.03
About this home
Very Nice Custom Built One Family-Owned Lake Marion Waterfront Home In The Taw Caw/Goat Island Area Of Clarendon County. 3 Beds, 2 Baths, Garage, Great Screened Porch With Water Views, And Brand New Deck On Waterside Of House. 8'x10' Storage Building Conveys. 3 Minutes To Public Boat Launches Into Lake Marion And The Hatchery. 15 Minutes To Manning's Shopping, Dining, And Medical Facilities. 45 Minutes To Shaw AFB And 90 Minutes To Charleston And Columbia.
Contact an agent
Home facts
- Year built:1973
- Subdivision & Development:Non Subdivision Waterfront
- Listing ID #:204046
- Added:4 day(s) ago
- Updated:October 06, 2026 at 06:00 PM
Rooms and interior
- Bedrooms:3
- Total bathrooms:2
- Full bathrooms:2
- Flooring:Carpet, Linoleum
- Living area:1,496 sq. ft.
Heating and cooling
- Cooling:Ceiling Fan(s), Heat Pump
- Heating:Heat Pump
Structure and exterior
- Year built:1973
- Building area:1,496 sq. ft.
- Lot area:0.7 Acres
- Lot Features:Landscaped
- Architectural Style:A-Frame, Contemporary
- Construction Materials:Cedar, Wood Siding
Schools
- High school:Scotts Branch Middle/ High
- Middle school:Scotts Branch Middle/ High
- Elementary school:Scotts Branch
Utilities
- Water:Well
- Sewer:Septic Tank
Finances and disclosures
- Price:$579,000
- Price per sq. ft.:$387.03
Features and amenities
- Amenities:Window Coverings
Parking
- Parking description:Attached Garage
- Garage:Yes
- Garage spaces:1
New listings near 7773 Wash Davis Road
- New
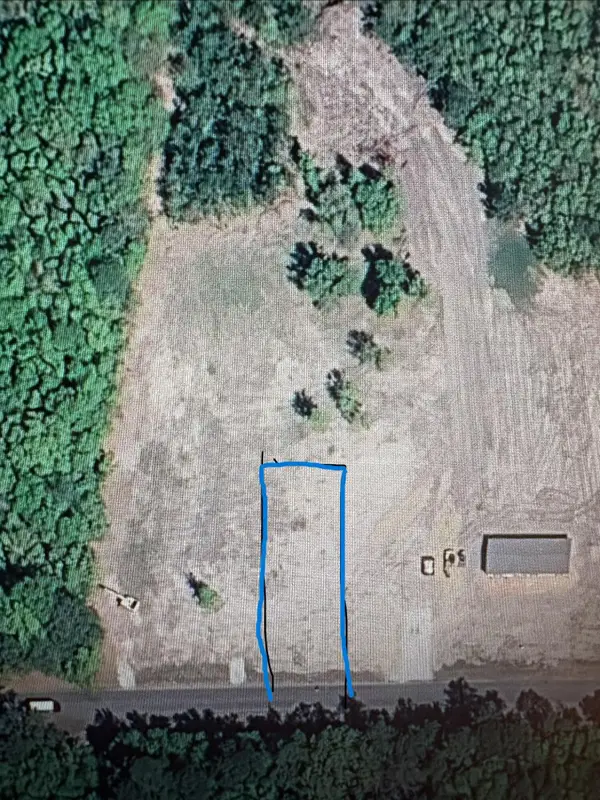 $62,000Active0.7 Acres
Tract 3 Francis Marion Boulevard, Summerton, SC 29148
MLS# 26027638Listed by: JEFF COOK REAL ESTATE LPT REALTY - New
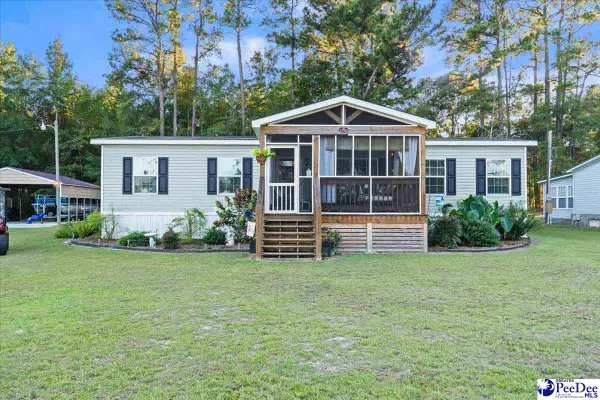 $249,900Active3 beds 2 baths1,456 sq. ft.
1750 Morgan Lane, Summerton, SC 29148
MLS# 2604058Listed by: EXP REALTY GREYFEATHER GROUP - New
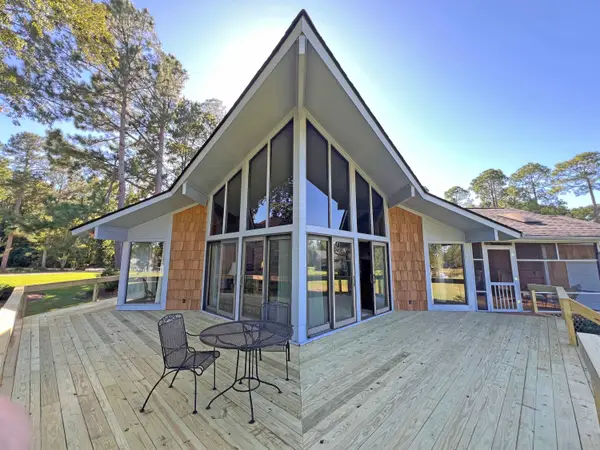 $579,000Active3 beds 2 baths1,496 sq. ft.
7773 Wash Davis Road, Summerton, SC 29148
MLS# 26027448Listed by: THE LITCHFIELD COMPANY REAL ESTATE - New
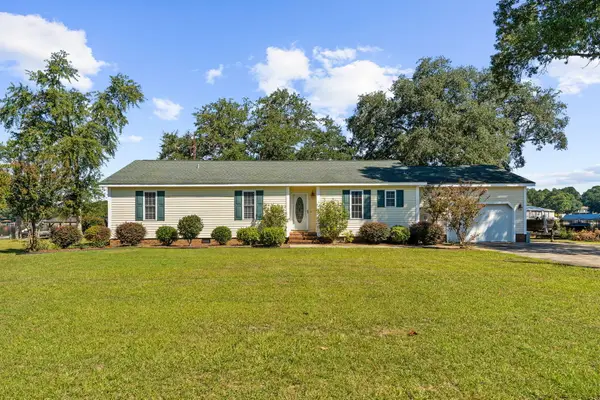 $750,000Active4 beds 3 baths1,713 sq. ft.
1599 Waters Edge Drive, Summerton, SC 29148
MLS# 26027424Listed by: CAROLINA ONE REAL ESTATE - New
 $21,000Active0.47 Acres
000 Sailing Way #121, Summerton, SC 29148
MLS# 203993Listed by: PREMIER PROPERTIES OF THE CAROLINAS  $260,000Active3 beds 3 baths2,058 sq. ft.
1459 Tennis Lane, Summerton, SC 29148
MLS# 26026706Listed by: AGENTOWNED REALTY $388,000Active3 beds 2 baths1,680 sq. ft.
2003 Clubhouse Road, Summerton, SC 29148
MLS# 26026637Listed by: NEXTHOME THE AGENCY GROUP $100,000Active3 beds 2 baths1,343 sq. ft.
1023 Roosevelt Drive, Summerton, SC 29148
MLS# 26026271Listed by: WHITE OAK REAL ESTATE OF SC LLC $159,900Active2 beds 3 baths1,705 sq. ft.
25 S Church Street, Summerton, SC 29148
MLS# 26026057Listed by: AGENTOWNED REALTY PREFERRED GROUP


Protect your home and budget from life's surprises with an Assurant Home Warranty, backed by a partner that supports you through every step of homeownership. Explore Plans.
© 2023 - 2026 ERA Franchise Systems LLC. All rights reserved. ERA Franchise Systems LLC fully supports the principles of the Fair Housing Act and the Equal Opportunity Act. ERA, ERA Real Estate powered, and their respective logos are registered service marks of ERA Franchise Systems LLC. Each office is independently owned and operated.