
100 Crimson Street, Summerville, SC 29486
Local realty services provided by:ERA Wilder Realty
Listed by: ladd shuford, heather do souto
Office: keller williams key
MLS#:26021657
Source:SC_CTAR
100 Crimson Street,Summerville, SC 29486
$639,000
- 4 Beds
- 3 Baths
- 2,230 sq. ft.
- Single family
- Active
Price summary
- Price:$639,000
- Price per sq. ft.:$286.55
About this home
One of Midtown's most distinctive opportunities: a highly upgraded Ashton Woods home with a detached income-producing FROG, tranquil pond views in front and wooded privacy behind. The detached suite has generated $1,700 per month, creating a rare opportunity to combine the Nexton lifestyle with meaningful supplemental income.The main home showcases a striking black-and-white exterior theme featuring a front porch Charleston style gas lantern, brick steps, a three-zone sprinkler system, and a fully fenced yard with two gates. Enjoy peaceful Lowcountry evenings on your screened back patio, comes equipped with a built-in drink rail and cafe string lights. The property boasts a rare dual benefit: a tranquil front pond view paired with a private backyard backing up to woods. Inside, you will find a completely carpet-free interior featuring upgraded LVP and tile flooring, flat stock trim, painted doors, and beautiful board-and-batten accent walls running the entire length of the main living area. The dedicated study serves as a sophisticated, custom workspace, upgraded with elegant glass doors, a 7-inch shiplap feature wall, and a custom interior window looking into the butler's pantry.
At the heart of the home is a stunning chef's kitchen designed to impress, featuring a Professional KitchenAid appliance package that includes a 36-inch smart commercial-style six-burner gas range, a 36-inch stainless steel canopy hood, an undercounter microwave drawer, and a French door refrigerator with an InstaView door. Designer finishes elevate the space with stacked level-3 cabinetry extending to the ceiling, level-4 gray quartz countertops, a crisp white brick backsplash, Pottery Barn pendant lighting, and a custom board-and-batten island that serves as the perfect gathering space.
Just off the kitchen, the butler's pantry adds both style and functionality with an undercounter refrigerator, floating shelves, decorative wall sconces, and striking level-7 tile flooring. The adjacent living room offers a warm and inviting atmosphere centered around a 42-inch fireplace with thin brick detailing, a floating mantel, and elegant sconces. A thoughtfully designed built-in valet drop zone provides a seamless transition to the laundry room.
The luxurious primary suite serves as a private retreat, complete with a spa-inspired zero-entry shower featuring dual shower heads, a custom-designed closet system, and crown molding. Throughout the home, thoughtful upgrades abound, including plantation shutters with 4-inch slats, comfort-height toilets, and an upgraded guest bathroom featuring a steel tub with floor-to-ceiling wall tile for a refined, custom finish.
Living in Midtown means wrapping yourself in unparalleled resort-style amenities centered around the exceptional Midtown Club. This facility features a resort-style lagoon pool with dedicated lap lanes and splash areas, a fully equipped fitness center, a yoga studio, and a professional co-working lounge with high-speed Wi-Fi. Outdoor recreation abounds with lighted tennis, pickleball, and basketball courts, multiple playgrounds, an active disc golf course, event lawns for food trucks and movie nights, and a dedicated dog park, all connected by over 20 miles of walking, biking, and golf cart trails. As an added benefit, Midtown residents also gain full access to the neighboring Brighton Park Village amenities, including the Brighton Park Swim Club with its 25-meter competition pool, interactive splash pad, covered pavilion, green lawn picnic areas, and a massive community fire pit. The entire community offers incredible walkability and golf cart accessibility to top-rated schools, local grocery stores like Harris Teeter and Publix, and the vibrant shopping and dining hub at Nexton Square....
Contact an agent
Home facts
- Year built:2024
- Subdivision & Development:Nexton
- Listing ID #:26021657
- Added:52 day(s) ago
- Updated:September 20, 2026 at 02:26 PM
Rooms and interior
- Bedrooms:4
- Total bathrooms:3
- Full bathrooms:3
- Living area:2,230 sq. ft.
Heating and cooling
- Cooling:Central Air
- Central air:Yes
Structure and exterior
- Year built:2024
- Building area:2,230 sq. ft.
- Lot area:0.15 Acres
- Lot Features:0 - .5 Acre
- Architectural Style:Ranch
- Foundation Description:Slab
- Levels:1 Story
Schools
- High school:Cane Bay High School
- Middle school:Midtown Middle
- Elementary school:Nexton Elementary
Utilities
- Water:Public
- Sewer:Public Sewer
Finances and disclosures
- Price:$639,000
- Price per sq. ft.:$286.55
Features and amenities
- Laundry features:Laundry Room
- Amenities:Ceiling Fan(s), Ceiling Smooth, High Ceilings
Parking
- Total parking spaces:2
- Parking description:2 Car Garage, Detached
- Garage:Yes
- Garage spaces:2
New listings near 100 Crimson Street
- Coming Soon
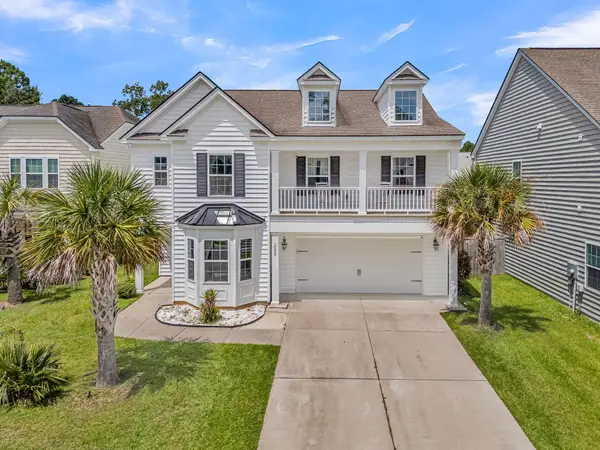 $415,000Coming Soon4 beds 3 baths2,577 sq. ft.
1009 Mossy Rock Drive, Summerville, SC 29485
MLS# 26026066Listed by: EXP REALTY LLC - New
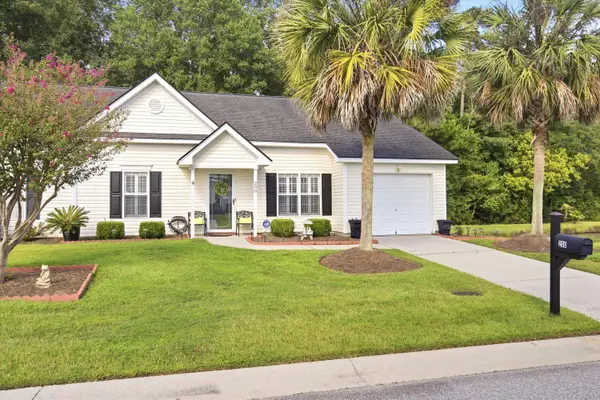 $299,000Active2 beds 2 baths1,264 sq. ft.
200 Hardee Avenue, Summerville, SC 29485
MLS# 26026255Listed by: EXP REALTY LLC - New
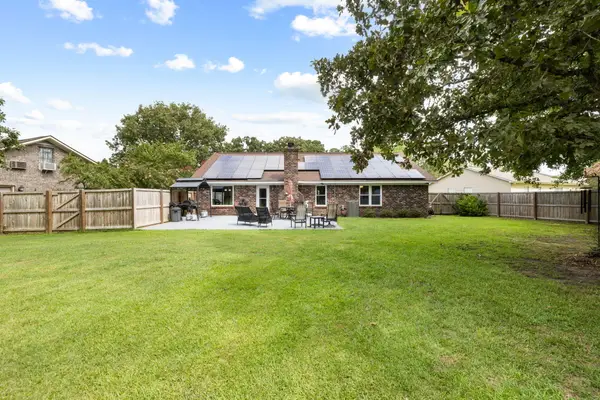 $419,000Active3 beds 2 baths1,541 sq. ft.
222 Mohican Circle, Summerville, SC 29483
MLS# 26026250Listed by: AGENTOWNED REALTY PREFERRED GROUP - New
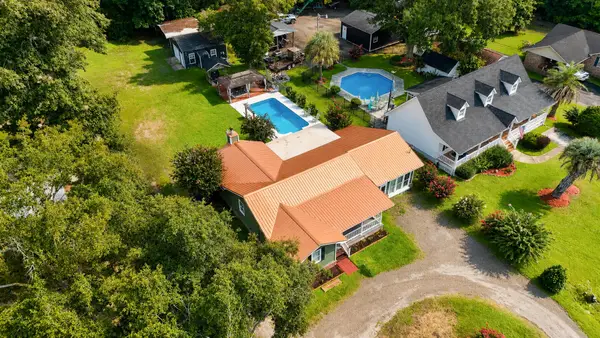 $397,500Active3 beds 2 baths2,142 sq. ft.
2007 Central Avenue, Summerville, SC 29483
MLS# 26026243Listed by: RE/MAX SOUTHERN SHORES - New
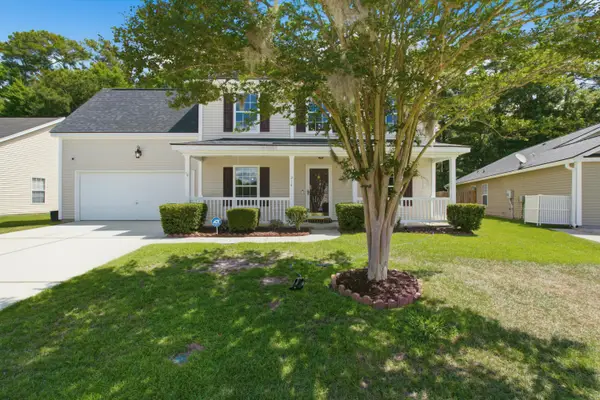 $374,900Active4 beds 3 baths2,172 sq. ft.
214 Eagle Ridge Road, Summerville, SC 29485
MLS# 26026221Listed by: REALTY ONE GROUP COASTAL - New
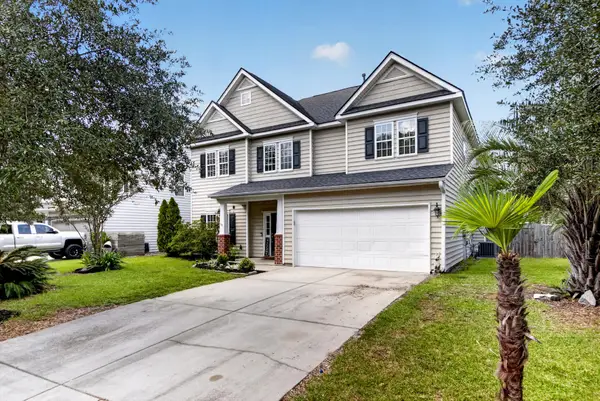 $429,900Active4 beds 3 baths2,462 sq. ft.
5236 Lenora Drive, Summerville, SC 29485
MLS# 26026212Listed by: SOUTHEAST COASTAL REALTY LLC - New
 $545,820Active4 beds 3 baths3,494 sq. ft.
144 Harvest Meadow Lane, Summerville, SC 29485
MLS# 26026200Listed by: LENNAR SALES CORP. - New
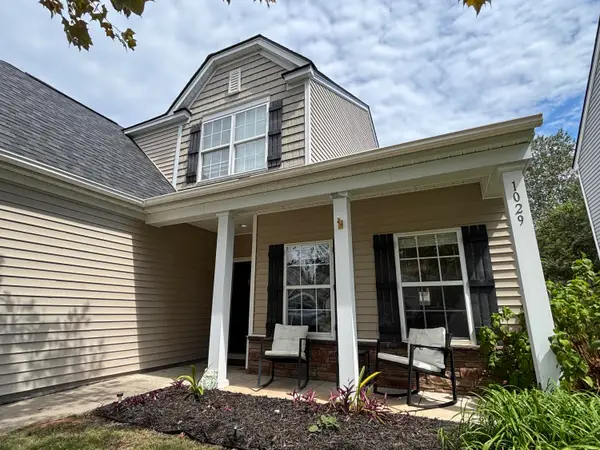 $335,000Active4 beds 3 baths2,028 sq. ft.
1029 Whitlow Boulevard, Summerville, SC 29483
MLS# 26026203Listed by: AGENTOWNED REALTY - New
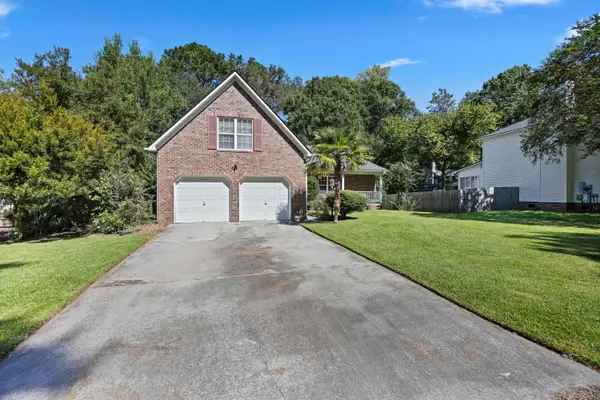 $345,000Active3 beds 2 baths1,845 sq. ft.
185 Thames Avenue, Summerville, SC 29485
MLS# 26026193Listed by: CAROLINA ONE REAL ESTATE - New
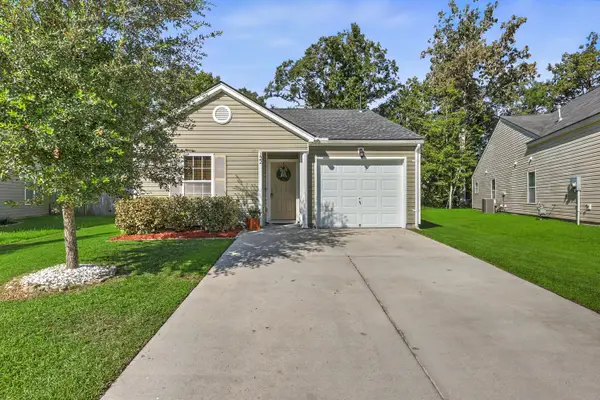 $287,000Active3 beds 2 baths1,086 sq. ft.
122 Brittondale Road, Summerville, SC 29485
MLS# 26026150Listed by: CAROLINA ONE REAL ESTATE


Protect your home and budget from life's surprises with an Assurant Home Warranty, backed by a partner that supports you through every step of homeownership. Explore Plans.
© 2023 - 2026 ERA Franchise Systems LLC. All rights reserved. ERA Franchise Systems LLC fully supports the principles of the Fair Housing Act and the Equal Opportunity Act. ERA, ERA Real Estate powered, and their respective logos are registered service marks of ERA Franchise Systems LLC. Each office is independently owned and operated.