
1002 Lettered Olive Lane, Summerville, SC 29485
Local realty services provided by:ERA Greater North Properties
1002 Lettered Olive Lane,Summerville, SC 29485
$426,000
- 3 Beds
- 2 Baths
- 1,767 sq. ft.
- Single family
- Active
Listed by: jenny sain, marta perez
Office: lennar sales corp.
MLS#:26023604
Source:MI_NGLRMLS
Price summary
- Price:$426,000
- Price per sq. ft.:$241.09
About this home
Home is estimated to be complete in November 2027. The adorable Litchfield is a single story with an open layout. The front exterior is graced with a lovely front porch and the 2-car garage sits back providing a long driveway. Inside you will find a foyer, 2 bedrooms and full bath. The kitchen features quartz countertops, subway tile backsplash, stainless appliances, all overlooking the great room with 12 foot ceilings. There is a dedicated study with double glass doors off of the living area and a gas fireplace anchors the family room. The master suite offers a spacious bedroom, the bathroom has raised vanity with dual sinks and a tiled shower.Other amazing features include covered porch just steps off the dining area, luxury vinyl plank floors throughout the main living areas, tiled bathrooms and laundry room.
Contact an agent
Home facts
- Year built:2026
- Subdivision & Development:Summers Corner
- Listing ID #:26023604
- Updated:August 19, 2026 at 11:52 PM
Rooms and interior
- Bedrooms:3
- Total bathrooms:2
- Full bathrooms:2
- Flooring:Carpet
- Kitchen Description:Pantry
- Living area:1,767 sq. ft.
Heating and cooling
- Cooling:Central Air
- Central air:Yes
Structure and exterior
- Year built:2026
- Building area:1,767 sq. ft.
- Lot area:0.14 Acres
- Lot Features:Wooded
- Architectural Style:Ranch
- Foundation Description:Slab
Schools
- High school:Ashley Ridge
- Middle school:East Edisto
- Elementary school:Sand Hill
Finances and disclosures
- Price:$426,000
- Price per sq. ft.:$241.09
Parking
- Total parking spaces:2
- Garage:Yes
- Garage spaces:2
New listings near 1002 Lettered Olive Lane
- New
 $355,000Active3 beds 2 baths1,776 sq. ft.
114 Cannonsmill Lane, Summerville, SC 29485
MLS# 26023622Listed by: RAINBOW ROW REAL ESTATE - New
 $369,900Active4 beds 3 baths2,373 sq. ft.
103 Rosario Drive, Summerville, SC 29483
MLS# 26023624Listed by: COLDWELL BANKER REALTY - New
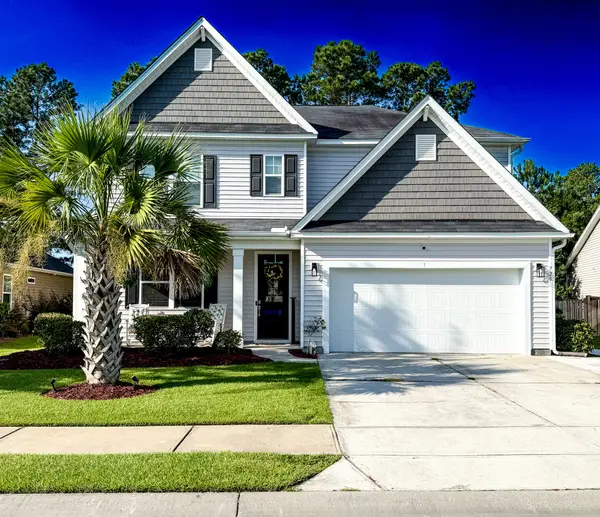 $535,000Active4 beds 3 baths3,318 sq. ft.
720 Kilarney Road, Summerville, SC 29483
MLS# 26023615Listed by: COLDWELL BANKER REALTY - New
 $450,000Active4 beds 3 baths2,703 sq. ft.
1330 Berry Grove Drive, Summerville, SC 29485
MLS# 26023588Listed by: INFINITY REALTY - Open Sat, 11am to 1pmNew
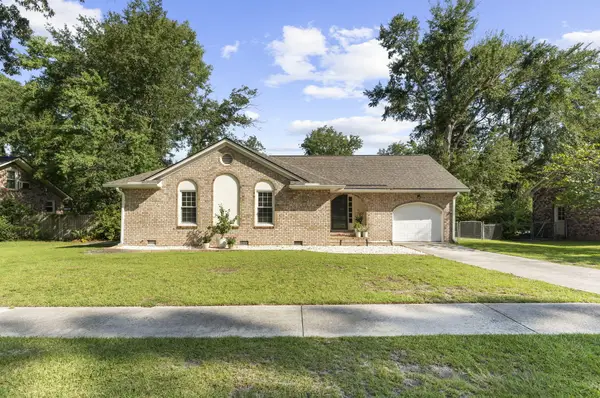 $395,000Active3 beds 2 baths1,626 sq. ft.
118 Bramwell Drive, Summerville, SC 29485
MLS# 26023600Listed by: CAROLINA ONE REAL ESTATE - New
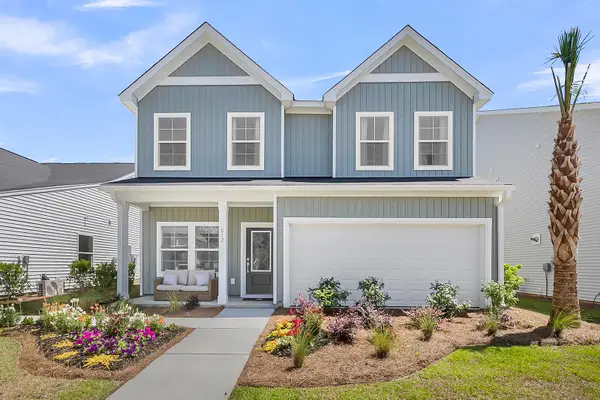 $429,000Active5 beds 3 baths2,177 sq. ft.
273 Clarabelle Lane, Summerville, SC 29483
MLS# 26023608Listed by: CAROLINA ONE REAL ESTATE - New
 $370,000Active3 beds 3 baths1,680 sq. ft.
103 Pacolet Street, Summerville, SC 29485
MLS# 26023580Listed by: KELLER WILLIAMS REALTY CHARLESTON - New
 $209,900Active3 beds 2 baths1,222 sq. ft.
188 Midland Parkway #Apt 424, Summerville, SC 29485
MLS# 26023413Listed by: CAROLINA ONE REAL ESTATE - New
 $350,000Active4 beds 3 baths2,020 sq. ft.
126 Lagoona Drive, Summerville, SC 29483
MLS# 26023550Listed by: CAROLINA ONE REAL ESTATE


Protect your home and budget from life's surprises with an Assurant Home Warranty, backed by a partner that supports you through every step of homeownership. Explore Plans.
© 2023 - 2026 ERA Franchise Systems LLC. All rights reserved. ERA Franchise Systems LLC fully supports the principles of the Fair Housing Act and the Equal Opportunity Act. ERA, ERA Real Estate powered, and their respective logos are registered service marks of ERA Franchise Systems LLC. Each office is independently owned and operated.