
1005 Victoria Pointe Lane, Summerville, SC 29485
Local realty services provided by:ERA Greater North Properties
1005 Victoria Pointe Lane,Summerville, SC 29485
$625,000
- 5 Beds
- 4 Baths
- - sq. ft.
- Single family
- Sold
Listed by: daniel morales
Office: epique realty
MLS#:26022744
Source:MI_NGLRMLS
Sorry, we are unable to map this address
Price summary
- Price:$625,000
About this home
Welcome to 1005 Victoria Pointe Ln! This spacious 5BR/4BA home offers multiple living areas, a saltwater pool and hot tub, plus extensive recent upgrades. Improvements include a new roof (Aug. 2024) with transferable warranty, new HVAC, whole-house water filtration, tankless water heater, standby generator, and upgraded carpet, all completed in 2024. Downstairs flooring was replaced in 2020; pool and hot tub installed in 2021. The home was pre-inspected, and identified repairs have been completed to help support a smooth sale. **Seller is offering up to $10,000 in concessions or toward an interest-rate buydown with an acceptable offer.
Contact an agent
Home facts
- Year built:2013
- Subdivision & Development:Victoria Pointe
- Listing ID #:26022744
- Updated:September 17, 2026 at 06:00 PM
Rooms and interior
- Bedrooms:5
- Total bathrooms:4
- Full bathrooms:4
- Flooring:Carpet
Heating and cooling
- Heating:Electric, Forced Air
Structure and exterior
- Year built:2013
- Lot Features:Wooded
- Architectural Style:Contemporary
- Foundation Description:Slab
Schools
- High school:Ashley Ridge
- Middle school:East Edisto
- Elementary school:Beech Hill
Finances and disclosures
- Price:$625,000
Parking
- Total parking spaces:2
- Garage:Yes
- Garage spaces:2
New listings near 1005 Victoria Pointe Lane
- Coming SoonOpen Sat, 12 to 2pm
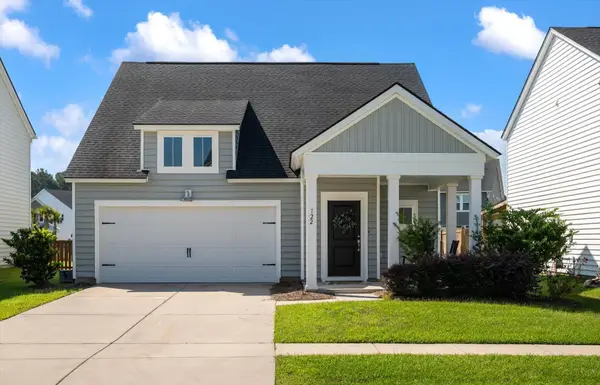 $344,900Coming Soon3 beds 2 baths1,451 sq. ft.
122 Woodland Oak Way, Summerville, SC 29485
MLS# 26025901Listed by: COLDWELL BANKER REALTY - New
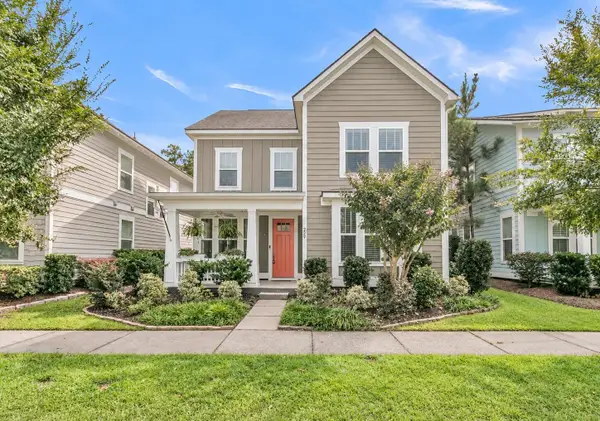 $545,000Active5 beds 4 baths3,255 sq. ft.
229 Ribbon Road, Summerville, SC 29483
MLS# 26026002Listed by: GATEHOUSE REALTY, LLC - Open Sat, 10am to 12pmNew
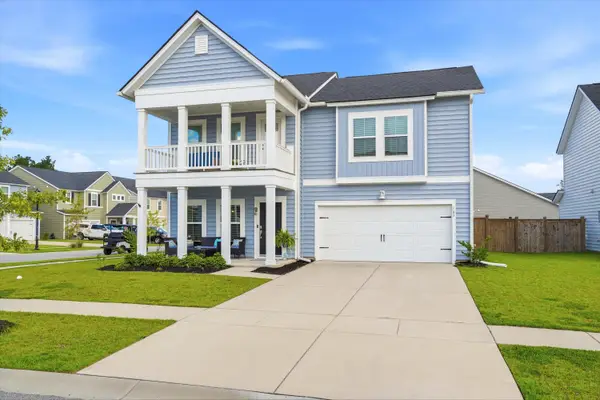 $445,000Active5 beds 4 baths2,461 sq. ft.
103 Tuscan Sun Street, Summerville, SC 29485
MLS# 26025993Listed by: THE FIRM REAL ESTATE COMPANY - New
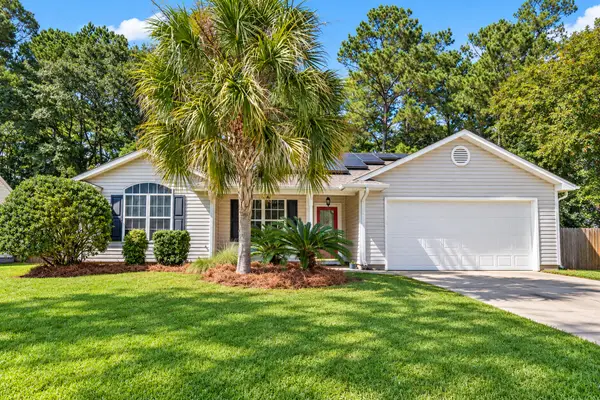 $325,000Active3 beds 2 baths1,355 sq. ft.
120 Danzid Drive, Summerville, SC 29483
MLS# 26025985Listed by: EXP REALTY LLC - New
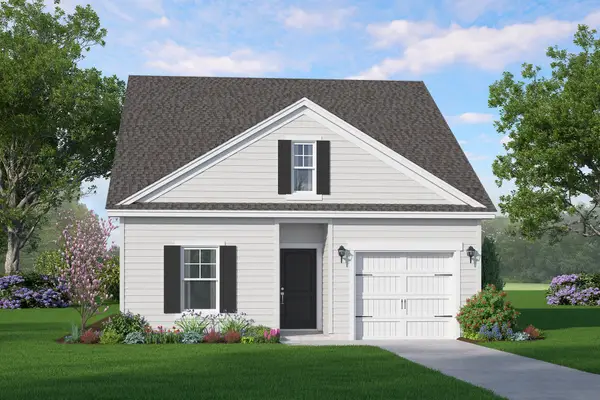 $364,000Active4 beds 3 baths1,736 sq. ft.
3442 Evergreen Oak Road, Summerville, SC 29485
MLS# 26025963Listed by: HQ REAL ESTATE LLC - New
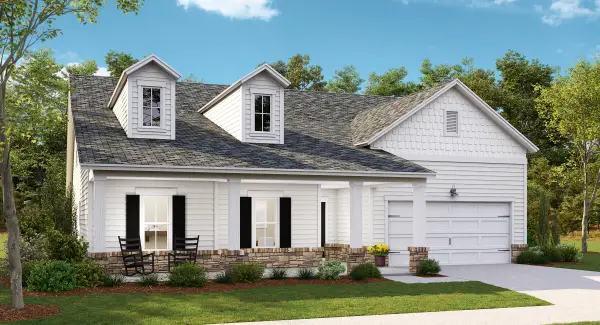 $479,235Active4 beds 3 baths2,574 sq. ft.
1056 Lettered Olive Lane, Summerville, SC 29485
MLS# 26025964Listed by: LENNAR SALES CORP. - New
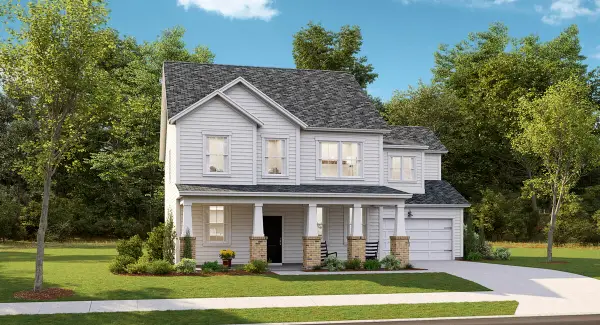 $473,195Active4 beds 3 baths2,697 sq. ft.
1062 Lettered Olive Lane, Summerville, SC 29485
MLS# 26025966Listed by: LENNAR SALES CORP. - New
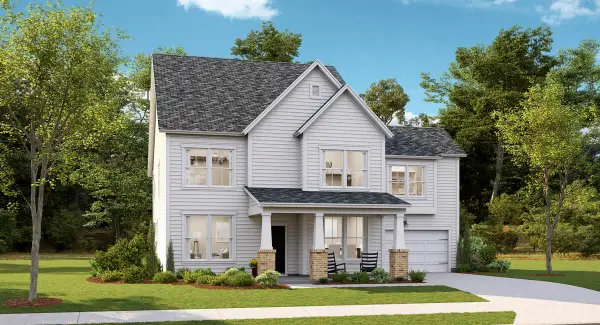 $493,720Active5 beds 4 baths3,242 sq. ft.
1060 Lettered Olive Lane, Summerville, SC 29485
MLS# 26025969Listed by: LENNAR SALES CORP. - New
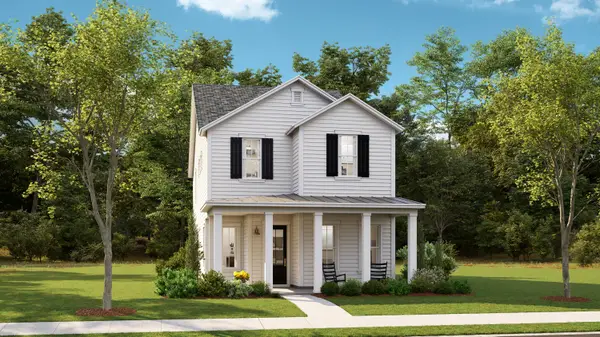 $433,130Active4 beds 3 baths2,429 sq. ft.
1063 Lettered Olive Lane, Summerville, SC 29485
MLS# 26025971Listed by: LENNAR SALES CORP. - New
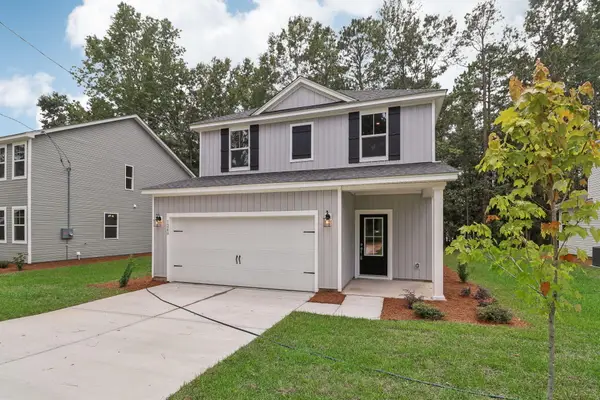 $359,000Active3 beds 3 baths1,590 sq. ft.
3438 Evergreen Oak Road, Summerville, SC 29485
MLS# 26025962Listed by: HQ REAL ESTATE LLC


Protect your home and budget from life's surprises with an Assurant Home Warranty, backed by a partner that supports you through every step of homeownership. Explore Plans.
© 2023 - 2026 ERA Franchise Systems LLC. All rights reserved. ERA Franchise Systems LLC fully supports the principles of the Fair Housing Act and the Equal Opportunity Act. ERA, ERA Real Estate powered, and their respective logos are registered service marks of ERA Franchise Systems LLC. Each office is independently owned and operated.