
1009 Ariel Court, Summerville, SC 29485
Local realty services provided by:ERA Wilder Realty
Listed by: tracy evangelista843-779-8660
Office: carolina one real estate
MLS#:26031202
Source:SC_CTAR
Upcoming open houses
- Sun, Nov 2202:00 pm - 04:00 pm
Price summary
- Price:$475,000
- Price per sq. ft.:$199.66
About this home
Tucked away on a quiet cul-de-sac in an established, non-cookie-cutter neighborhood lined with mature trees and diverse home styles, 1009 Ariel Court offers nearly 2,400 square feet of thoughtfully designed living space with 4 bedrooms and 2.5 bathrooms. From the brick-accented front steps and two-car garage, you enter a dramatic two-story foyer and front living room filled with natural light from an expansive arched window. Just off the entry sits a formal dining room featuring a tray ceiling, chair rail molding, and a statement chandelier. Durable LVP flooring extends seamlessly through both the living room and dining room. Toward the back of the home, the inviting family room anchors the main living area with a classic fireplace, crown molding, laminate flooring, and backyard access.Toward the back of the home, the inviting family room anchors the main living area with a classic fireplace, crown molding, laminate flooring, and backyard access. The spacious kitchen is built for both everyday convenience and entertaining, boasting Silestone quartz composite countertops, rich dark cabinetry, stainless steel appliances, a mosaic tile backsplash, a central prep island, a walk-in pantry, tile flooring, and a sunlit breakfast nook. All four bedrooms and the laundry room are conveniently situated upstairs, where LVP flooring runs throughout the open hallway, laundry room, and every bedroom—leaving carpet only inside the primary bedroom's walk-in closet. The primary suite serves as a private retreat with soaring cathedral ceilings and an en-suite bathroom featuring a dual-sink vanity, framed mirrors, tile flooring, and a separate shower. Two of the three secondary bedrooms also feature walk-in closets, providing generous storage space. Step outside into a large, fully fenced backyard designed for outdoor enjoyment, complete with an expansive multi-level deck, a retractable awning for instant shade, a tranquil rock fountain at the base of the deck, and a large storage shed. Residents also enjoy access to community amenities including a pool, tennis courts, and playground.
Homes with this much character, space, and cul-de-sac privacy rarely stay on the market for long—schedule your private showing today and experience everything 1009 Ariel Court has to offer in person....
Contact an agent
Home facts
- Year built:1993
- Subdivision & Development:Ashborough
- Listing ID #:26031202
- Added:1 day(s) ago
- Updated:November 21, 2026 at 03:40 PM
Rooms and interior
- Bedrooms:4
- Total bathrooms:3
- Full bathrooms:2
- Half bathrooms:1
- Flooring:Laminate
- Kitchen Description:Eat-in Kitchen, Kitchen Island, Pantry
- Living area:2,379 sq. ft.
Heating and cooling
- Cooling:Central Air
- Central air:Yes
Structure and exterior
- Year built:1993
- Building area:2,379 sq. ft.
- Lot area:0.4 Acres
- Lot Features:Cul-De-Sac
- Architectural Style:Traditional
- Foundation Description:Crawl Space
- Levels:2 Story
Schools
- High school:Ashley Ridge
- Middle school:East Edisto
- Elementary school:Beech Hill
Utilities
- Water:Public
- Sewer:Public Sewer
Finances and disclosures
- Price:$475,000
- Price per sq. ft.:$199.66
Features and amenities
- Laundry features:Laundry Room
- Amenities:Ceiling Smooth, High Ceilings
Parking
- Total parking spaces:2
- Parking description:2 Car Garage, Attached
- Garage:Yes
- Garage spaces:2
New listings near 1009 Ariel Court
- New
 $318,000Active3 beds 3 baths1,576 sq. ft.
221 Coosawatchie Street, Summerville, SC 29485
MLS# 26031200Listed by: CAROLINA ONE REAL ESTATE - New
 $118,000Active0.71 Acres
0 N Hartford Drive, Summerville, SC 29483
MLS# 26031199Listed by: BRAND NAME REAL ESTATE - New
 $300,000Active3 beds 2 baths1,213 sq. ft.
176 Keaton Brook Drive, Summerville, SC 29485
MLS# 26031183Listed by: EXP REALTY LLC - New
 $550,000Active8 beds -- baths3,360 sq. ft.
109 Amber Road, Summerville, SC 29483
MLS# 26031154Listed by: JPAR MAGNOLIA GROUP - New
 $165,000Active3 beds 2 baths1,568 sq. ft.
300 Grapevine Road, Summerville, SC 29483
MLS# 26031163Listed by: BIG REALTY, LLC - New
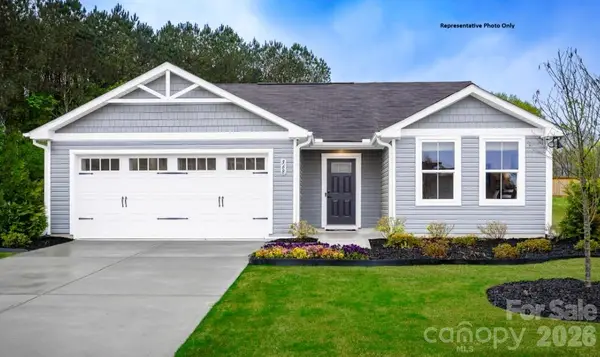 $228,490Active3 beds 2 baths1,296 sq. ft.
314 Rose Lane, Pageland, SC 29728
MLS# 4443864Listed by: SMITH CAPITAL PARTNERS LLC - Open Sat, 10am to 12pmNew
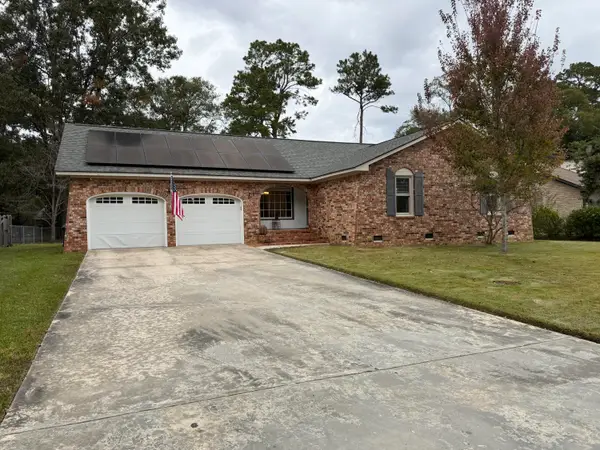 $360,000Active3 beds 2 baths1,738 sq. ft.
214 Chessington Circle, Summerville, SC 29485
MLS# 26031148Listed by: CAROLINA ONE REAL ESTATE - Open Sat, 11am to 1pmNew
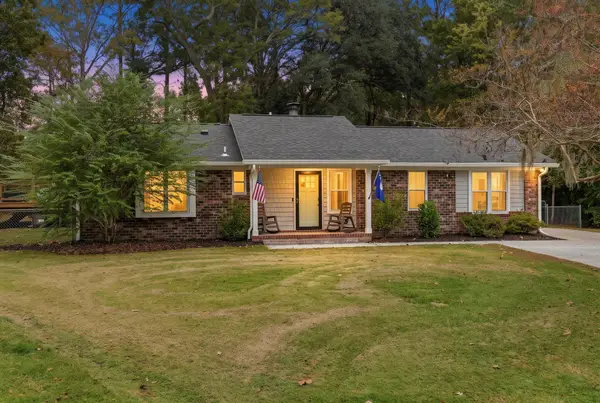 $339,900Active4 beds 2 baths1,380 sq. ft.
105 Sally Court, Summerville, SC 29485
MLS# 26031141Listed by: REALTY ONE GROUP COASTAL - New
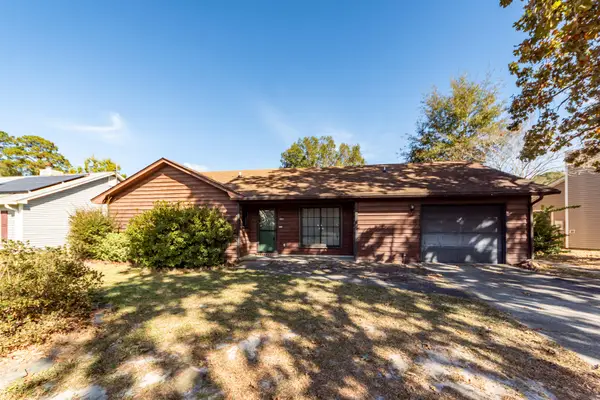 $290,000Active3 beds 2 baths1,474 sq. ft.
202 Navaho Boulevard, Summerville, SC 29483
MLS# 26031133Listed by: HORNE REALTY, LLC


Protect your home and budget from life's surprises with an Assurant Home Warranty, backed by a partner that supports you through every step of homeownership. Explore Plans.
© 2023 - 2026 ERA Franchise Systems LLC. All rights reserved. ERA Franchise Systems LLC fully supports the principles of the Fair Housing Act and the Equal Opportunity Act. ERA, ERA Real Estate powered, and their respective logos are registered service marks of ERA Franchise Systems LLC. Each office is independently owned and operated.