
101 Orpington Trail, Summerville, SC 29486
Local realty services provided by:ERA Wilder Realty
Listed by: lauren gasperic, janelle collins
Office: the boulevard company
MLS#:26025028
Source:SC_CTAR
Price summary
- Price:$499,990
- Price per sq. ft.:$176.24
About this home
Welcome to 101 Orpington Trail, a beautifully maintained home nestled in the highly sought-after Saxony Lake at Cane Bay. Originally built as the model home, this property is loaded with thoughtful upgrades and distinctive finishes. Situated on a large wooded corner lot, the home offers peaceful wooded views, beautiful landscaping, a front-yard irrigation system, gutters, a balcony, and a large extended concrete patio.Inside, the inviting foyer opens to an elegant dining room featuring a beautiful coffered ceiling, creating a sophisticated space for entertaining. The spacious living room is filled with natural light and features a cozy gas fireplace, while ceiling fans throughout the home add comfort and style.The upgraded kitchen is designed for both everyday living and entertaining,featuring beautiful cabinetry, granite countertops, a tile backsplash, glass-door cabinets, stainless steel appliances, and a large center island with additional prep space and casual seating. A butler's pantry provides even more storage and functionality. The eat-in kitchen flows seamlessly into the bright and versatile sunroom, overlooking the wooded backyard. Whether used as additional seating, a playroom, second living area, hobby space, or home office, the sunroom offers endless possibilities.
Up the beautiful wood-tread stairs, the spacious primary suite offers a peaceful retreat overlooking the wooded backyard. The suite features a ceiling fan, stunning wood-accent ceiling, and a large sitting room, creating a private space that can be used as a reading nook, lounge, home office, or simply a place to unwind. The ensuite bathroom features double vanities, tile flooring, a tiled shower with glass doors, and a separate soaking tub.
Down the hall, the versatile loft provides additional space for entertaining, a playroom, storage, or a home office. The loft is designed to be converted into a fourth bedroom, offering an excellent opportunity for additional living space. The owners are willing to have the conversion completed with an acceptable offer. Additional information can be found in the document section of the listing.
Two additional bedrooms and two full bathrooms provide plenty of flexibility for family, guests, hobbies, or working from home. The laundry room adds even more functionality with built-in cabinets and countertops for convenient storage and folding space. The garage also features a half bathroom, adding an unexpected level of convenience and versatility.
Outdoor living is a true highlight, with a large extended concrete patio and spacious backyard surrounded by mature wooded views. The large wooded corner lot provides privacy and plenty of room to enjoy the outdoors, whether you're sipping morning coffee, relaxing in the afternoon, playing with the family, or entertaining friends.
Enjoy all that Saxony Lake has to offer, including a community pool, playgrounds, walking and golf-cart trails, dog park, stocked ponds, green spaces, community events, and neighborhood food truck nights. Conveniently located near shopping, dining, Nexton, Downtown Summerville, Cane Bay schools, and the Cane Bay YMCA, this exceptional home offers the perfect combination of model-home upgrades, versatile living spaces, outdoor privacy, and the sought-after Cane Bay lifestyle. The home's location backs up to the Cane Bay YMCA, adding exceptional convenience to everyday living....
Contact an agent
Home facts
- Year built:2017
- Subdivision & Development:Cane Bay Plantation
- Listing ID #:26025028
- Added:1 day(s) ago
- Updated:September 05, 2026 at 03:50 PM
Rooms and interior
- Bedrooms:4
- Total bathrooms:4
- Full bathrooms:2
- Half bathrooms:2
- Flooring:Ceramic Tile, Wood
- Bathrooms Description:Garden Tub/Shower
- Kitchen Description:Eat-in Kitchen, Kitchen Island, Pantry
- Living area:2,837 sq. ft.
Heating and cooling
- Cooling:Central Air
- Central air:Yes
Structure and exterior
- Year built:2017
- Building area:2,837 sq. ft.
- Lot area:0.31 Acres
- Lot Features:0 - .5 Acre, Wooded
- Architectural Style:Traditional
- Foundation Description:Slab
- Levels:2 Story
Schools
- High school:Cane Bay High School
- Middle school:Cane Bay
- Elementary school:Cane Bay
Utilities
- Water:Public
- Sewer:Public Sewer
Finances and disclosures
- Price:$499,990
- Price per sq. ft.:$176.24
Features and amenities
- Laundry features:Laundry Room
- Amenities:Ceiling Fan(s), Ceiling Smooth, High Ceilings, Tray Ceiling(s)
Parking
- Total parking spaces:2
- Parking description:2 Car Garage, Attached, Garage Door Opener
- Garage:Yes
- Garage spaces:2
New listings near 101 Orpington Trail
- Coming Soon
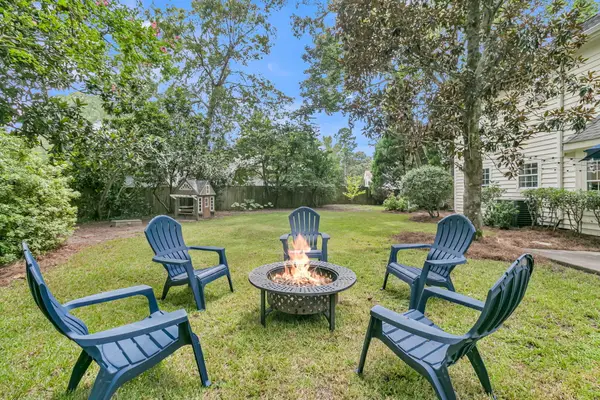 $380,000Coming Soon4 beds 3 baths2,025 sq. ft.
200 Wickford, Summerville, SC 29485
MLS# 26025111Listed by: CENTURY 21 PROPERTIES PLUS - New
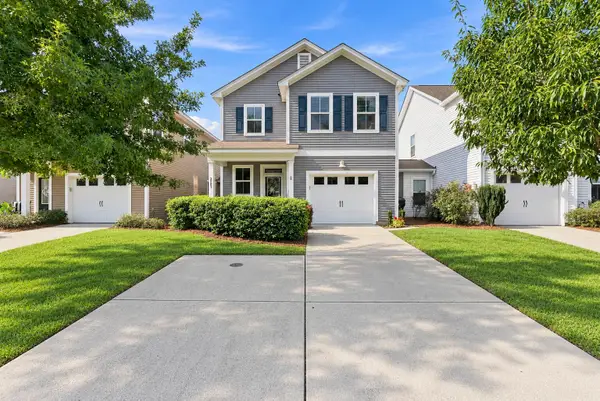 $339,000Active3 beds 3 baths1,420 sq. ft.
2501 Poplar Grove Place, Summerville, SC 29483
MLS# 26025147Listed by: CAROLINA ONE REAL ESTATE - New
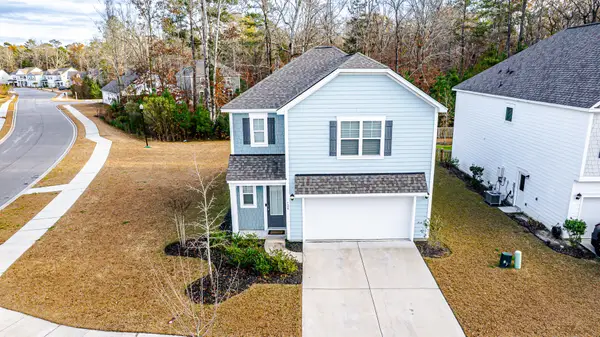 $360,000Active3 beds 3 baths1,749 sq. ft.
120 Petrell Road, Summerville, SC 29483
MLS# 26025125Listed by: NEXTHOME THE AGENCY GROUP - New
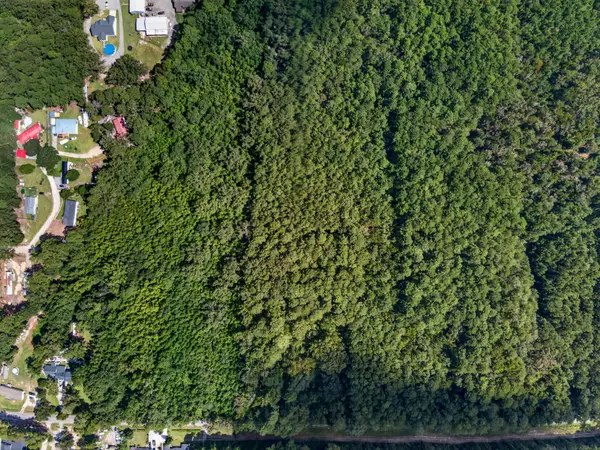 $125,000Active1 Acres
00 Mallard Road, Summerville, SC 29483
MLS# 26025126Listed by: KELLER WILLIAMS REALTY CHARLESTON - New
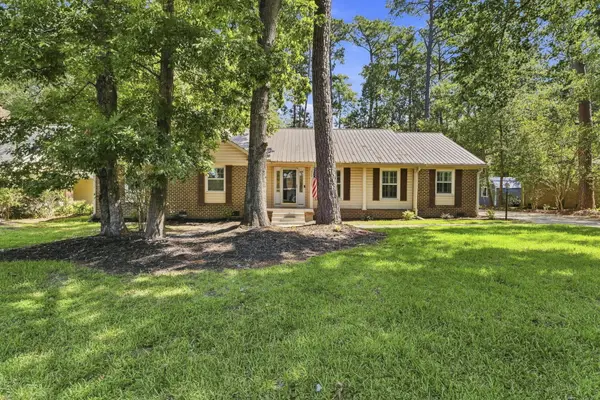 $449,900Active3 beds 3 baths2,300 sq. ft.
219 Shaftesbury Lane, Summerville, SC 29485
MLS# 26025116Listed by: CHUCKTOWN HOMES POWERED BY LPT REALTY - New
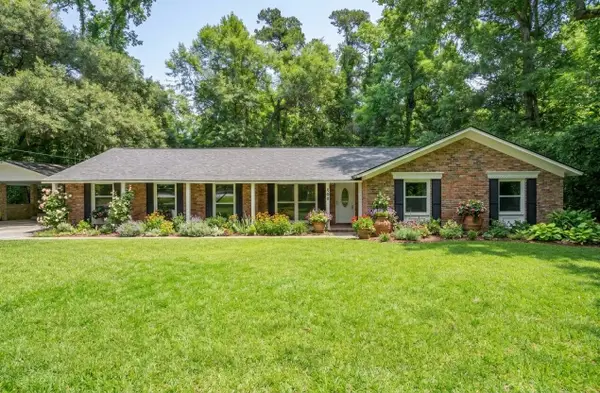 $524,500Active3 beds 2 baths1,746 sq. ft.
109 Halcyon Road, Summerville, SC 29483
MLS# 26025102Listed by: BRAND NAME REAL ESTATE - New
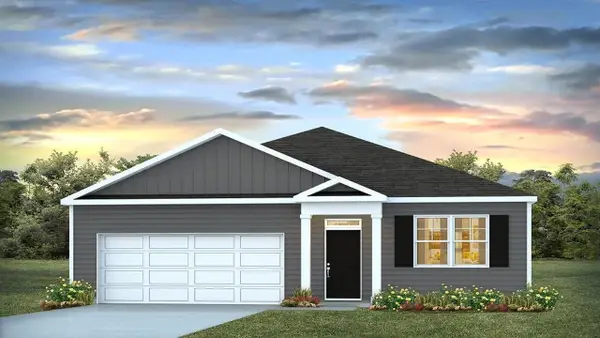 $376,350Active3 beds 2 baths1,618 sq. ft.
1075 Laurel Oaks Drive, Summerville, SC 29483
MLS# 26025079Listed by: D R HORTON INC - New
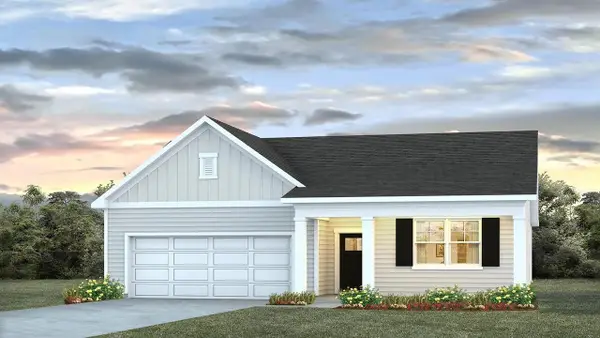 $393,350Active4 beds 2 baths1,774 sq. ft.
1045 Laurel Oaks Drive, Summerville, SC 29483
MLS# 26025043Listed by: D R HORTON INC - New
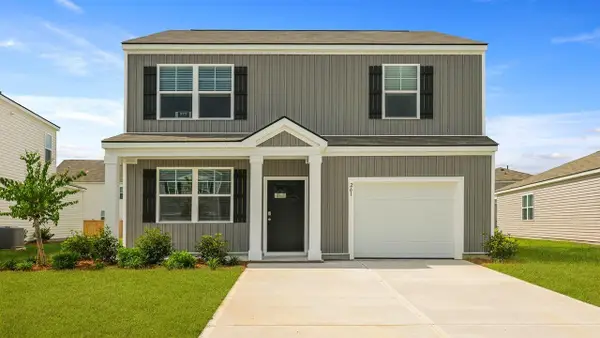 $363,350Active3 beds 3 baths1,518 sq. ft.
1049 Laurel Oaks Drive, Summerville, SC 29483
MLS# 26025051Listed by: D R HORTON INC - New
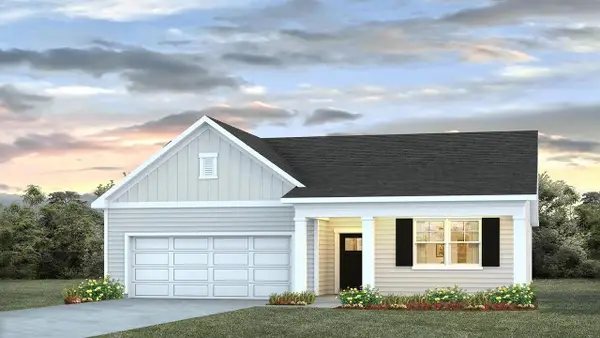 $398,350Active4 beds 2 baths1,774 sq. ft.
1073 Laurel Oaks Drive, Summerville, SC 29483
MLS# 26025065Listed by: D R HORTON INC


Protect your home and budget from life's surprises with an Assurant Home Warranty, backed by a partner that supports you through every step of homeownership. Explore Plans.
© 2023 - 2026 ERA Franchise Systems LLC. All rights reserved. ERA Franchise Systems LLC fully supports the principles of the Fair Housing Act and the Equal Opportunity Act. ERA, ERA Real Estate powered, and their respective logos are registered service marks of ERA Franchise Systems LLC. Each office is independently owned and operated.