
1019 Englewood Court, Summerville, SC 29483
Local realty services provided by:ERA Greater North Properties
Listed by: lexton hunt, jason husted
Office: the husted team powered by keller williams
MLS#:26027625
Source:MI_NGLRMLS
Price summary
- Price:$849,000
- Price per sq. ft.:$233.11
About this home
Set on a private 0.77-acre corner lot in a cul-de-sac, 1019 Englewood Court offers 3,642 square feet, five bedrooms, three-and-a-half baths, and an in-ground pool just minutes from historic downtown Summerville. The primary suite is located on the main floor, along with hardwood flooring throughout the main living areas. Vaulted ceilings and a fireplace anchor the family room, while a private office, game room, and bonus space provide flexibility for working from home, entertaining, or hosting guests. Outside, the screened porch overlooks the pool and spacious yard. Additional improvements include a newly encapsulated crawlspace, cement plank siding, and architectural rooflines. This home delivers the space, privacy, and location that are increasingly difficult to find near downtown Summer Lowcountry look without sacrificing modern function.
Located just minutes from historic downtown Summerville, 1019 Englewood Court offers the space, privacy, and convenience that are increasingly difficult to find.
The crawlspace features brand-new encapsulation for lasting moisture protection and energy efficiency....
Contact an agent
Home facts
- Year built:2005
- Subdivision & Development:The Reeves Crossing
- Listing ID #:26027625
- Updated:October 06, 2026 at 04:30 PM
Rooms and interior
- Bedrooms:5
- Total bathrooms:4
- Full bathrooms:3
- Half bathrooms:1
- Flooring:Carpet, Wood
- Living area:3,642 sq. ft.
Heating and cooling
- Cooling:Central Air
- Heating:Forced Air
- Central air:Yes
Structure and exterior
- Year built:2005
- Building area:3,642 sq. ft.
- Lot area:0.77 Acres
- Lot Features:Corner Lot
Schools
- High school:Summerville
- Middle school:Alston
- Elementary school:Summerville
Finances and disclosures
- Price:$849,000
- Price per sq. ft.:$233.11
Parking
- Total parking spaces:3
- Garage:Yes
- Garage spaces:3
New listings near 1019 Englewood Court
- Coming Soon
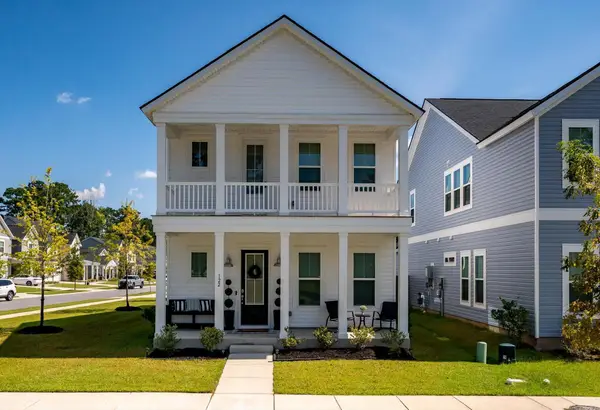 $419,900Coming Soon4 beds 3 baths2,210 sq. ft.
122 Split Leaf Lane, Summerville, SC 29483
MLS# 26027461Listed by: COLDWELL BANKER REALTY - Coming SoonOpen Sat, 10am to 12pm
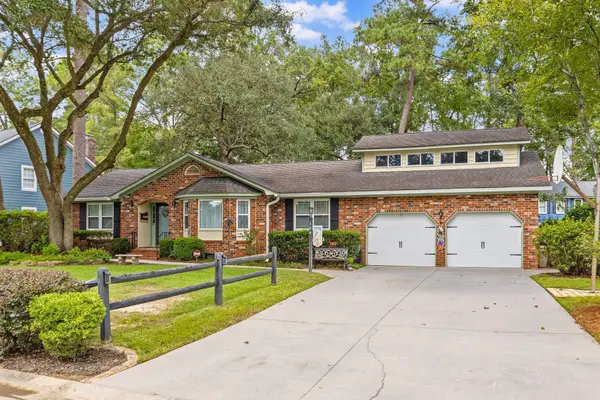 $399,999Coming Soon4 beds 3 baths1,958 sq. ft.
104 Sweetbriar Road, Summerville, SC 29485
MLS# 26027393Listed by: EXP REALTY LLC - New
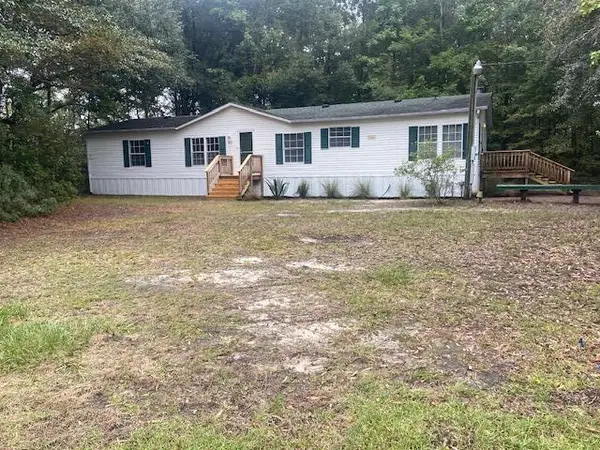 $265,000Active3 beds 2 baths1,768 sq. ft.
213 Knotty Pine Drive, Summerville, SC 29483
MLS# 26027620Listed by: CAROLINA ONE REAL ESTATE - New
 $475,000Active4 beds 3 baths2,747 sq. ft.
122 Loon Drive, Summerville, SC 29483
MLS# 26027619Listed by: BETTER HOMES AND GARDENS REAL ESTATE PALMETTO - New
 $329,000Active3 beds 2 baths1,738 sq. ft.
702 Black Oak Boulevard, Summerville, SC 29485
MLS# 26027606Listed by: CAROLINA ESTATES REALTY  $280,000Pending4 beds 3 baths2,108 sq. ft.
Address Withheld By Seller, Summerville, SC 29485
MLS# 26027596Listed by: COLDWELL BANKER REALTY- New
 $379,900Active6 beds 4 baths2,784 sq. ft.
126 Avalon Road, Summerville, SC 29483
MLS# 26027588Listed by: COLDWELL BANKER REALTY - New
 $435,000Active4 beds 4 baths2,032 sq. ft.
100 Cottage Path Lane, Summerville, SC 29485
MLS# 26027581Listed by: ELITE PALMETTO REAL ESTATE - New
 $329,400Active4 beds 2 baths1,850 sq. ft.
190 Southport Drive, Summerville, SC 29483
MLS# 26027582Listed by: CHARLESTON REALTY PROS, LLC


Protect your home and budget from life's surprises with an Assurant Home Warranty, backed by a partner that supports you through every step of homeownership. Explore Plans.
© 2023 - 2026 ERA Franchise Systems LLC. All rights reserved. ERA Franchise Systems LLC fully supports the principles of the Fair Housing Act and the Equal Opportunity Act. ERA, ERA Real Estate powered, and their respective logos are registered service marks of ERA Franchise Systems LLC. Each office is independently owned and operated.