
1020 Lettered Olive Lane, Summerville, SC 29485
Local realty services provided by:ERA Greater North Properties
1020 Lettered Olive Lane,Summerville, SC 29485
$486,980
- 5 Beds
- 4 Baths
- 2,928 sq. ft.
- Single family
- Active
Listed by: holly marsh, ashley breeckner
Office: lennar sales corp.
MLS#:26020913
Source:MI_NGLRMLS
Price summary
- Price:$486,980
- Price per sq. ft.:$166.32
About this home
Estimated for December completion, the Georgetown features a first floor home office, formal dining room, and a Kitchen that will blow your mind! Gas fireplace. Upstairs is a Gameroom or 5th bedroom with walk-in closet and bathroom connection. Four more bedrooms round out the second floor, including the Primary Suite. Home sits next to an easement, for a little more elbow room!
Contact an agent
Home facts
- Year built:2026
- Subdivision & Development:Summers Corner
- Listing ID #:26020913
- Updated:August 31, 2026 at 11:03 PM
Rooms and interior
- Bedrooms:5
- Total bathrooms:4
- Full bathrooms:3
- Half bathrooms:1
- Flooring:Carpet
- Kitchen Description:Pantry
- Living area:2,928 sq. ft.
Heating and cooling
- Cooling:Central Air
- Heating:Forced Air
- Central air:Yes
Structure and exterior
- Year built:2026
- Building area:2,928 sq. ft.
- Lot area:0.17 Acres
- Foundation Description:Slab
Schools
- High school:Ashley Ridge
- Middle school:East Edisto
- Elementary school:Sand Hill
Finances and disclosures
- Price:$486,980
- Price per sq. ft.:$166.32
Parking
- Total parking spaces:2
- Garage:Yes
- Garage spaces:2
New listings near 1020 Lettered Olive Lane
- Coming Soon
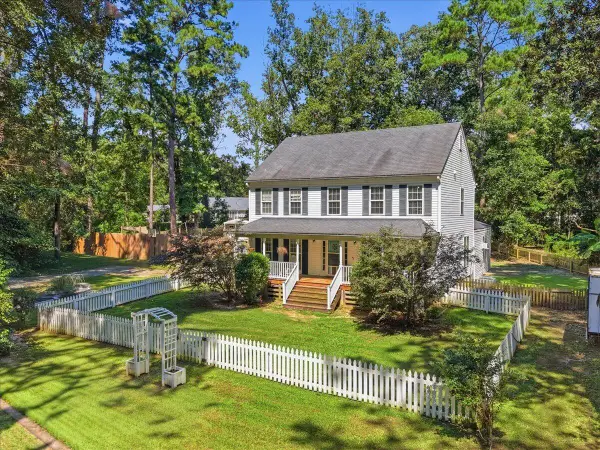 $950,000Coming Soon5 beds 5 baths4,106 sq. ft.
123 Sand Dollar Lane, Summerville, SC 29483
MLS# 26024525Listed by: EXP REALTY LLC - New
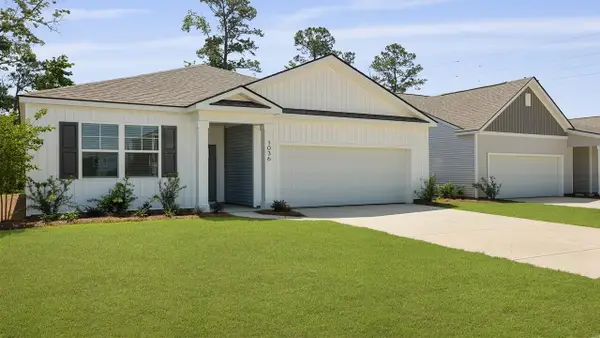 $398,306Active3 beds 2 baths1,618 sq. ft.
1018 Mountaintop Way, Summerville, SC 29483
MLS# 26024594Listed by: D R HORTON INC - New
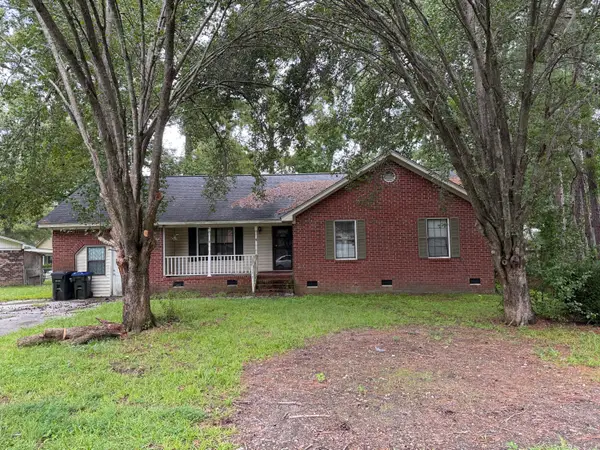 $299,000Active4 beds 2 baths1,824 sq. ft.
128 Five Iron Circle, Summerville, SC 29483
MLS# 26024572Listed by: CHARLESTON EXPERT HOME SELLERS, LLC - New
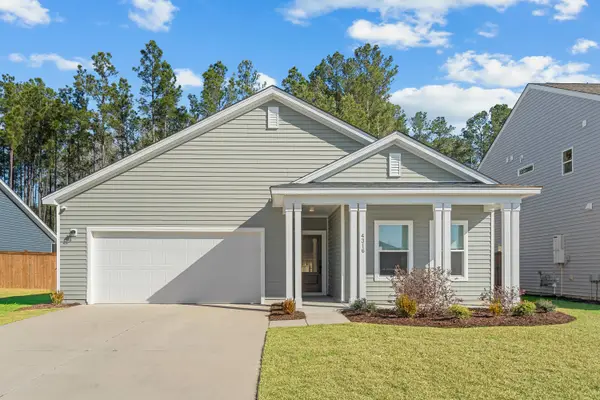 $419,900Active3 beds 2 baths2,010 sq. ft.
4316 Cotton Flat Road, Summerville, SC 29485
MLS# 26024549Listed by: CAROLINA ELITE REAL ESTATE - New
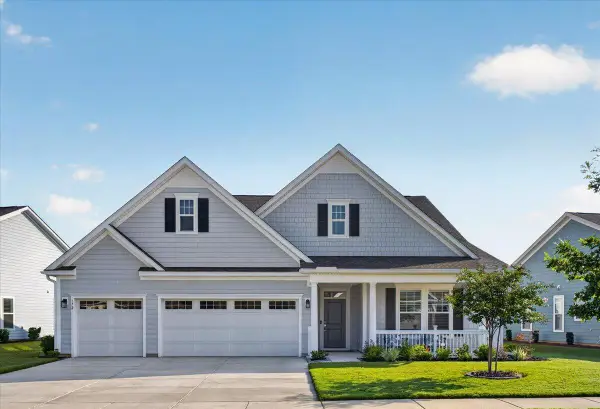 $650,000Active3 beds 3 baths2,406 sq. ft.
172 Collared Dove Court, Summerville, SC 29483
MLS# 26024550Listed by: JEFF COOK REAL ESTATE LPT REALTY - New
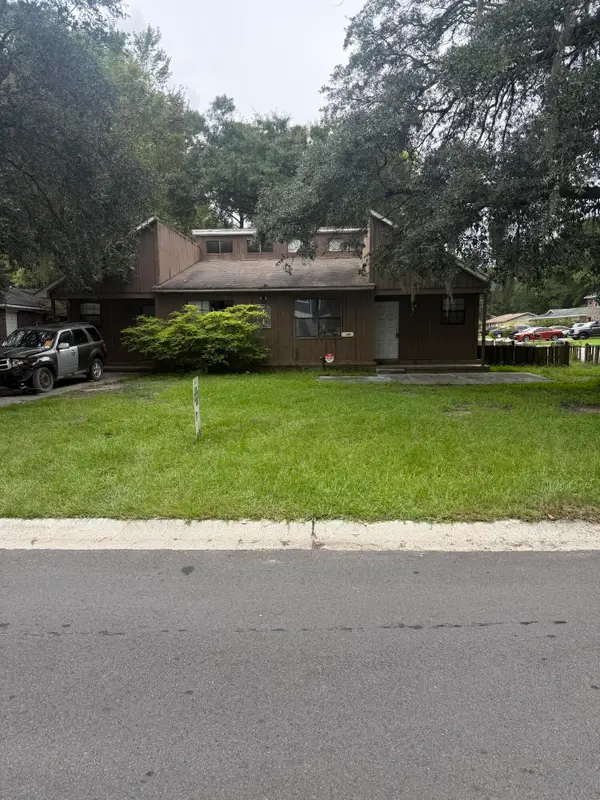 $280,000Active4 beds -- baths1,677 sq. ft.
100 Langley Drive #A & B, Summerville, SC 29485
MLS# 26024538Listed by: AGENTOWNED REALTY - New
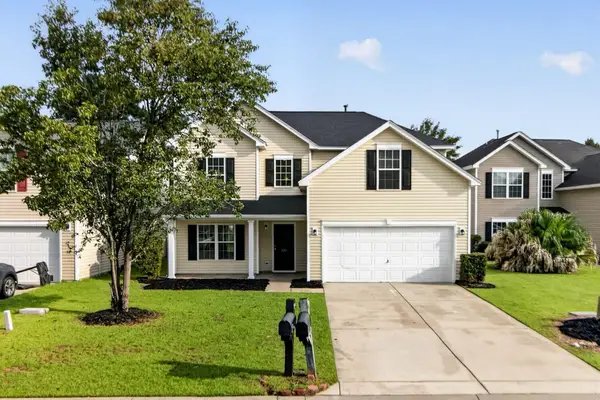 $354,900Active5 beds 3 baths2,282 sq. ft.
121 Mockernut Drive, Ladson, SC 29456
MLS# 26024529Listed by: COLDWELL BANKER REALTY - New
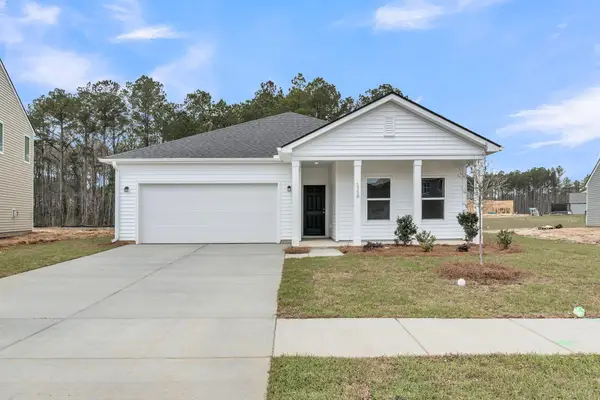 $449,990Active4 beds 2 baths1,867 sq. ft.
5379 Crinum Lilly, Summerville, SC 29485
MLS# 26024507Listed by: ASHTON CHARLESTON RESIDENTIAL - New
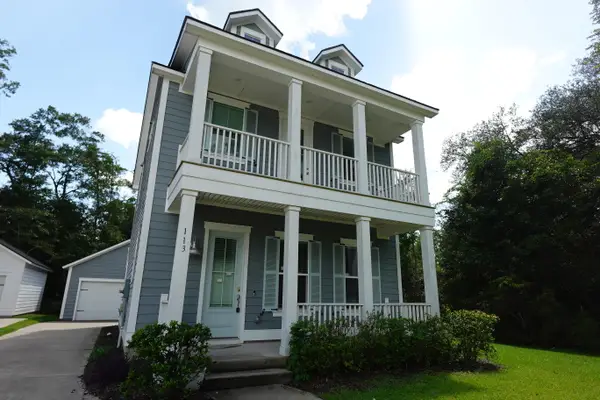 $315,000Active3 beds 3 baths1,598 sq. ft.
113 W Respite Lane, Summerville, SC 29483
MLS# 26024489Listed by: TRANSIT REALTY, LLC - New
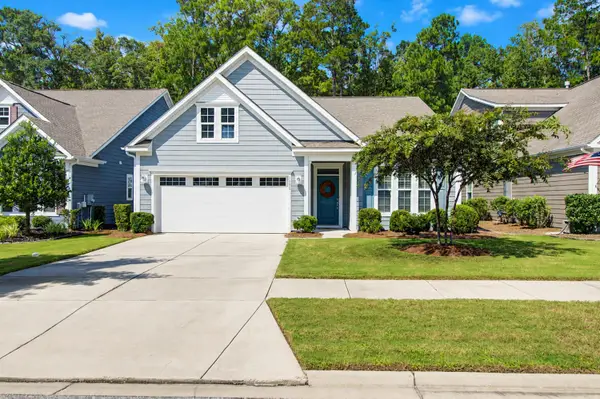 $415,000Active2 beds 2 baths1,454 sq. ft.
1098 Old Field Drive, Summerville, SC 29483
MLS# 26024488Listed by: CAROLINA ONE REAL ESTATE


Protect your home and budget from life's surprises with an Assurant Home Warranty, backed by a partner that supports you through every step of homeownership. Explore Plans.
© 2023 - 2026 ERA Franchise Systems LLC. All rights reserved. ERA Franchise Systems LLC fully supports the principles of the Fair Housing Act and the Equal Opportunity Act. ERA, ERA Real Estate powered, and their respective logos are registered service marks of ERA Franchise Systems LLC. Each office is independently owned and operated.