
103 Snow Street, Summerville, SC 29486
Local realty services provided by:ERA Greater North Properties
Listed by: christina bradford
Office: carolina one real estate
MLS#:26029323
Source:MI_NGLRMLS
Price summary
- Price:$475,000
- Price per sq. ft.:$224.16
About this home
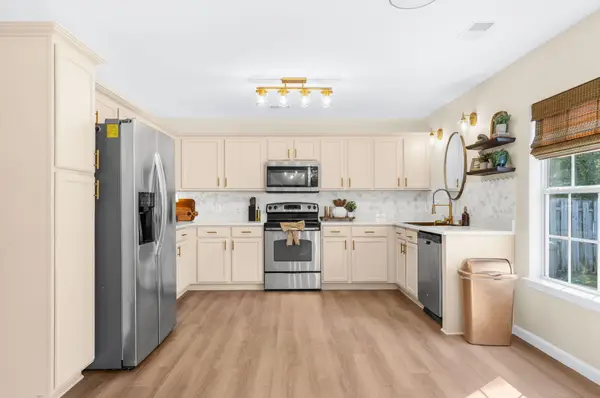
Welcome to the Pinckney, a charming Charleston single-style home with inviting spaces and a full front porch that welcomes you home.Inside, a study and a separate flex room offer plenty of options for working from home,, hobbies or everyday living. The open concept family room, kitchen, and dining area create an ideal space for gathering and entertaining. The gourmet kitchen features GE Profile stainless steel appliances, double ovens, a gas cooktop, white soft-close cabinetry, and creamy white quartz countertops.Upstairs, the versatile loft is joined by two secondary bedrooms, a full bathroom and the owner's suite with a private bathroom retreat.Since purchasing the home, the sellers have added appliances, window coverings, and a fenced yard ,providing thoughtful updates forcomfortable living. The home is also located conveniently within a short walk of the community amenities, including the pool, fitness enter, park and the agrihood.
Use Seller's Preferred Lender to buy this home and receive an incentive towards your closing costs or rate buy down....
Contact an agent
Home facts
- Year built:2025
- Subdivision & Development:Carnes Crossroads
- Listing ID #:26029323
- Updated:October 28, 2026 at 07:49 PM
Rooms and interior
- Bedrooms:3
- Total bathrooms:3
- Full bathrooms:2
- Half bathrooms:1
- Flooring:Carpet
- Living area:2,119 sq. ft.
Heating and cooling
- Cooling:Central Air
- Heating:Electric
- Central air:Yes
Structure and exterior
- Year built:2025
- Building area:2,119 sq. ft.
- Lot area:0.12 Acres
- Architectural Style:Contemporary
Schools
- High school:Cane Bay High School
- Middle school:Carolyn Lewis
- Elementary school:Carolyn Lewis
Finances and disclosures
- Price:$475,000
- Price per sq. ft.:$224.16
Parking
- Total parking spaces:2
- Garage:Yes
- Garage spaces:2
New listings near 103 Snow Street
- Coming Soon
 $350,000Coming Soon3 beds 2 baths1,432 sq. ft.
404 Pimpernel Street, Summerville, SC 29483
MLS# 26029295Listed by: COLDWELL BANKER REALTY - Coming Soon
 $445,000Coming Soon4 beds 2 baths1,933 sq. ft.
114 Longdale Drive, Summerville, SC 29483
MLS# 26029255Listed by: REALTY ONE GROUP COASTAL - New
 $300,000Active3 beds 2 baths968 sq. ft.
238 Allspice Drive, Summerville, SC 29483
MLS# 26029317Listed by: CONNIE WHITE REAL ESTATE & DESIGN, LLC - New
 $729,500Active4 beds 4 baths3,364 sq. ft.
218 Scalybark Road, Summerville, SC 29485
MLS# 26029328Listed by: REALTY ONE GROUP COASTAL - New
 $289,900Active4 beds 2 baths1,425 sq. ft.
105 W Walnut Circle, Summerville, SC 29485
MLS# 26029312Listed by: THE HUSTED TEAM POWERED BY KELLER WILLIAMS - New
 $365,000Active4 beds 3 baths2,436 sq. ft.
133 Venice Street, Summerville, SC 29483
MLS# 26029299Listed by: REALTY ONE GROUP COASTAL - Open Sat, 10am to 2pmNew
 $260,000Active3 beds 2 baths1,200 sq. ft.
420 Navaho Circle, Summerville, SC 29483
MLS# 26029287Listed by: CAROLINA ONE REAL ESTATE - New
 $453,800Active5 beds 4 baths2,816 sq. ft.
1028 Lettered Olive Lane, Summerville, SC 29485
MLS# 26029285Listed by: LENNAR SALES CORP. - New
 $382,795Active3 beds 2 baths1,430 sq. ft.
1007 Lettered Olive Lane, Summerville, SC 29485
MLS# 26029280Listed by: LENNAR SALES CORP. - New
 $466,690Active4 beds 3 baths2,425 sq. ft.
1032 Lettered Olive Lane, Summerville, SC 29485
MLS# 26029281Listed by: LENNAR SALES CORP.


Protect your home and budget from life's surprises with an Assurant Home Warranty, backed by a partner that supports you through every step of homeownership. Explore Plans.
© 2023 - 2026 ERA Franchise Systems LLC. All rights reserved. ERA Franchise Systems LLC fully supports the principles of the Fair Housing Act and the Equal Opportunity Act. ERA, ERA Real Estate powered, and their respective logos are registered service marks of ERA Franchise Systems LLC. Each office is independently owned and operated.