
103 Tram Court, Summerville, SC 29486
Local realty services provided by:ERA Greater North Properties
103 Tram Court,Summerville, SC 29486
$304,500
- 3 Beds
- 2 Baths
- 1,400 sq. ft.
- Single family
- Active
Listed by: danielle mongrain
Office: agentowned realty co. premier group, inc.
MLS#:26016490
Source:MI_NGLRMLS
Price summary
- Price:$304,500
- Price per sq. ft.:$217.5
About this home
Welcome to Tramway aka Nexton's older sister. Located right off of Main Street before entering Nexton Tramway is a mature subdivision with NO HOA. Home features a brand new 2026 roof and two car garage with plenty of parking. Inside you will find living room with wet bar and brand new luxury vinyl plank flooring, new carpet in all bedrooms, kitchen with granite countertops and bathrooms have ceramic flooring. HUGE SUNROOM. Large backyard with shed and fully fenced in. Located on a cul de sac. Tramway is located near Nexton, I-26, Main Street shopping and Goose Creek. Call quickly to schedule a showing.
Contact an agent
Home facts
- Year built:1983
- Subdivision & Development:Tramway
- Listing ID #:26016490
- Updated:October 28, 2026 at 10:55 PM
Rooms and interior
- Bedrooms:3
- Total bathrooms:2
- Full bathrooms:2
- Flooring:Carpet
- Living area:1,400 sq. ft.
Heating and cooling
- Cooling:Central Air
- Central air:Yes
Structure and exterior
- Year built:1983
- Building area:1,400 sq. ft.
- Lot area:0.19 Acres
- Architectural Style:Ranch
- Foundation Description:Slab
Schools
- High school:Cane Bay High School
- Middle school:Sangaree
- Elementary school:Sangaree
Finances and disclosures
- Price:$304,500
- Price per sq. ft.:$217.5
Parking
- Total parking spaces:2
- Garage:Yes
- Garage spaces:2
New listings near 103 Tram Court
- Coming Soon
 $350,000Coming Soon3 beds 2 baths1,432 sq. ft.
404 Pimpernel Street, Summerville, SC 29483
MLS# 26029295Listed by: COLDWELL BANKER REALTY - Coming Soon
 $445,000Coming Soon4 beds 2 baths1,933 sq. ft.
114 Longdale Drive, Summerville, SC 29483
MLS# 26029255Listed by: REALTY ONE GROUP COASTAL - New
 $350,000Active3 beds 2 baths1,609 sq. ft.
115 Holly Street, Summerville, SC 29485
MLS# 26029371Listed by: EXP REALTY LLC - New
 $275,000Active4 beds 2 baths2,000 sq. ft.
106 Queens Court, Summerville, SC 29485
MLS# 26029372Listed by: THE BOULEVARD COMPANY - New
 $432,155Active4 beds 3 baths2,116 sq. ft.
1022 Azalea Blossom Way, Summerville, SC 29485
MLS# 26029379Listed by: LENNAR SALES CORP. - New
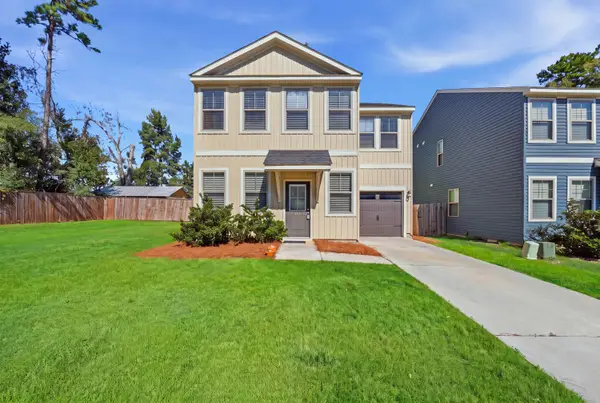 $340,000Active4 beds 4 baths1,495 sq. ft.
1031 Berry Patch Circle, Summerville, SC 29485
MLS# 26029384Listed by: CAROLINA ONE REAL ESTATE - New
 $300,000Active3 beds 2 baths968 sq. ft.
238 Allspice Drive, Summerville, SC 29483
MLS# 26029317Listed by: CONNIE WHITE REAL ESTATE & DESIGN, LLC - New
 $729,500Active4 beds 4 baths3,364 sq. ft.
218 Scalybark Road, Summerville, SC 29485
MLS# 26029328Listed by: REALTY ONE GROUP COASTAL - New
 $289,900Active4 beds 2 baths1,425 sq. ft.
105 W Walnut Circle, Summerville, SC 29485
MLS# 26029312Listed by: THE HUSTED TEAM POWERED BY KELLER WILLIAMS - New
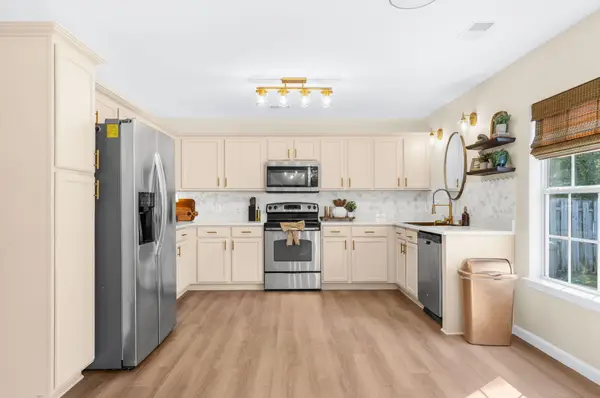 $365,000Active4 beds 3 baths2,436 sq. ft.
133 Venice Street, Summerville, SC 29483
MLS# 26029299Listed by: REALTY ONE GROUP COASTAL


Protect your home and budget from life's surprises with an Assurant Home Warranty, backed by a partner that supports you through every step of homeownership. Explore Plans.
© 2023 - 2026 ERA Franchise Systems LLC. All rights reserved. ERA Franchise Systems LLC fully supports the principles of the Fair Housing Act and the Equal Opportunity Act. ERA, ERA Real Estate powered, and their respective logos are registered service marks of ERA Franchise Systems LLC. Each office is independently owned and operated.