
104 Elliott Creek Lane, Summerville, SC 29485
Local realty services provided by:ERA Greater North Properties
104 Elliott Creek Lane,Summerville, SC 29485
$460,000
- 4 Beds
- 3 Baths
- 3,032 sq. ft.
- Single family
- Active
Listed by: kristopher holcombe
Office: realty one group coastal
MLS#:26020182
Source:MI_NGLRMLS
Price summary
- Price:$460,000
- Price per sq. ft.:$151.72
About this home
This pristine, newer-style 3-story home features durable hardie plank siding and sits in a top-rated school district. The open layout showcases a beautiful fireplace in the living area and a gourmet kitchen equipped with built-in ovens and a gas range. Upstairs, you will find 4 large, sunlit bedrooms alongside a massive bonus room. This versatile extra space is perfectly suited for a private home theater, game room, or playroom. Meticulously maintained and move-in ready, this home offers the perfect blend of modern luxury, functional space, and an unbeatable location.
Contact an agent
Home facts
- Year built:2017
- Subdivision & Development:The Bluffs at Ashley River
- Listing ID #:26020182
- Updated:August 14, 2026 at 12:39 AM
Rooms and interior
- Bedrooms:4
- Total bathrooms:3
- Full bathrooms:2
- Half bathrooms:1
- Flooring:Carpet
- Kitchen Description:Pantry
- Living area:3,032 sq. ft.
Heating and cooling
- Cooling:Central Air
- Central air:Yes
Structure and exterior
- Year built:2017
- Building area:3,032 sq. ft.
- Lot area:0.15 Acres
- Lot Features:Wooded
- Architectural Style:Craftsman
- Foundation Description:Slab
Schools
- High school:Ashley Ridge
- Middle school:East Edisto
- Elementary school:Beech Hill
Finances and disclosures
- Price:$460,000
- Price per sq. ft.:$151.72
Parking
- Total parking spaces:2
- Garage:Yes
- Garage spaces:2
New listings near 104 Elliott Creek Lane
- New
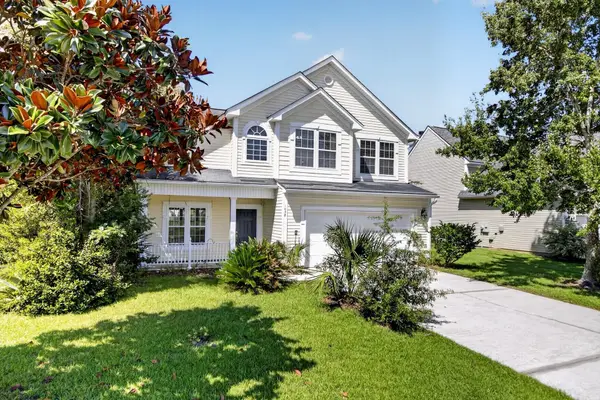 $350,000Active4 beds 3 baths1,826 sq. ft.
1038 Sterling Lane, Summerville, SC 29483
MLS# 26023081Listed by: KELLER WILLIAMS REALTY CHARLESTON WEST ASHLEY - New
 $565,000Active4 beds 3 baths2,772 sq. ft.
128 Phoebe Road, Summerville, SC 29483
MLS# 26023054Listed by: REAL BROKER, LLC - New
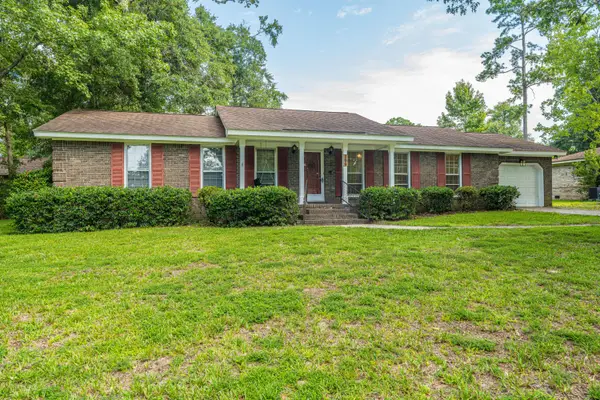 $305,000Active3 beds 2 baths1,619 sq. ft.
109 Pointer Drive, Summerville, SC 29485
MLS# 26023067Listed by: CAROLINA ONE REAL ESTATE - New
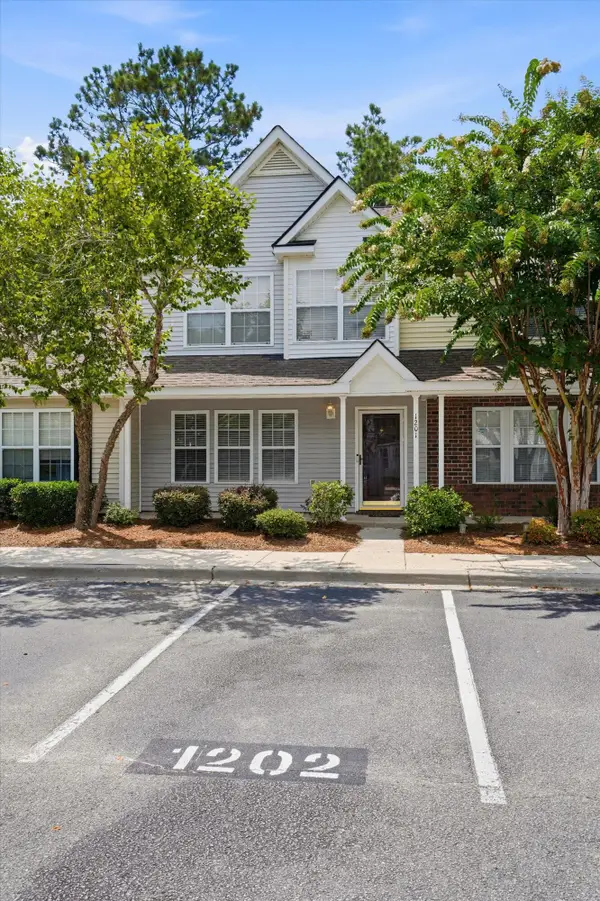 $235,000Active3 beds 3 baths1,287 sq. ft.
1201 Elm Hall Circle, Summerville, SC 29483
MLS# 26023022Listed by: BRICKLANE PROPERTIES, LLC - New
 $403,850Active4 beds 3 baths2,368 sq. ft.
1114 Razor Clam Way, Summerville, SC 29485
MLS# 26023010Listed by: LENNAR SALES CORP. - New
 $432,000Active3 beds 2 baths1,921 sq. ft.
1103 Razor Clam Way, Summerville, SC 29485
MLS# 26023014Listed by: LENNAR SALES CORP. - New
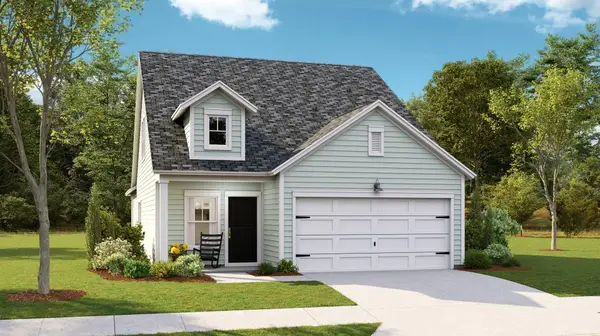 $350,115Active4 beds 3 baths2,017 sq. ft.
1018 White Egret Run, Summerville, SC 29485
MLS# 26023005Listed by: LENNAR SALES CORP. - New
 $350,000Active3 beds 2 baths1,572 sq. ft.
407 Rose Lane, Summerville, SC 29485
MLS# 26023007Listed by: EXP REALTY LLC 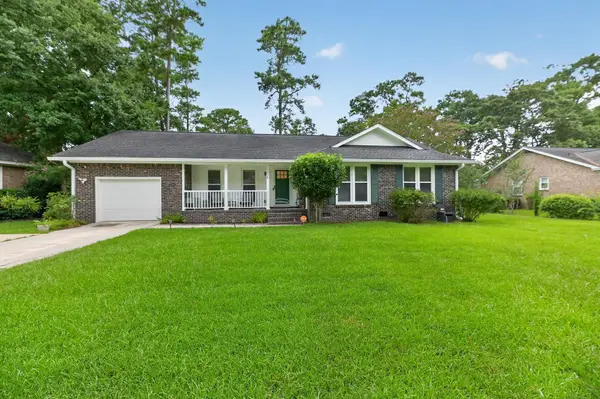 $359,900Active4 beds 2 baths1,283 sq. ft.
206 Chessington Circle, Summerville, SC 29485
MLS# 26020960Listed by: KELLER WILLIAMS KEY- New
 $475,000Active3 beds 2 baths2,787 sq. ft.
3017 Trotters Club Way, Summerville, SC 29483
MLS# 26022878Listed by: EXP REALTY LLC


Protect your home and budget from life's surprises with an Assurant Home Warranty, backed by a partner that supports you through every step of homeownership. Explore Plans.
© 2023 - 2026 ERA Franchise Systems LLC. All rights reserved. ERA Franchise Systems LLC fully supports the principles of the Fair Housing Act and the Equal Opportunity Act. ERA, ERA Real Estate powered, and their respective logos are registered service marks of ERA Franchise Systems LLC. Each office is independently owned and operated.