
1040 Grace Field Avenue, Summerville, SC 29485
Local realty services provided by:ERA Wilder Realty
Listed by: lindsey martin, britt freemanadmin@carolinaelitere.com
Office: carolina elite real estate
MLS#:26026296
Source:SC_CTAR
Price summary
- Price:$330,000
- Price per sq. ft.:$210.86
About this home
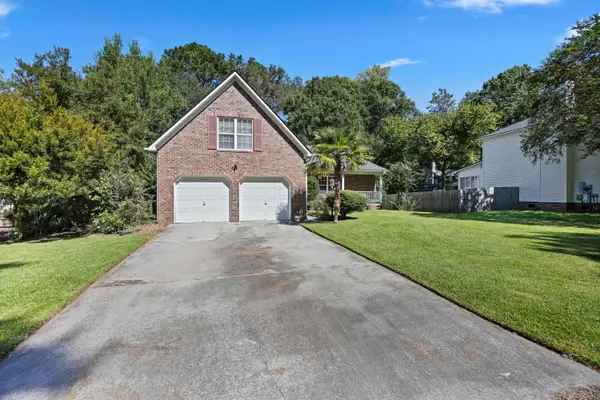
Better than NEW! Beautiful Hampton floor plan featuring 2 bedrooms, 2 baths, and a premier lot offering private wooded views. With included refrigerator, washer & dryer, blinds at all windows, and an enhanced backyard space, you'll get so much more that what the builder can provide. Luxury Vinyl Plank floors extend throughout all the main living areas and bedrooms. The elongated foyer leads to open concept living. A spacious dining area sits adjacent to the light-filled living area with included TV. The island kitchen offers white cabinetry, quartz countertops, stainless steel appliances with gas range, subway tile backsplash, and pantry. The Owner Suite includes a tray ceiling, large walk-in closet, and ensuite bath with tile floors, double sink vanity, and zero entry walk-in tile showerwith frameless shower door and extra handheld shower head. A guest bedroom, full bath, and laundry room sit in a separate area of the home, offering ample privacy for guests. Step outside to find the screened-in porch and additional extended patio with pergola cover. A sitting wall encloses the outdoor living spaces as well as a pet-friendly turf area. The entire yard is fenced-in and overlooks a private wooded oasis. Extra bonus! The two-car garage has an extra bump out, the perfect area for cabinetry or shelving that won't get in the way of your vehicle storage. Why suffer through constant construction traffic and debris when you can move into an enhanced home on a completed street? At Horizons at Summers Corner, you'll enjoy a privately gated community with incredible amenities! Start living your best retired life today!...
Contact an agent
Home facts
- Year built:2024
- Subdivision & Development:Summers Corner
- Listing ID #:26026296
- Added:1 day(s) ago
- Updated:September 21, 2026 at 03:57 PM
Rooms and interior
- Bedrooms:2
- Total bathrooms:2
- Full bathrooms:2
- Flooring:Ceramic Tile
- Kitchen Description:Kitchen Island, Pantry
- Living area:1,565 sq. ft.
Heating and cooling
- Cooling:Central Air
- Central air:Yes
Structure and exterior
- Year built:2024
- Building area:1,565 sq. ft.
- Lot area:0.11 Acres
- Lot Features:Wooded
- Architectural Style:Ranch, Traditional
- Foundation Description:Slab
- Levels:1 Story
Schools
- High school:Ashley Ridge
- Middle school:East Edisto
- Elementary school:Sand Hill
Utilities
- Water:Public
- Sewer:Public Sewer
Finances and disclosures
- Price:$330,000
- Price per sq. ft.:$210.86
Features and amenities
- Laundry features:Laundry Room
- Amenities:Ceiling Smooth, High Ceilings, Tray Ceiling(s)
Parking
- Total parking spaces:2
- Parking description:2 Car Garage, Attached, Garage Door Opener
- Garage:Yes
- Garage spaces:2
New listings near 1040 Grace Field Avenue
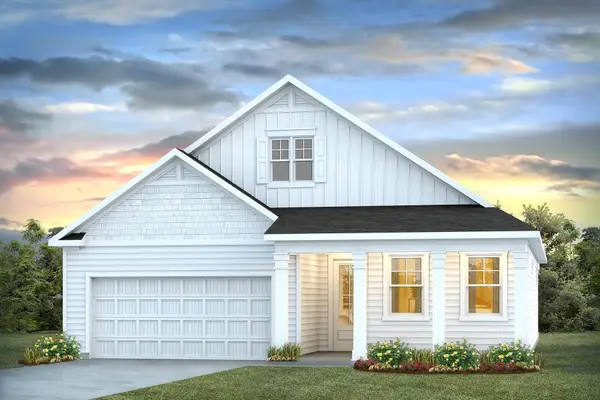 $454,500Pending3 beds 3 baths2,400 sq. ft.
192 Broadstone Drive, Summerville, SC 29486
MLS# 26026319Listed by: D R HORTON INC- New
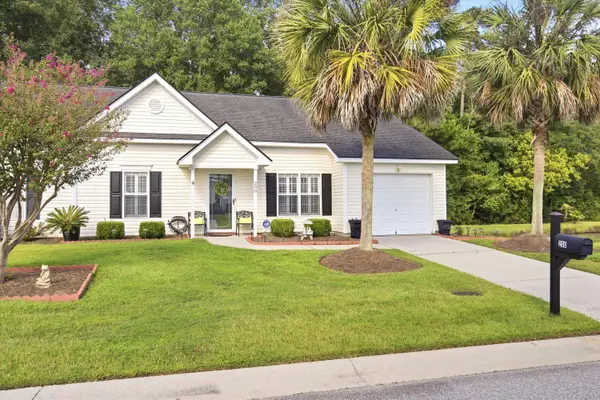 $299,000Active2 beds 2 baths1,264 sq. ft.
200 Hardee Avenue, Summerville, SC 29485
MLS# 26026255Listed by: EXP REALTY LLC - New
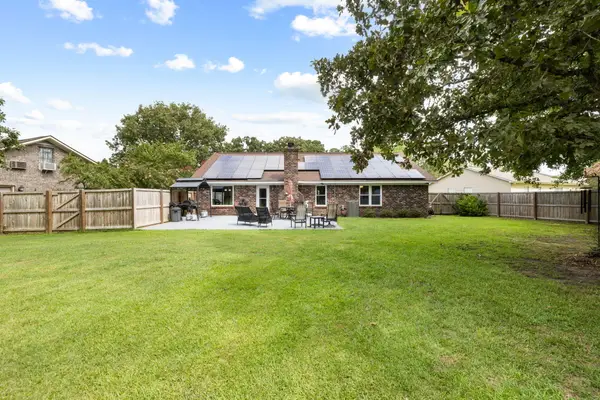 $419,000Active3 beds 2 baths1,541 sq. ft.
222 Mohican Circle, Summerville, SC 29483
MLS# 26026250Listed by: AGENTOWNED REALTY PREFERRED GROUP - New
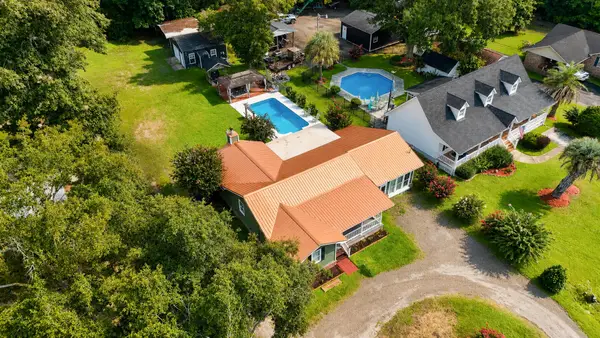 $397,500Active3 beds 2 baths2,142 sq. ft.
2007 Central Avenue, Summerville, SC 29483
MLS# 26026243Listed by: RE/MAX SOUTHERN SHORES - New
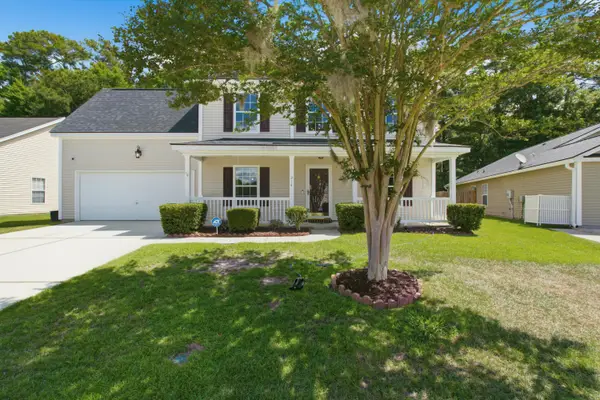 $374,900Active4 beds 3 baths2,172 sq. ft.
214 Eagle Ridge Road, Summerville, SC 29485
MLS# 26026221Listed by: REALTY ONE GROUP COASTAL - New
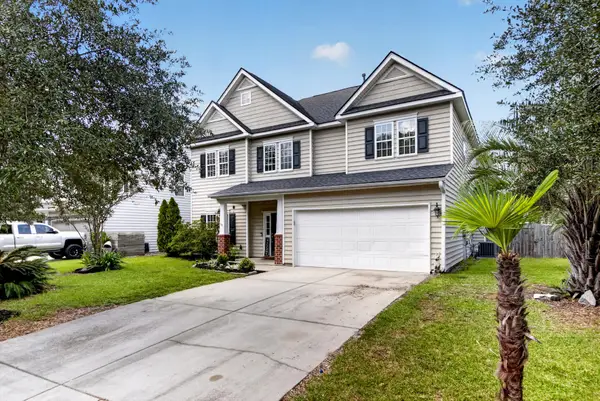 $429,900Active4 beds 3 baths2,462 sq. ft.
5236 Lenora Drive, Summerville, SC 29485
MLS# 26026212Listed by: SOUTHEAST COASTAL REALTY LLC - New
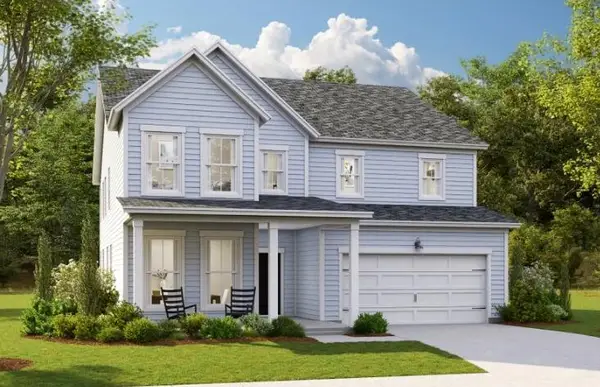 $545,820Active4 beds 3 baths3,494 sq. ft.
144 Harvest Meadow Lane, Summerville, SC 29485
MLS# 26026200Listed by: LENNAR SALES CORP. - New
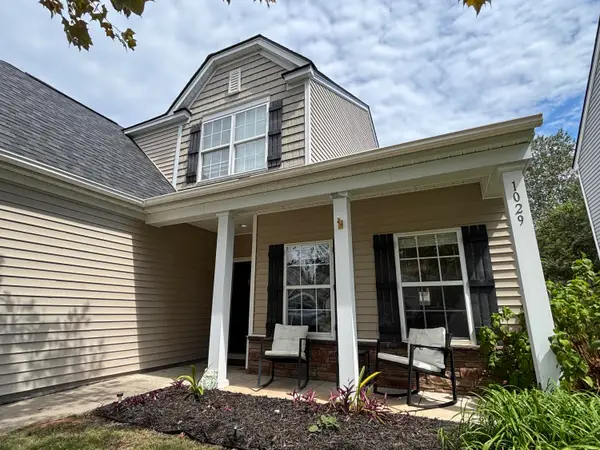 $335,000Active4 beds 3 baths2,028 sq. ft.
1029 Whitlow Boulevard, Summerville, SC 29483
MLS# 26026203Listed by: AGENTOWNED REALTY - New
 $345,000Active3 beds 2 baths1,845 sq. ft.
185 Thames Avenue, Summerville, SC 29485
MLS# 26026193Listed by: CAROLINA ONE REAL ESTATE


Protect your home and budget from life's surprises with an Assurant Home Warranty, backed by a partner that supports you through every step of homeownership. Explore Plans.
© 2023 - 2026 ERA Franchise Systems LLC. All rights reserved. ERA Franchise Systems LLC fully supports the principles of the Fair Housing Act and the Equal Opportunity Act. ERA, ERA Real Estate powered, and their respective logos are registered service marks of ERA Franchise Systems LLC. Each office is independently owned and operated.