
1044 Dusk Drive, Summerville, SC 29486
Local realty services provided by:ERA Wilder Realty
Listed by: frankie wiles, bradley szostak
Office: ashton charleston residential
MLS#:26030203
Source:SC_CTAR
1044 Dusk Drive,Summerville, SC 29486
$309,990
- 3 Beds
- 3 Baths
- 1,551 sq. ft.
- Single family
- Active
Price summary
- Price:$309,990
- Price per sq. ft.:$199.86
About this home
Welcome to 1044 Dusk Drive, a beautifully designed new construction villa by Ashton Woods in Hammock Walk, Nexton's sought-after 55+ community, now available with special financing featuring a below-market fixed rate.*Thoughtfully designed for comfort and flexibility, this home features a secondary bedroom and full bath on the main level. The open-concept living area flows into a stunning kitchen showcasing the Serene Collection with light alabaster cabinetry, elegant brass hardware, quartz countertops, a designer backsplash, light luxury vinyl plank flooring, and stainless steel GE appliances. Tucked at the rear, the primary suite offers tranquil views of the pond and protected treeline, along with dual vanities and a zero-entry tiled walk-in shower. Upstairs, discover a third bedroom, full bath, cozy loft, and walk-in attic. Filled with natural light and finished in soft, neutral tones throughout, this home offers a bright and airy feel, while rear-facing windows capture the peaceful pond and wooded backdrop. A one-car garage and two spacious parking pads add everyday convenience.
Hammock Walk amenities include a dog park, pickleball court, trails, and a scenic pond and pavilion. Plus, Nexton offers convenient access to shopping, dining, miles of trails, the new MUSC Health hospital, and an upcoming public park....
Contact an agent
Home facts
- Year built:2026
- Subdivision & Development:Nexton
- Listing ID #:26030203
- Added:1 day(s) ago
- Updated:November 08, 2026 at 01:23 AM
Rooms and interior
- Bedrooms:3
- Total bathrooms:3
- Full bathrooms:3
- Flooring:Vinyl
- Kitchen Description:Kitchen Island
- Living area:1,551 sq. ft.
Heating and cooling
- Cooling:Central Air
- Central air:Yes
Structure and exterior
- Year built:2026
- Building area:1,551 sq. ft.
- Lot area:0.1 Acres
- Lot Features:0 - .5 Acre
- Foundation Description:Slab
- Levels:2 Story
Schools
- High school:Cane Bay High School
- Middle school:Sangaree
- Elementary school:Nexton Elementary
Utilities
- Water:Public
- Sewer:Public Sewer
Finances and disclosures
- Price:$309,990
- Price per sq. ft.:$199.86
Features and amenities
- Amenities:Ceiling Smooth, High Ceilings
Parking
- Total parking spaces:1
- Parking description:1 Car Garage, Off Street
- Garage:Yes
- Garage spaces:1
New listings near 1044 Dusk Drive
- Coming Soon
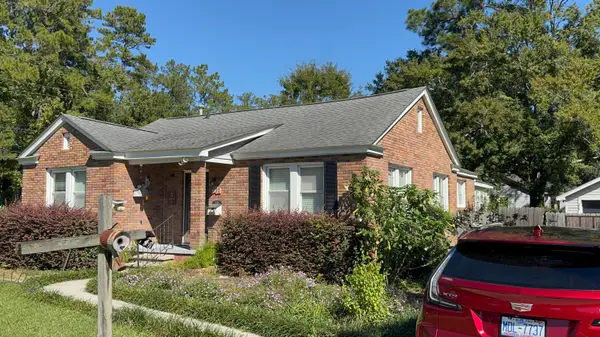 $499,000Coming Soon3 beds 2 baths1,800 sq. ft.
713 W 4th North Street, Summerville, SC 29483
MLS# 26030129Listed by: CAROLINA ONE REAL ESTATE - New
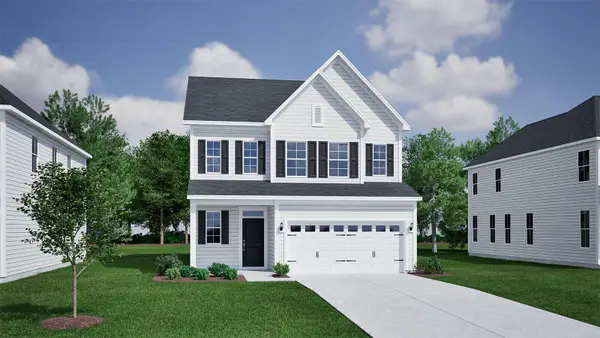 $459,000Active4 beds 4 baths2,465 sq. ft.
601 Crosswick, Summerville, SC 29483
MLS# 26030215Listed by: CAROLINA ONE REAL ESTATE - New
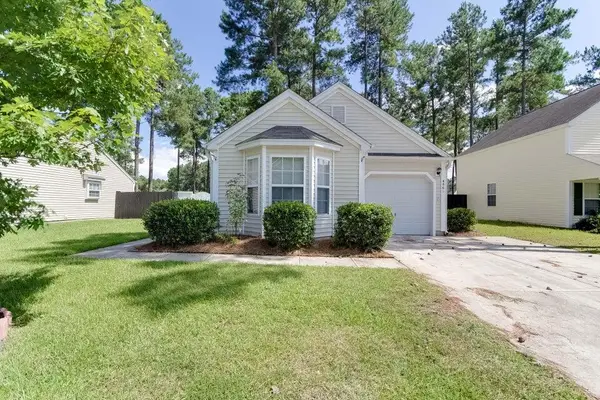 $309,900Active3 beds 5 baths1,286 sq. ft.
4861 Oak Leaf Road, Summerville, SC 29485
MLS# 26030213Listed by: MILER PROPERTIES, INC. - New
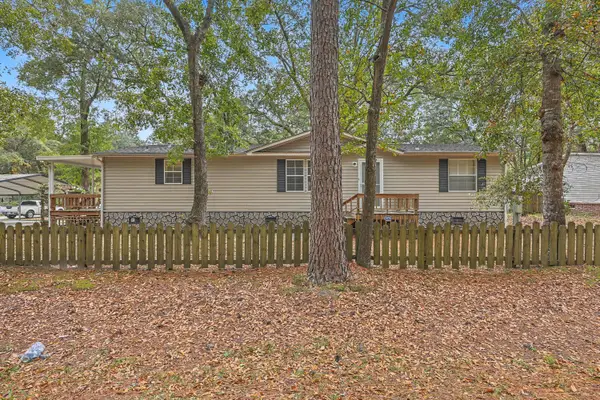 $224,900Active3 beds 2 baths1,568 sq. ft.
107 Dunmeyer Loop Road, Summerville, SC 29485
MLS# 26030196Listed by: CAROLINA ONE REAL ESTATE - New
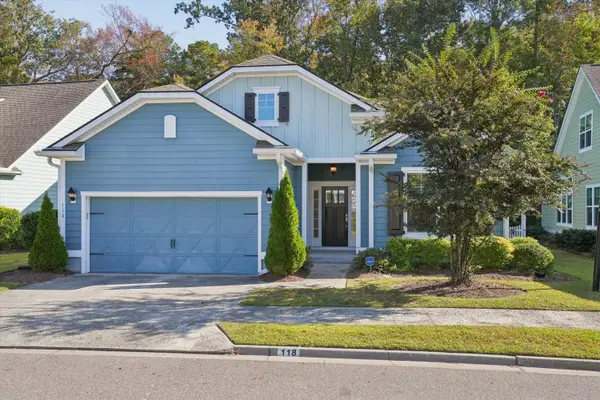 $399,000Active3 beds 2 baths1,669 sq. ft.
118 Phoebe Road, Summerville, SC 29483
MLS# 26030168Listed by: NAVIGATE REALTY - New
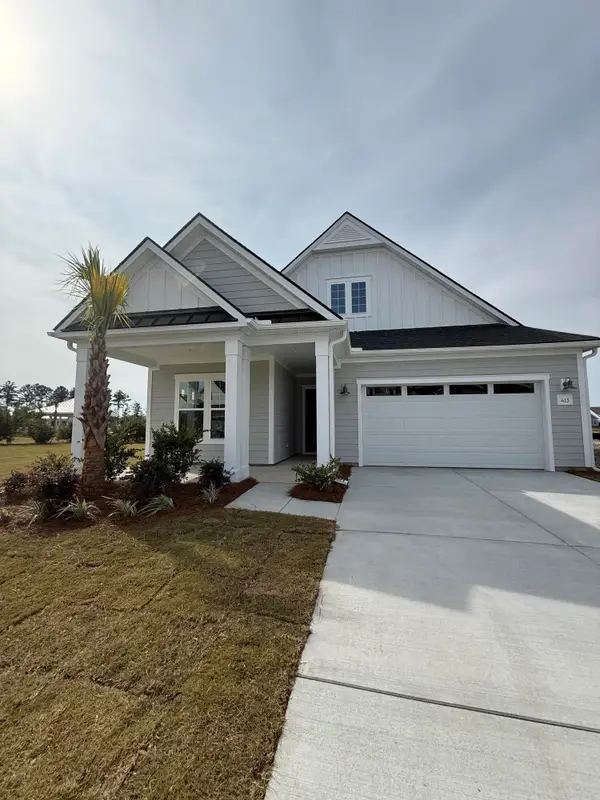 $429,561Active2 beds 2 baths1,650 sq. ft.
825 Bright Day Way, Summerville, SC 29483
MLS# 26030136Listed by: DRB GROUP SOUTH CAROLINA, LLC - New
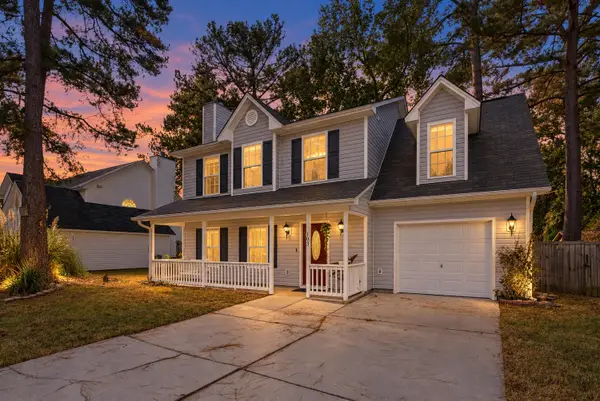 $360,000Active4 beds 3 baths2,051 sq. ft.
103 Queen Mary Court, Summerville, SC 29485
MLS# 26030139Listed by: KELLER WILLIAMS KEY - New
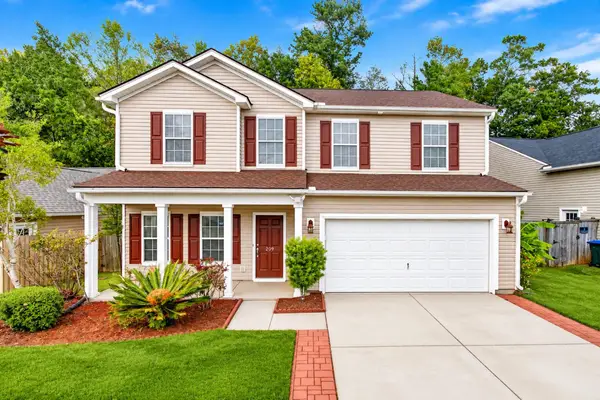 $410,000Active5 beds 4 baths3,079 sq. ft.
209 Goldfinch Lane, Summerville, SC 29485
MLS# 26030142Listed by: COLDWELL BANKER REALTY - New
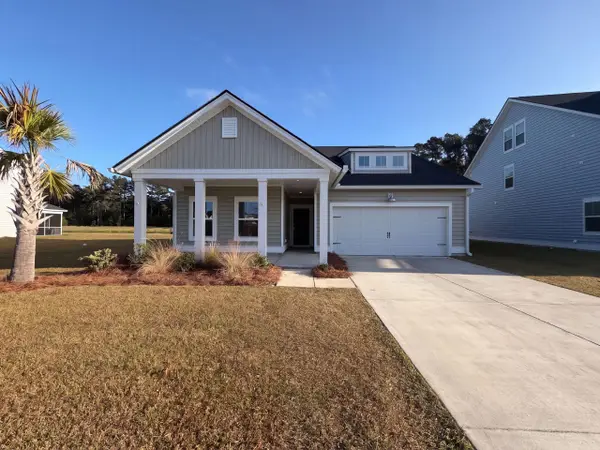 $435,000Active4 beds 3 baths2,660 sq. ft.
1013 Arrowwood Way, Summerville, SC 29485
MLS# 26030155Listed by: OPENDOOR BROKERAGE, LLC - New
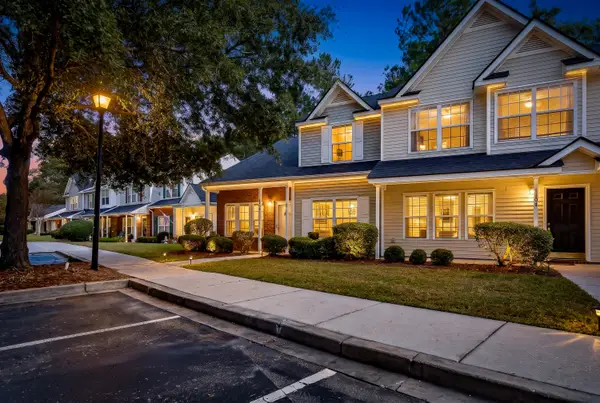 $275,000Active3 beds 3 baths1,426 sq. ft.
1100 Pine Bluff Drive, Summerville, SC 29483
MLS# 26030157Listed by: CHARLESTON REALTY PROS, LLC


Protect your home and budget from life's surprises with an Assurant Home Warranty, backed by a partner that supports you through every step of homeownership. Explore Plans.
© 2023 - 2026 ERA Franchise Systems LLC. All rights reserved. ERA Franchise Systems LLC fully supports the principles of the Fair Housing Act and the Equal Opportunity Act. ERA, ERA Real Estate powered, and their respective logos are registered service marks of ERA Franchise Systems LLC. Each office is independently owned and operated.