
105 Bedford Court, Summerville, SC 29486
Local realty services provided by:ERA Greater North Properties
105 Bedford Court,Summerville, SC 29486
$320,000
- 3 Beds
- 2 Baths
- 1,265 sq. ft.
- Single family
- Active
Listed by: russell auth
Office: century 21 palms realty
MLS#:26026619
Source:MI_NGLRMLS
Price summary
- Price:$320,000
- Price per sq. ft.:$252.96
About this home
Expect to be impressed with this beautifully updated home tucked away on a cul-de-sac! This 3-bedroom, 2-bath home features updated laminate flooring throughout, fresh paint, granite countertops, a subway tile backsplash, and stainless steel appliances. The spacious eat-in kitchen opens to the great room, complete with vaulted ceilings and a wood-burning fireplace, creating a great space for everyday living and entertaining.The primary suite features an updated bathroom with a new vanity, granite countertops, and double sinks. Outside, enjoy the fenced-in backyard and patio, perfect for relaxing or grilling.One of the biggest highlights is the approximately 1,000 sq. ft. detached garage, offering incredible flexibility for storage, a workshop, a home-based business, extra vehiclesa car collection, or whatever you need the space for.
Plus, you're conveniently located just 30 minutes from Downtown Charleston, giving you easy access to all the restaurants, shopping, entertainment, and attractions Charleston has to offer.
With a great cul-de-sac location, updated interior, fenced backyard, oversized detached garage, and convenient location, this home offers plenty of space and versatility. Book your showing today as you will not be disappointed!...
Contact an agent
Home facts
- Year built:1976
- Subdivision & Development:Sangaree
- Listing ID #:26026619
- Updated:September 24, 2026 at 06:52 PM
Rooms and interior
- Bedrooms:3
- Total bathrooms:2
- Full bathrooms:2
- Flooring:Laminate
- Living area:1,265 sq. ft.
Heating and cooling
- Cooling:Central Air
- Heating:Electric, Heat Pump
- Central air:Yes
Structure and exterior
- Year built:1976
- Building area:1,265 sq. ft.
- Lot area:0.24 Acres
- Lot Features:Level, Wooded
- Architectural Style:Ranch
- Foundation Description:Slab
Schools
- High school:Cane Bay High School
- Middle school:Sangaree
- Elementary school:Sangaree
Finances and disclosures
- Price:$320,000
- Price per sq. ft.:$252.96
Parking
- Total parking spaces:1
- Garage:Yes
- Garage spaces:1
New listings near 105 Bedford Court
- Coming SoonOpen Sat, 11am to 1pm
 $360,000Coming Soon3 beds 3 baths1,882 sq. ft.
130 Brown Swiss Circle, Summerville, SC 29483
MLS# 26026581Listed by: KELLER WILLIAMS REALTY CHARLESTON WEST ASHLEY - New
 $414,990Active4 beds 3 baths2,318 sq. ft.
212 Bumble Way, Summerville, SC 29485
MLS# 26026609Listed by: THE BOULEVARD COMPANY - New
 $399,900Active4 beds 4 baths2,714 sq. ft.
5226 New Palm Court, Summerville, SC 29485
MLS# 26026642Listed by: INDIGOOAK - CHRISTIES INTERNATIONAL REAL ESTATE - Open Sat, 11am to 1pmNew
 $304,999Active3 beds 2 baths1,304 sq. ft.
218 Beverly Drive, Ladson, SC 29456
MLS# 26026599Listed by: HEALTHY REALTY LLC - New
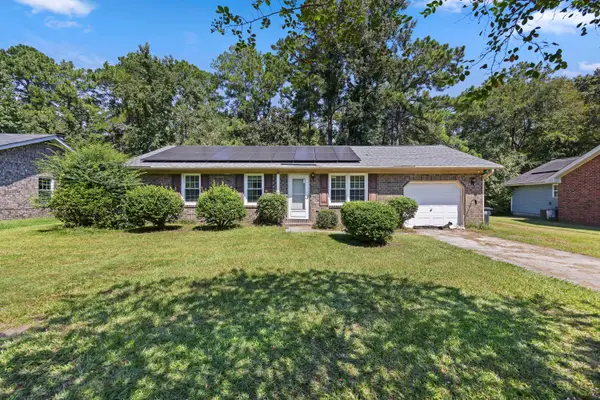 $285,000Active3 beds 2 baths1,002 sq. ft.
114 Lisa Drive, Summerville, SC 29485
MLS# 26026596Listed by: EXP REALTY LLC - New
 $302,000Active3 beds 3 baths1,348 sq. ft.
1604 Rising Mist Drive, Summerville, SC 29483
MLS# 26026591Listed by: CAROLINA ONE REAL ESTATE - New
 $474,000Active4 beds 2 baths2,085 sq. ft.
506 N Palmetto Street, Summerville, SC 29483
MLS# 26026590Listed by: RESIDE REAL ESTATE LLC - New
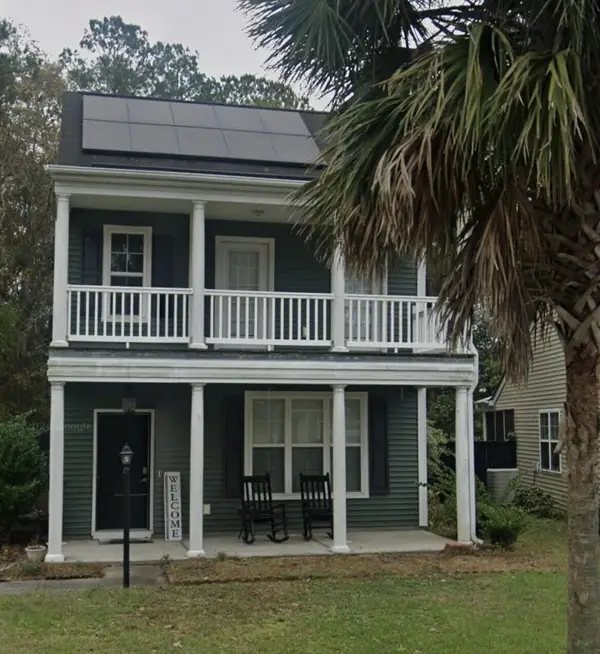 $299,900Active3 beds 3 baths1,518 sq. ft.
4832 Cane Pole Lane, Summerville, SC 29485
MLS# 26026574Listed by: TRANSIT REALTY, LLC - Open Sun, 2 to 4pmNew
 $439,000Active3 beds 2 baths1,672 sq. ft.
120 Red Bay Lane, Summerville, SC 29483
MLS# 26026566Listed by: BETTER HOMES AND GARDENS REAL ESTATE PALMETTO - New
 $135,000Active0.15 Acres
116 Red Bay Lane, Summerville, SC 29483
MLS# 26026571Listed by: BETTER HOMES AND GARDENS REAL ESTATE PALMETTO


Protect your home and budget from life's surprises with an Assurant Home Warranty, backed by a partner that supports you through every step of homeownership. Explore Plans.
© 2023 - 2026 ERA Franchise Systems LLC. All rights reserved. ERA Franchise Systems LLC fully supports the principles of the Fair Housing Act and the Equal Opportunity Act. ERA, ERA Real Estate powered, and their respective logos are registered service marks of ERA Franchise Systems LLC. Each office is independently owned and operated.