
105 Trillium Avenue, Summerville, SC 29483
Local realty services provided by:ERA Wilder Realty
Listed by: ryan mchugh
Office: exp realty llc.
MLS#:26017610
Source:SC_CTAR
105 Trillium Avenue,Summerville, SC 29483
$399,900
- 4 Beds
- 4 Baths
- 2,153 sq. ft.
- Single family
- Active
Price summary
- Price:$399,900
- Price per sq. ft.:$185.74
About this home
Welcome home to sought-after White Gables! This beautifully maintained 4-bedroom, 3.5-bath residence offers over 2,100 square feet of flexible living space, including a private third-floor suite perfect for guests, multigenerational living, or a home office. Step inside to discover an open-concept kitchen and living area featuring hardwood floors, built-in bookshelves, upgraded granite countertops, newer stainless appliances (2020), and a gas range with a dedicated gas line added in 2020. Luxury vinyl plank flooring was installed throughout the staircase, second-floor hallway, and bedrooms, while updated bathroom tile and modern light fixtures add a fresh touch.The spacious primary suite offers access to a charming second-floor balcony, creating the perfect spot to enjoy your morning coffee. French patio doors lead to a fenced backyard complete with irrigation, a French drain installed in 2021, and plenty of room to relax or entertain.
Major improvements provide peace of mind, including a new roof (2021), exterior paint (2021), painted first-floor ceilings, and numerous storage options throughout the home.
Located in the highly desirable White Gables community, residents enjoy access to neighborhood amenities including a pool, tennis courts, walking trails, parks, and more, all just minutes from Historic Downtown Summerville, shopping, dining, and schools....
Contact an agent
Home facts
- Year built:2005
- Subdivision & Development:White Gables
- Listing ID #:26017610
- Added:128 day(s) ago
- Updated:October 24, 2026 at 02:17 PM
Rooms and interior
- Bedrooms:4
- Total bathrooms:4
- Full bathrooms:3
- Half bathrooms:1
- Flooring:Ceramic Tile, Wood
- Living area:2,153 sq. ft.
Heating and cooling
- Cooling:Central Air
- Heating:Heat Pump
- Central air:Yes
Structure and exterior
- Year built:2005
- Building area:2,153 sq. ft.
- Lot area:0.1 Acres
- Lot Features:0 - .5 Acre
- Architectural Style:Traditional
- Foundation Description:Slab
- Levels:3 Story
Schools
- High school:Summerville
- Middle school:Dubose
- Elementary school:Knightsville
Utilities
- Water:Public
- Sewer:Public Sewer
Finances and disclosures
- Price:$399,900
- Price per sq. ft.:$185.74
Features and amenities
- Amenities:Ceiling Smooth, High Ceilings
Parking
- Total parking spaces:2
- Parking description:2 Car Garage, Detached
- Garage:Yes
- Garage spaces:2
New listings near 105 Trillium Avenue
- New
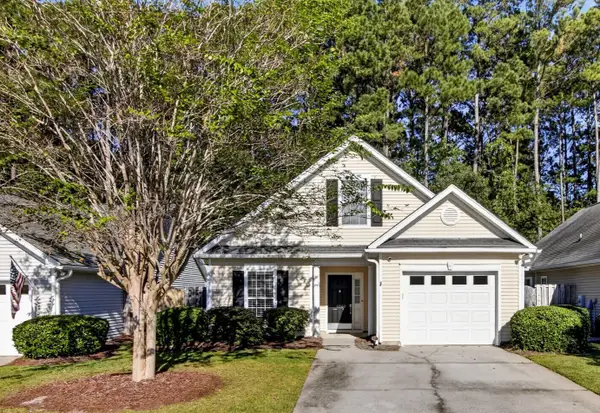 $330,000Active3 beds 2 baths1,344 sq. ft.
4865 Carnoustie, Summerville, SC 29485
MLS# 26029079Listed by: CAROLINA ONE REAL ESTATE - New
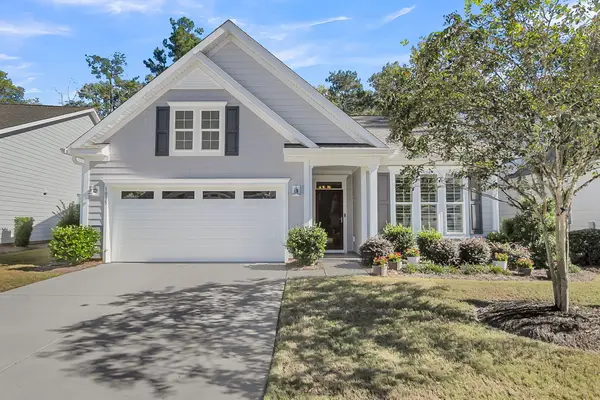 $470,000Active2 beds 2 baths1,600 sq. ft.
1035 Old Field Drive, Summerville, SC 29483
MLS# 26029054Listed by: CAROLINA ONE REAL ESTATE - Open Sun, 12 to 3pmNew
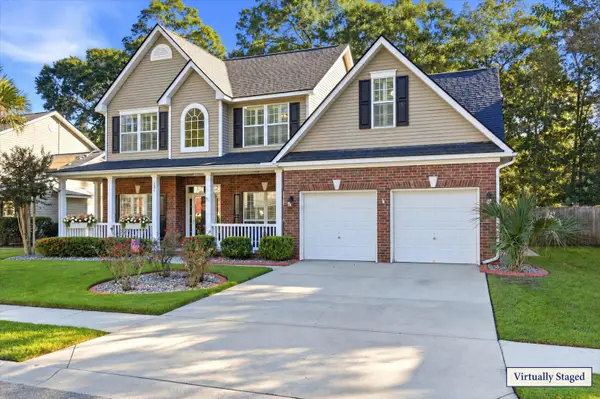 $449,000Active5 beds 3 baths2,628 sq. ft.
131 Willowbend Lane, Summerville, SC 29485
MLS# 26029056Listed by: DUNES PROPERTIES OF CHAS INC - New
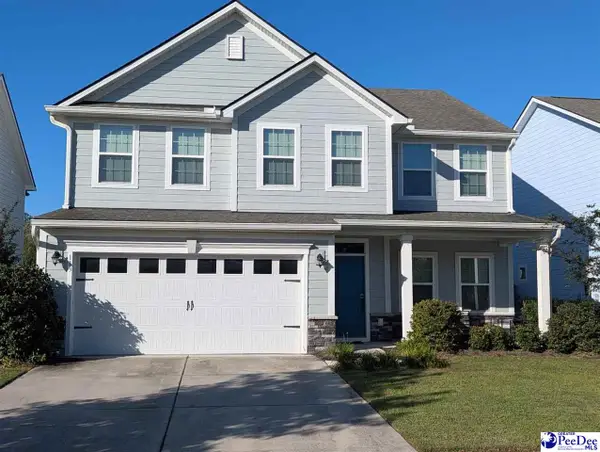 $517,777Active5 beds 3 baths2,733 sq. ft.
113 Corvus St, Summerville, SC 29483
MLS# 2604356Listed by: RE/MAX PROFESSIONALS - New
 $364,000Active3 beds 2 baths1,716 sq. ft.
1088 Razor Clam Way, Summerville, SC 29485
MLS# 26029027Listed by: LENNAR SALES CORP. - New
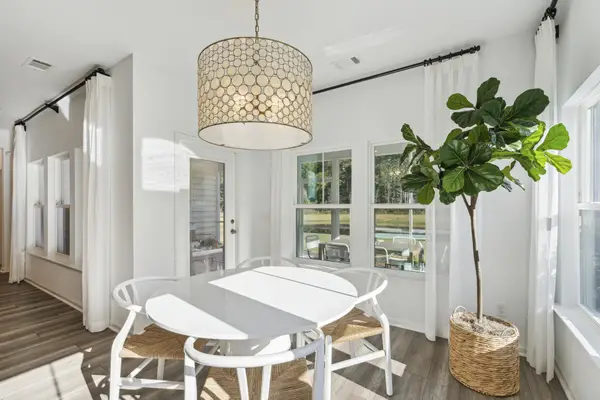 $383,000Active3 beds 2 baths1,919 sq. ft.
1076 Razor Clam Way, Summerville, SC 29485
MLS# 26029031Listed by: LENNAR SALES CORP. - New
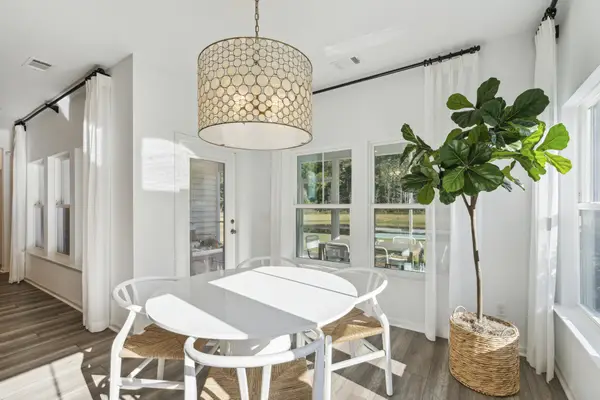 $383,000Active3 beds 2 baths1,919 sq. ft.
1072 Razor Clam Way, Summerville, SC 29485
MLS# 26029032Listed by: LENNAR SALES CORP. - New
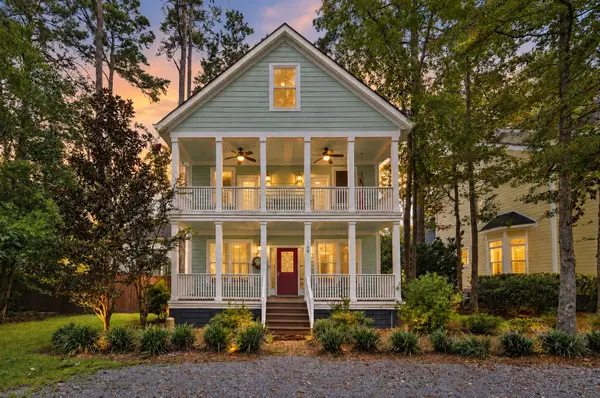 $799,000Active5 beds 4 baths3,534 sq. ft.
108 Lowndes Lane, Summerville, SC 29483
MLS# 26029002Listed by: REALTY ONE GROUP COASTAL - New
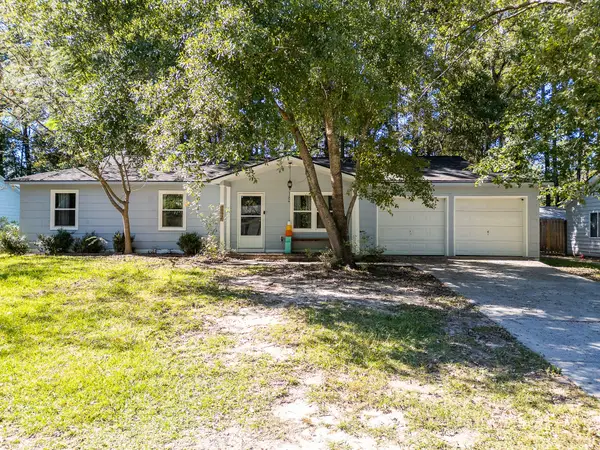 $270,000Active3 beds 2 baths1,008 sq. ft.
170 Braly Drive, Summerville, SC 29485
MLS# 26028995Listed by: COLDWELL BANKER REALTY - New
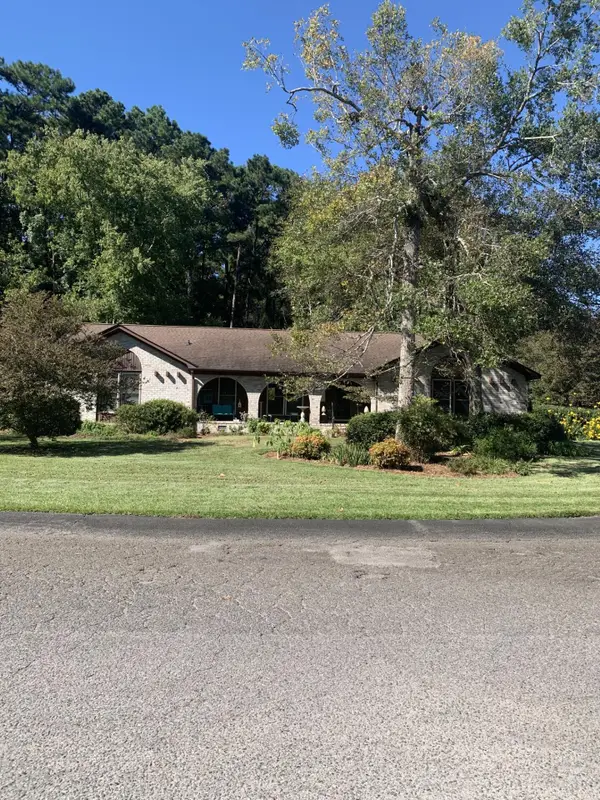 $450,000Active4 beds 3 baths2,014 sq. ft.
201 Red Fox Run, Summerville, SC 29485
MLS# 26028996Listed by: AGENTOWNED REALTY


Protect your home and budget from life's surprises with an Assurant Home Warranty, backed by a partner that supports you through every step of homeownership. Explore Plans.
© 2023 - 2026 ERA Franchise Systems LLC. All rights reserved. ERA Franchise Systems LLC fully supports the principles of the Fair Housing Act and the Equal Opportunity Act. ERA, ERA Real Estate powered, and their respective logos are registered service marks of ERA Franchise Systems LLC. Each office is independently owned and operated.