
1050 Dusk Drive, Summerville, SC 29486
Local realty services provided by:ERA Greater North Properties
1050 Dusk Drive,Summerville, SC 29486
$279,990
- 2 Beds
- 2 Baths
- 1,137 sq. ft.
- Single family
- Active
Listed by: frankie wiles, craig easterbrook
Office: ashton charleston residential
MLS#:26023304
Source:MI_NGLRMLS
Price summary
- Price:$279,990
- Price per sq. ft.:$246.25
About this home
Welcome to 1050 Dusk Drive, a beautifully designed villa home in Hammock Walk by Ashton Woods, an active adult community nestled within the award-winning Nexton master-planned community. Positioned on a end-unit homesite overlooking a tranquil pond and protected wetlands, this home offers peaceful views, thoughtful design, and low-maintenance living.Step inside to a welcoming foyer where a secondary bedroom is conveniently located at the front of the home, creating the perfect space for visiting guests, a home office, or hobby room. As you continue through the home, the floor plan opens into a bright and airy living area designed for both everyday comfort and effortless entertaining.
The kitchen is finished in Ashton Woods' sought-after Serene Collection, featuring 42" alabaster shaker cabinetry, light-toned luxury vinyl plank flooring, elegant brass hardware, gas cooking, and a airy palette that creates a warm, inviting atmosphere. The kitchen overlooks the extended family room, creating a seamless flow for daily living and gathering with friends and family.
Privately situated at the rear of the home, the primary suite offers a quiet retreat with excellent separation from the secondary bedroom. The spacious bedroom is complemented by a ensuite bathroom featuring a zero-entry walk-in shower, double vanity, and walk-in closet.
Outdoor living is equally inviting with both a charming front porch and an extended rear patio where you can relax and take in the pond and protected wetland views.
Additional highlights include a one-car garage with extra depth for storage, along with two oversized parking pads providing ample room for additional vehicles and guests.
As a homeowner in Hammock Walk, you'll enjoy a truly low-maintenance lifestyle. The HOA takes care of virtually all exterior maintenance, including lawn care and landscaping, pressure wash, termite bond and more, giving you more time to enjoy the things you love. Plus, as a new construction Ashton Woods home, you'll have the peace of mind that comes with a comprehensive builder warranty.
Beyond the neighborhood, residents enjoy access to the incredible lifestyle offered by Nexton, featuring miles of walking and biking trails, parks, community events, resort-style amenities, pickleball, fitness opportunities, and convenient shopping and dining just minutes from home.
Whether you're looking for a lock-and-leave lifestyle, beautiful designer finishes, or a home surrounded by nature, 1050 Dusk Drive offers the perfect blend of comfort, convenience, and carefree living....
Contact an agent
Home facts
- Year built:2026
- Subdivision & Development:Nexton
- Listing ID #:26023304
- Updated:August 18, 2026 at 12:00 AM
Rooms and interior
- Bedrooms:2
- Total bathrooms:2
- Full bathrooms:2
- Flooring:Carpet
- Living area:1,137 sq. ft.
Heating and cooling
- Cooling:Central Air
- Central air:Yes
Structure and exterior
- Year built:2026
- Building area:1,137 sq. ft.
- Lot area:0.1 Acres
- Foundation Description:Slab
Schools
- High school:Cane Bay High School
- Middle school:Midtown Middle
- Elementary school:Nexton Elementary
Finances and disclosures
- Price:$279,990
- Price per sq. ft.:$246.25
Parking
- Total parking spaces:1
- Garage:Yes
- Garage spaces:1
New listings near 1050 Dusk Drive
- New
 $355,000Active4 beds 3 baths2,067 sq. ft.
1019 Sterling Lane, Summerville, SC 29483
MLS# 26023389Listed by: OPENDOOR BROKERAGE, LLC - New
 $312,990Active3 beds 2 baths1,200 sq. ft.
5310 Cottage Landing Drive, Summerville, SC 29485
MLS# 26023393Listed by: STARLIGHT HOMES - New
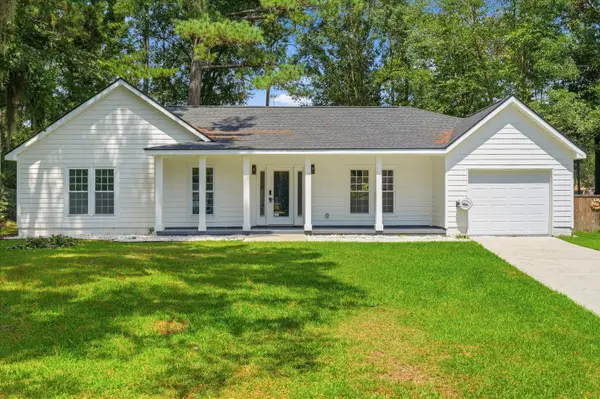 $429,000Active3 beds 2 baths1,596 sq. ft.
109 Chaff Court, Summerville, SC 29485
MLS# 26023367Listed by: BRAND NAME REAL ESTATE - New
 $375,000Active3 beds 2 baths1,583 sq. ft.
105 Welwyn Road, Summerville, SC 29485
MLS# 26023381Listed by: VALOR & VINE REALTY - New
 $375,000Active3 beds 2 baths1,662 sq. ft.
4451 Ocean Farm Drive, Summerville, SC 29485
MLS# 26023349Listed by: HOME GROWN REAL ESTATE LLC - New
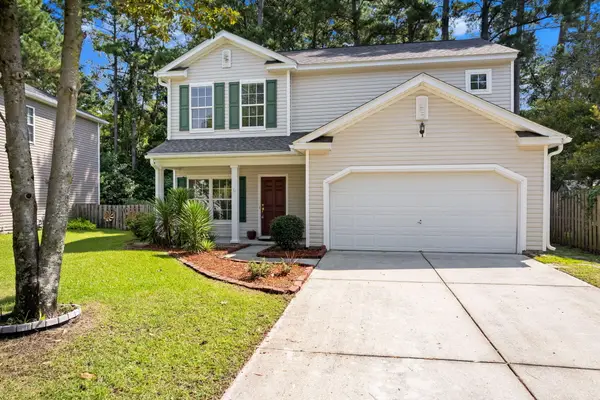 $355,000Active3 beds 3 baths1,986 sq. ft.
190 Sweet Alyssum Drive, Ladson, SC 29456
MLS# 26023329Listed by: REALTY ONE GROUP COASTAL - New
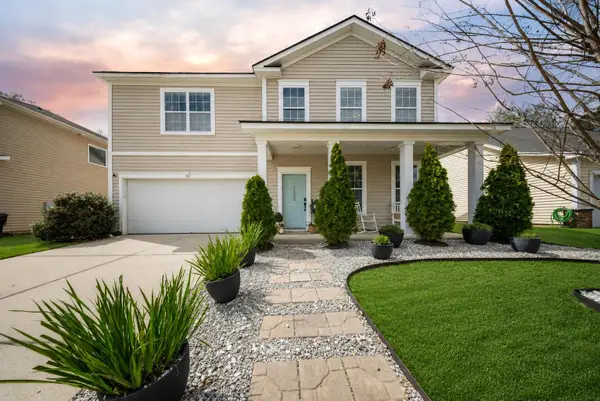 $449,000Active4 beds 3 baths3,182 sq. ft.
166 Pavilion Street, Summerville, SC 29483
MLS# 26023295Listed by: CAROLINA ONE REAL ESTATE - New
 $276,245Active3 beds 3 baths1,930 sq. ft.
102 Green Thistle Way, Summerville, SC 29483
MLS# 26023309Listed by: LENNAR SALES CORP. - New
 $277,670Active3 beds 3 baths1,930 sq. ft.
114 Green Thistle Way, Summerville, SC 29483
MLS# 26023310Listed by: LENNAR SALES CORP. - New
 $272,140Active3 beds 3 baths1,930 sq. ft.
106 Green Thistle Way, Summerville, SC 29483
MLS# 26023311Listed by: LENNAR SALES CORP.


Protect your home and budget from life's surprises with an Assurant Home Warranty, backed by a partner that supports you through every step of homeownership. Explore Plans.
© 2023 - 2026 ERA Franchise Systems LLC. All rights reserved. ERA Franchise Systems LLC fully supports the principles of the Fair Housing Act and the Equal Opportunity Act. ERA, ERA Real Estate powered, and their respective logos are registered service marks of ERA Franchise Systems LLC. Each office is independently owned and operated.