
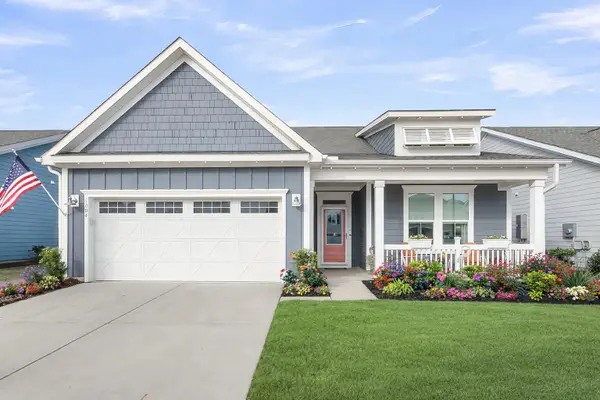
1056 Berry Patch Circle, Summerville, SC 29485
Local realty services provided by:ERA Greater North Properties
1056 Berry Patch Circle,Summerville, SC 29485
$309,950
- 4 Beds
- 4 Baths
- 1,540 sq. ft.
- Single family
- Active
Listed by: ellen bonner
Office: charleston gateway properties
MLS#:26016844
Source:MI_NGLRMLS
Price summary
- Price:$309,950
- Price per sq. ft.:$201.27
About this home
Quick Commute to Boeing and Highway 26. Built in 2023. Open concept luxury planked first level full of natural light. The kitchen has a large granite island w/overhang for seating & an oversized stainless steel sink, Samsung refrigerator, dishwasher, microwave, & oven., a half bathroom, laundry room, a pantry closet, & slider to the rear covered patio. Second floor has four bedrooms & three full bathrooms, two of the bedrooms have private bathrooms. A low maintenance home with fenced rear yard & one car garage. All window blinds convey. HOA covers lawnmowing front and side yards where not fenced..First floor all easy clean and seamless luxury wood look flooring. Upstairs carpets professionally cleaned. Seven years left on Builder's warranty. 10 minutes from Azalea Square, 5 minutes from historic downtown Summerville,
10 minutes from the main highway, 5 minutes from the fair grounds, 5 minutes from Gahagan park with playgrounds and a running track/ fields, 12 minutes away from Northwoods mall, 15 minutes away from Summerville medical center, 5 from the new MUSC mini hospital, 15 from Mercedes and Pepsi and the big FedEx facility, all those big companies are all in the same area.
The rear yard has a budding fig tree that is producing fruit already (even though it's young), Ginger Lilly growing on the fence line, and a small herb garden in our planter box with various flowers and bushes in rear and front yard. Fantastic family sized like new home....
Contact an agent
Home facts
- Year built:2023
- Subdivision & Development:Dunmeyer Hill Estates
- Listing ID #:26016844
- Updated:July 30, 2026 at 04:04 PM
Rooms and interior
- Bedrooms:4
- Total bathrooms:4
- Full bathrooms:3
- Half bathrooms:1
- Flooring:Carpet
- Kitchen Description:Pantry
- Living area:1,540 sq. ft.
Heating and cooling
- Cooling:Central Air
- Central air:Yes
Structure and exterior
- Year built:2023
- Building area:1,540 sq. ft.
- Lot area:0.07 Acres
- Lot Features:Corner Lot, Level
- Foundation Description:Slab
Schools
- High school:Stall
- Middle school:Deer Park
- Elementary school:Ladson
Finances and disclosures
- Price:$309,950
- Price per sq. ft.:$201.27
Parking
- Total parking spaces:1
- Garage:Yes
- Garage spaces:1
New listings near 1056 Berry Patch Circle
- New
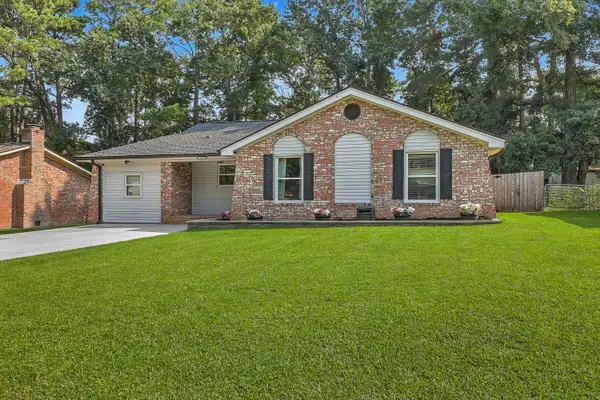 $324,990Active3 beds 3 baths1,919 sq. ft.
221 Judith Drive, Summerville, SC 29485
MLS# 26021785Listed by: CAROLINA ONE REAL ESTATE - New
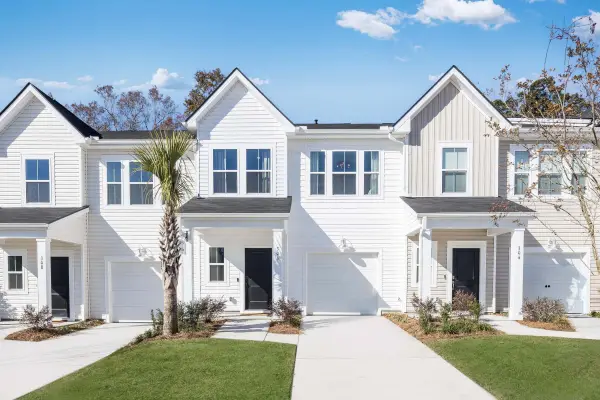 $299,600Active3 beds 3 baths1,906 sq. ft.
271 Harvest Grove Lane, Summerville, SC 29485
MLS# 26021786Listed by: LENNAR SALES CORP. - New
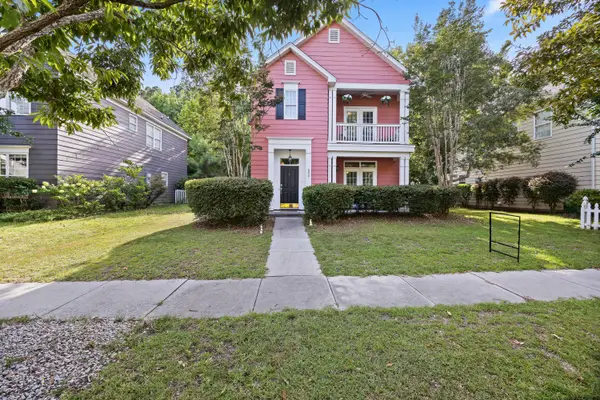 $374,900Active3 beds 3 baths1,788 sq. ft.
202 Pimpernel Street, Summerville, SC 29483
MLS# 26021787Listed by: REALTY ONE GROUP - LOWCOUNTRY - New
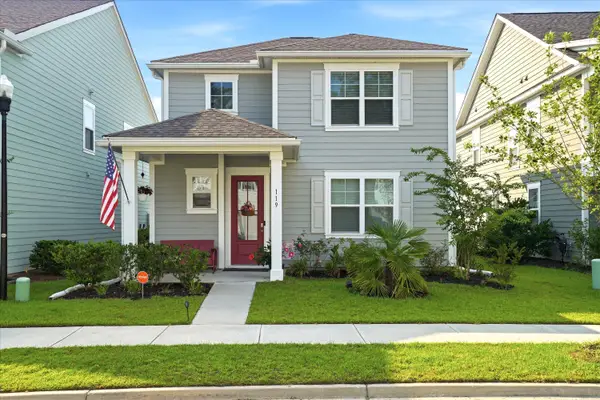 $390,950Active3 beds 3 baths1,743 sq. ft.
119 Petrell Road, Summerville, SC 29483
MLS# 26021775Listed by: TSG REAL ESTATE INC - New
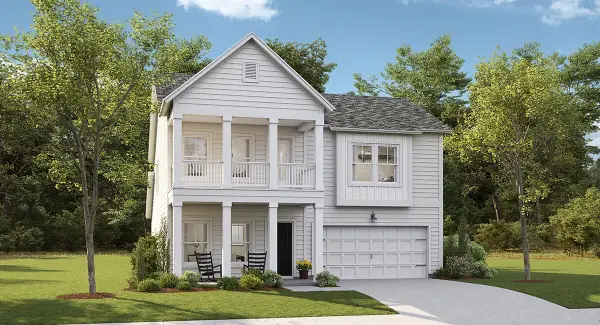 $461,995Active5 beds 4 baths2,461 sq. ft.
608 Cropfield Drive, Summerville, SC 29485
MLS# 26021777Listed by: LENNAR SALES CORP. - Open Sat, 12:30 to 2:30pmNew
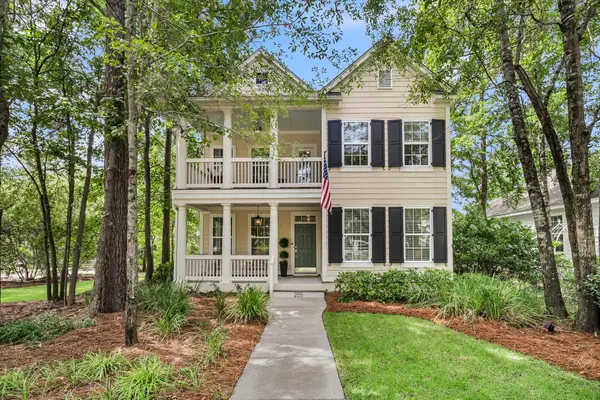 $640,000Active5 beds 4 baths3,130 sq. ft.
255 Hundred Oaks Parkway, Summerville, SC 29483
MLS# 26021778Listed by: BETTER HOMES AND GARDENS REAL ESTATE PALMETTO - New
 $299,800Active2 beds 3 baths1,342 sq. ft.
205 Woodlake Drive, Summerville, SC 29485
MLS# 26021732Listed by: CAROLINA ONE REAL ESTATE - Open Sat, 10am to 12pmNew
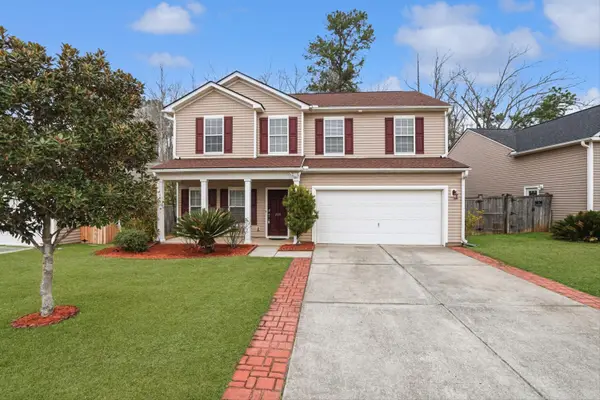 $449,000Active5 beds 4 baths3,079 sq. ft.
209 Goldfinch Lane, Summerville, SC 29485
MLS# 26021749Listed by: SYNERGY GROUP PROPERTIES - New
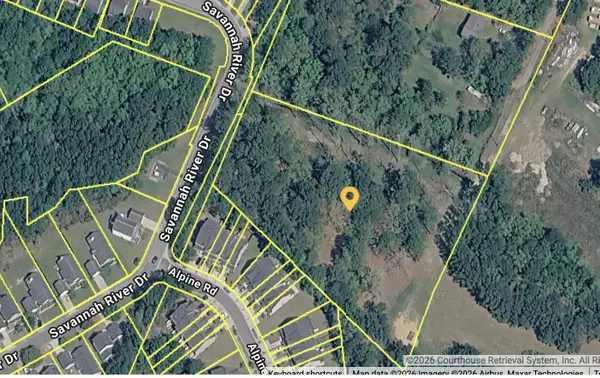 $310,000Active3.3 Acres
0 Lincoln Avenue, Summerville, SC 29485
MLS# 26021754Listed by: THE REAL ESTATE FIRM - New
 $625,000Active3 beds 2 baths2,038 sq. ft.
5004 Song Sparrow Way, Summerville, SC 29483
MLS# 26021758Listed by: CAROLINA ONE REAL ESTATE


Protect your home and budget from life's surprises with an Assurant Home Warranty, backed by a partner that supports you through every step of homeownership. Explore Plans.
© 2023 - 2026 ERA Franchise Systems LLC. All rights reserved. ERA Franchise Systems LLC fully supports the principles of the Fair Housing Act and the Equal Opportunity Act. ERA, ERA Real Estate powered, and their respective logos are registered service marks of ERA Franchise Systems LLC. Each office is independently owned and operated.