
106 Crimson Street, Summerville, SC 29486
Local realty services provided by:ERA Greater North Properties
106 Crimson Street,Summerville, SC 29486
$549,900
- 4 Beds
- 4 Baths
- 2,184 sq. ft.
- Single family
- Active
Listed by: ladd shuford, heather do souto
Office: keller williams key
MLS#:26029141
Source:MI_NGLRMLS
Price summary
- Price:$549,900
- Price per sq. ft.:$251.79
About this home
Welcome to 106 Crimson Street in Nexton, featuring the thoughtfully designed Doty floor plan with 4 bedrooms, 3.5 bathrooms, and 2,184 square feet of living space. Built in 2024, this home offers inviting front and rear covered porches and the convenience of laundry areas on both levels.The beautifully appointed kitchen features 42-inch white shaker cabinetry, light gray quartz countertops, a herringbone tile backsplash, soft-close drawers, a pullout trash cabinet, a cast iron farmhouse sink, and stainless steel appliances. Luxury vinyl plank flooring extends throughout the main level and primary suite.The primary bathroom offers dual vanities, tile flooring, upgraded lighting, a walk-in closet, and a spacious deluxe tiled shower. With a functional layout, tasteful finishes, and a location within Nexton, this home offers an appealing combination of comfort and contemporary design.
Contact an agent
Home facts
- Year built:2024
- Subdivision & Development:Nexton
- Listing ID #:26029141
- Updated:October 25, 2026 at 04:16 PM
Rooms and interior
- Bedrooms:4
- Total bathrooms:4
- Full bathrooms:3
- Half bathrooms:1
- Kitchen Description:Pantry
- Living area:2,184 sq. ft.
Heating and cooling
- Cooling:Central Air
- Heating:Forced Air
- Central air:Yes
Structure and exterior
- Year built:2024
- Building area:2,184 sq. ft.
- Lot area:0.12 Acres
- Lot Features:Level, Wooded
- Architectural Style:Craftsman
- Foundation Description:Slab
Schools
- High school:Cane Bay High School
- Middle school:Midtown Middle
- Elementary school:Nexton Elementary
Finances and disclosures
- Price:$549,900
- Price per sq. ft.:$251.79
Parking
- Total parking spaces:2
- Garage:Yes
- Garage spaces:2
New listings near 106 Crimson Street
- New
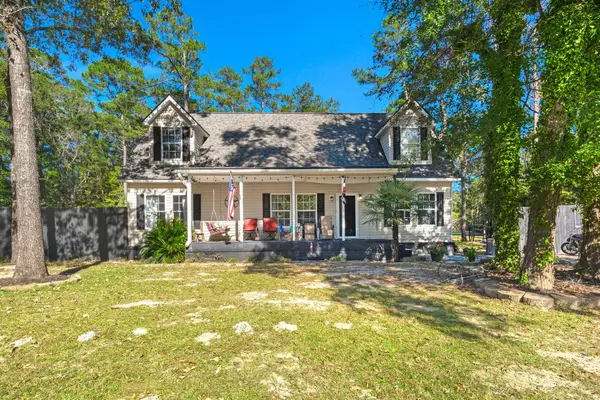 $350,000Active5 beds 2 baths2,086 sq. ft.
106 Fall Creek Boulevard, Summerville, SC 29483
MLS# 26029147Listed by: REALTY ONE GROUP COASTAL - New
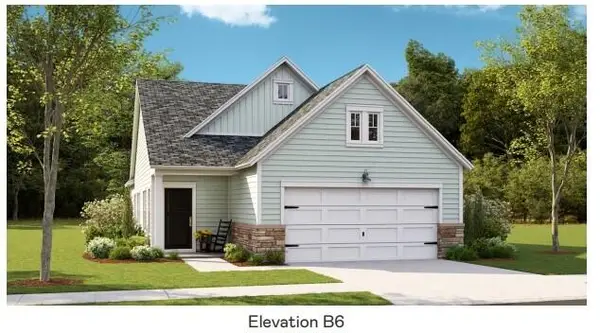 $302,500Active2 beds 2 baths1,559 sq. ft.
1003 White Egret Run, Summerville, SC 29485
MLS# 26029117Listed by: LENNAR SALES CORP. 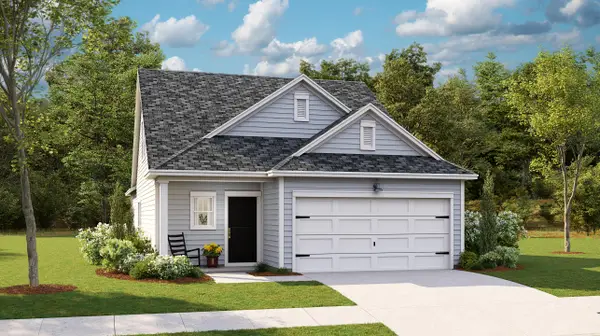 $284,500Pending3 beds 2 baths1,435 sq. ft.
1017 Razor Clam Way, Summerville, SC 29485
MLS# 26029118Listed by: LENNAR SALES CORP.- New
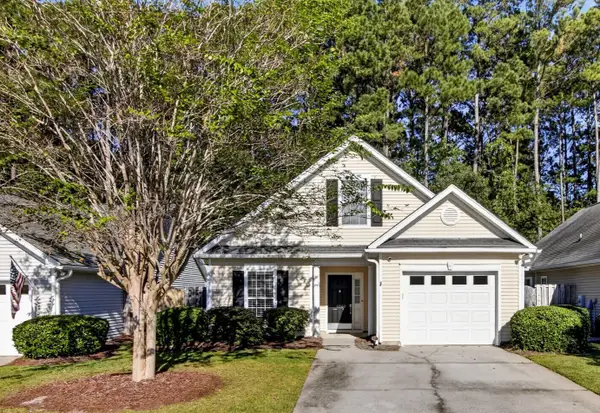 $330,000Active3 beds 2 baths1,344 sq. ft.
4865 Carnoustie, Summerville, SC 29485
MLS# 26029079Listed by: CAROLINA ONE REAL ESTATE - New
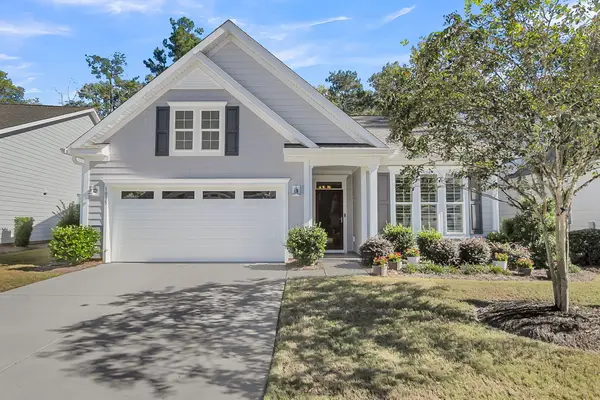 $470,000Active2 beds 2 baths1,600 sq. ft.
1035 Old Field Drive, Summerville, SC 29483
MLS# 26029054Listed by: CAROLINA ONE REAL ESTATE - Open Sun, 12 to 3pmNew
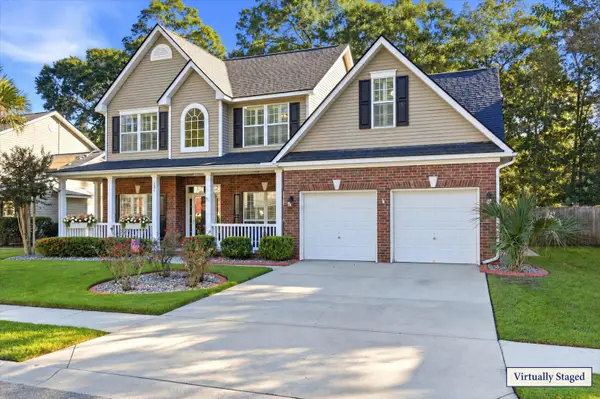 $449,000Active5 beds 3 baths2,628 sq. ft.
131 Willowbend Lane, Summerville, SC 29485
MLS# 26029056Listed by: DUNES PROPERTIES OF CHAS INC - New
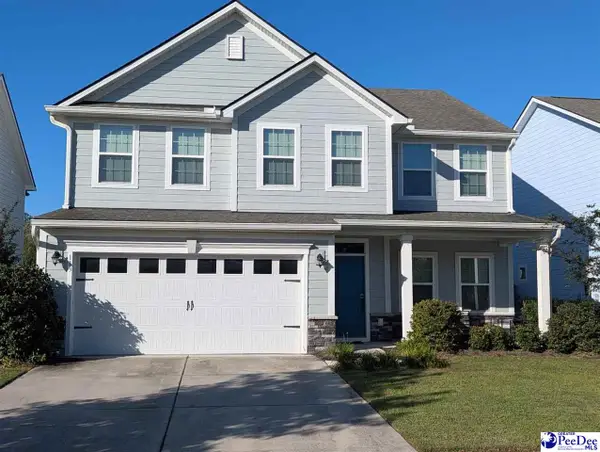 $517,777Active5 beds 3 baths2,733 sq. ft.
113 Corvus St, Summerville, SC 29483
MLS# 2604356Listed by: RE/MAX PROFESSIONALS - New
 $365,000Active3 beds 2 baths1,716 sq. ft.
1088 Razor Clam Way, Summerville, SC 29485
MLS# 26029027Listed by: LENNAR SALES CORP. - New
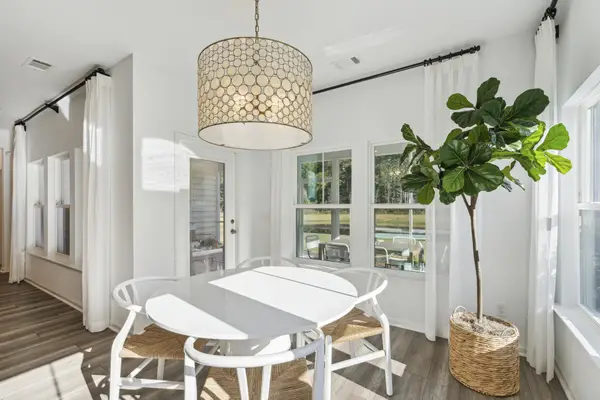 $383,000Active3 beds 2 baths1,919 sq. ft.
1076 Razor Clam Way, Summerville, SC 29485
MLS# 26029031Listed by: LENNAR SALES CORP. - New
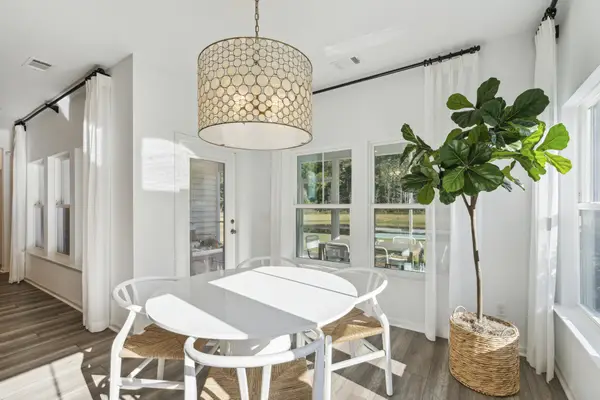 $383,000Active3 beds 2 baths1,919 sq. ft.
1072 Razor Clam Way, Summerville, SC 29485
MLS# 26029032Listed by: LENNAR SALES CORP.


Protect your home and budget from life's surprises with an Assurant Home Warranty, backed by a partner that supports you through every step of homeownership. Explore Plans.
© 2023 - 2026 ERA Franchise Systems LLC. All rights reserved. ERA Franchise Systems LLC fully supports the principles of the Fair Housing Act and the Equal Opportunity Act. ERA, ERA Real Estate powered, and their respective logos are registered service marks of ERA Franchise Systems LLC. Each office is independently owned and operated.