
106 E Morton Street, Summerville, SC 29486
Local realty services provided by:ERA Wilder Realty
Listed by: benjamin swindell
Office: smith spencer real estate
MLS#:26028891
Source:SC_CTAR
106 E Morton Street,Summerville, SC 29486
$515,000
- 4 Beds
- 3 Baths
- 2,438 sq. ft.
- Single family
- Active
Price summary
- Price:$515,000
- Price per sq. ft.:$211.24
About this home
Welcome to a charming four-bedroom home in Carnes Crossroads. A classic front porch with a hanging swing sets the tone for this light-filled two-story home. Inside, wide-plank luxury vinyl floors and wainscoting line the foyer. A main-floor bedroom sits just off the entry, with a full bath close by that has a walk-in shower, making it ideal for guests or a home office. The kitchen is the centerpiece of the open main level. It has a large shiplap-wrapped island with quartz countertops, white shaker cabinetry, a gas cooktop under a stainless chimney hood, a wall oven and microwave, and a walk-in pantry. The dining area sits beside it, with windows on two sides. The living room has a board-and-batten accent wall and a modern chandelier. Upstairs,a large loft gives you a second living space. The primary suite has a ceiling fan, a huge walk-in closet and ensuite bath. The bath includes a long dual vanity with a seated makeup area and an oversized tiled shower with a bench and a window. Two more bedrooms share a hall bath with a tub/shower combo.
Out back, a screened porch overlooks a fenced, grassy yard, and a detached garage sits at the rear of the lot. Location is where this home really shines. Some of the best amenities in Carnes Crossroads are just across the street. The Perch has a resort-style pool and a three-story waterslide. The Lakehouse is a spot for coworking and community events. You can stay active at the Wellness Center and Sports Courts, or pick up fresh produce at the Farm, Farm Store and You Pick gardens. All of it is a short walk from your front porch. Beyond that, you'll have miles of trails, parks, lakes and a community dock to explore. The Town at Carnes Crossroads and Uptown offer restaurants, shops and everyday services. Roper St. Francis Berkeley Hospital is right in the community, and Summerville, Goose Creek and Charleston are all easy to reach....
Contact an agent
Home facts
- Year built:2025
- Subdivision & Development:Carnes Crossroads
- Listing ID #:26028891
- Added:2 day(s) ago
- Updated:October 24, 2026 at 02:50 PM
Rooms and interior
- Bedrooms:4
- Total bathrooms:3
- Full bathrooms:3
- Flooring:Ceramic Tile
- Kitchen Description:Eat-in Kitchen, Kitchen Island, Pantry
- Living area:2,438 sq. ft.
Heating and cooling
- Cooling:Central Air
- Central air:Yes
Structure and exterior
- Year built:2025
- Building area:2,438 sq. ft.
- Lot area:0.15 Acres
- Lot Features:0 - .5 Acre, Level
- Architectural Style:Charleston Single
- Foundation Description:Raised Slab
- Levels:2 Story
Schools
- High school:Cane Bay High School
- Middle school:Carolyn Lewis
- Elementary school:Carolyn Lewis
Utilities
- Water:Public
- Sewer:Public Sewer
Finances and disclosures
- Price:$515,000
- Price per sq. ft.:$211.24
Features and amenities
- Laundry features:Laundry Room
- Amenities:Ceiling Smooth, High Ceilings
Parking
- Total parking spaces:2
- Parking description:2 Car Garage, Detached, Garage Door Opener
- Garage:Yes
- Garage spaces:2
New listings near 106 E Morton Street
- New
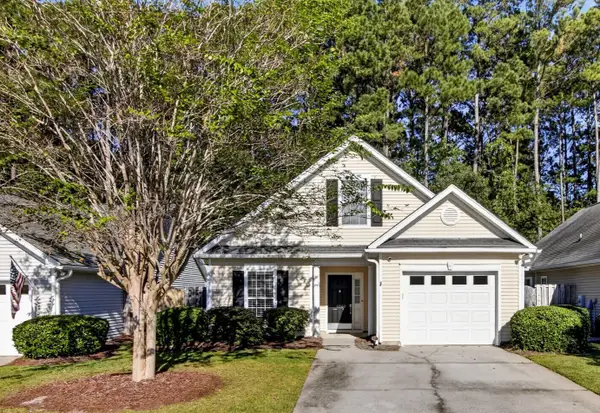 $330,000Active3 beds 2 baths1,344 sq. ft.
4865 Carnoustie, Summerville, SC 29485
MLS# 26029079Listed by: CAROLINA ONE REAL ESTATE - New
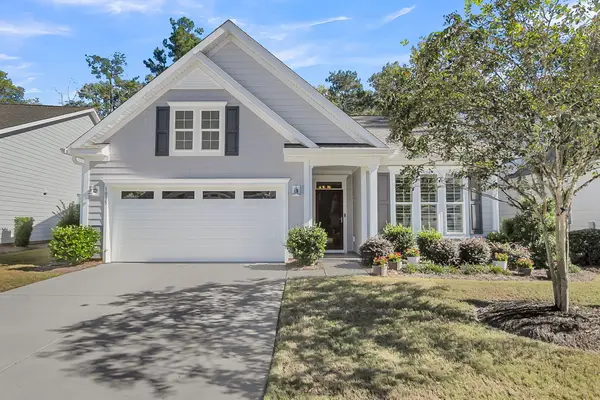 $470,000Active2 beds 2 baths1,600 sq. ft.
1035 Old Field Drive, Summerville, SC 29483
MLS# 26029054Listed by: CAROLINA ONE REAL ESTATE - Open Sun, 12 to 3pmNew
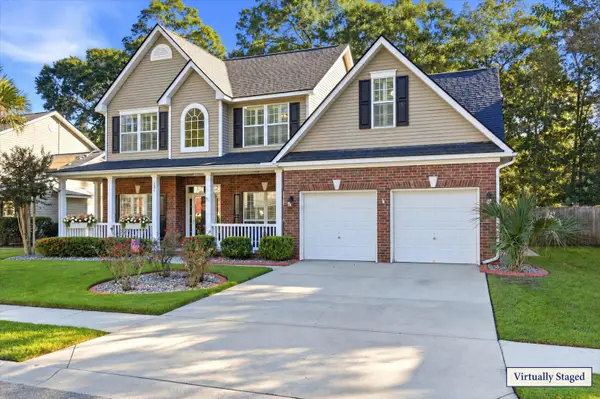 $449,000Active5 beds 3 baths2,628 sq. ft.
131 Willowbend Lane, Summerville, SC 29485
MLS# 26029056Listed by: DUNES PROPERTIES OF CHAS INC - New
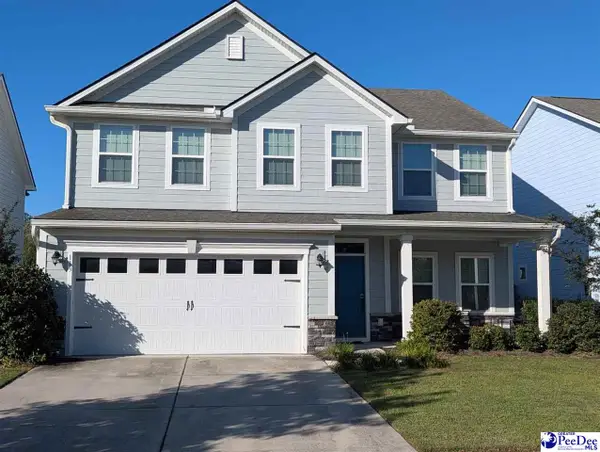 $517,777Active5 beds 3 baths2,733 sq. ft.
113 Corvus St, Summerville, SC 29483
MLS# 2604356Listed by: RE/MAX PROFESSIONALS - New
 $364,000Active3 beds 2 baths1,716 sq. ft.
1088 Razor Clam Way, Summerville, SC 29485
MLS# 26029027Listed by: LENNAR SALES CORP. - New
 $383,000Active3 beds 2 baths1,919 sq. ft.
1076 Razor Clam Way, Summerville, SC 29485
MLS# 26029031Listed by: LENNAR SALES CORP. - New
 $383,000Active3 beds 2 baths1,919 sq. ft.
1072 Razor Clam Way, Summerville, SC 29485
MLS# 26029032Listed by: LENNAR SALES CORP. - New
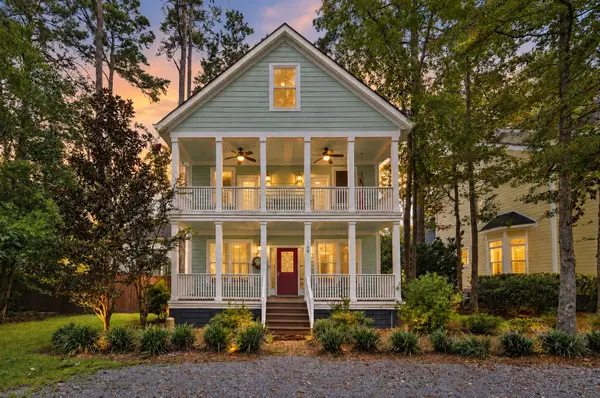 $799,000Active5 beds 4 baths3,534 sq. ft.
108 Lowndes Lane, Summerville, SC 29483
MLS# 26029002Listed by: REALTY ONE GROUP COASTAL - New
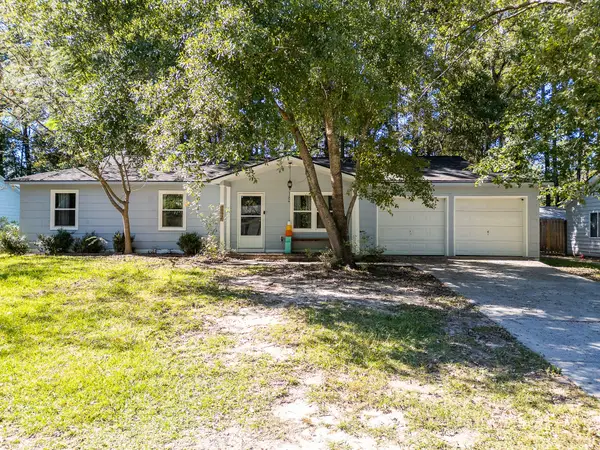 $270,000Active3 beds 2 baths1,008 sq. ft.
170 Braly Drive, Summerville, SC 29485
MLS# 26028995Listed by: COLDWELL BANKER REALTY - New
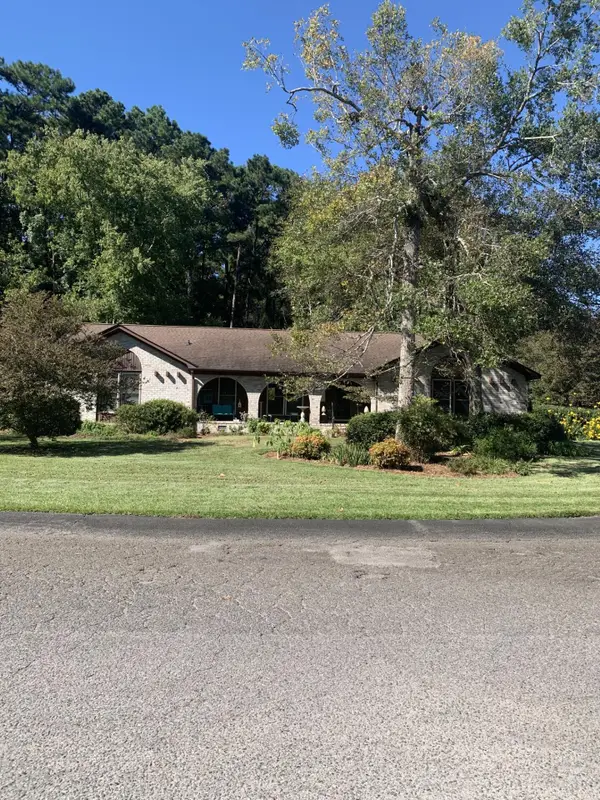 $450,000Active4 beds 3 baths2,014 sq. ft.
201 Red Fox Run, Summerville, SC 29485
MLS# 26028996Listed by: AGENTOWNED REALTY


Protect your home and budget from life's surprises with an Assurant Home Warranty, backed by a partner that supports you through every step of homeownership. Explore Plans.
© 2023 - 2026 ERA Franchise Systems LLC. All rights reserved. ERA Franchise Systems LLC fully supports the principles of the Fair Housing Act and the Equal Opportunity Act. ERA, ERA Real Estate powered, and their respective logos are registered service marks of ERA Franchise Systems LLC. Each office is independently owned and operated.