
107 Dunbury Drive, Summerville, SC 29485
Local realty services provided by:ERA Wilder Realty
Listed by: trey bessent
Office: realty one group coastal
MLS#:26029221
Source:SC_CTAR
107 Dunbury Drive,Summerville, SC 29485
$225,000
- 4 Beds
- 3 Baths
- 1,793 sq. ft.
- Single family
- Active
Price summary
- Price:$225,000
- Price per sq. ft.:$125.49
About this home
Bring your vision to 107 Dunbury Drive being sold AS IS! Located in the established Kings Grant neighborhood in Summerville, this 4-bedroom, 2.5-bath solid brick home offers approximately 1,793 square feet, classic curb appeal, and an opportunity to make it your own. A welcoming covered front porch, brick accents, and mature trees set the scene for this traditional two-story home with an attached two-car garage. Inside, the living room features a brick fireplace and tall windows that bring in natural light. The kitchen offers white cabinetry and a bright breakfast area overlooking the backyard, while a separate dining room with decorative trim provides space for gatherings. Upstairs are your 4 bedrooms including the primary bedroom with en-suite and a separate full bathroom.Outside, the spacious, fenced backyard offers shade beneath mature trees and plenty of room for activitie or just relax in the shade. Conveniently located near Lowe's, Harris Teeter, and multiple shopping centers, everyday shopping and dining are close at hand. The home is being sold as is and is ready for updates and personal touches--an opportunity to create a space that reflects your style in an established Summerville community....
Contact an agent
Home facts
- Year built:1975
- Subdivision & Development:Kings Grant
- Listing ID #:26029221
- Added:1 day(s) ago
- Updated:October 27, 2026 at 04:16 PM
Rooms and interior
- Bedrooms:4
- Total bathrooms:3
- Full bathrooms:2
- Half bathrooms:1
- Flooring:Vinyl
- Kitchen Description:Eat-in Kitchen
- Living area:1,793 sq. ft.
Heating and cooling
- Cooling:Central Air
- Central air:Yes
Structure and exterior
- Year built:1975
- Building area:1,793 sq. ft.
- Lot area:0.27 Acres
- Lot Features:Interior Lot
- Architectural Style:Traditional
- Foundation Description:Crawl Space
- Levels:2 Story
Schools
- High school:Ft. Dorchester
- Middle school:River Oaks
- Elementary school:Oakbrook
Utilities
- Water:Public
- Sewer:Public Sewer
Finances and disclosures
- Price:$225,000
- Price per sq. ft.:$125.49
Features and amenities
- Amenities:Ceiling Blown
Parking
- Total parking spaces:2
- Parking description:2 Car Garage, Attached
- Garage:Yes
- Garage spaces:2
New listings near 107 Dunbury Drive
- New
 $199,900Active2 beds 2 baths1,042 sq. ft.
1011 Reserve Way, Summerville, SC 29485
MLS# 26029242Listed by: BRAND NAME REAL ESTATE - New
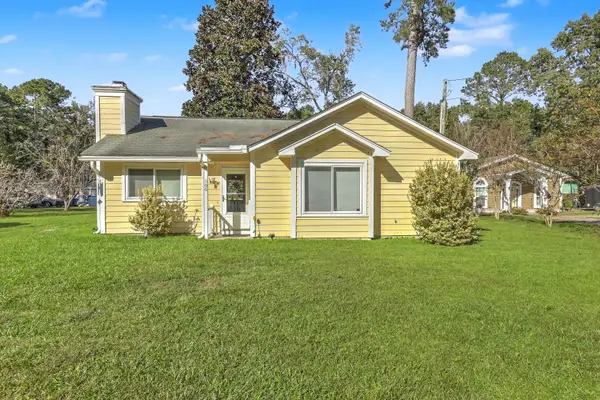 $244,900Active2 beds 2 baths1,059 sq. ft.
506 Scotch Range Road, Summerville, SC 29483
MLS# 26029216Listed by: KELLER WILLIAMS REALTY CHARLESTON - New
 $389,900Active4 beds 2 baths1,900 sq. ft.
104 Blue Heron Drive, Summerville, SC 29485
MLS# 26029211Listed by: CHOSEN REALTY LLC - New
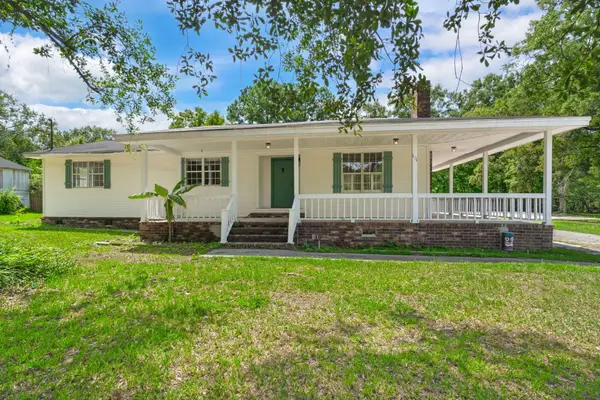 $500,000Active8 beds 7 baths2,917 sq. ft.
101 Lake Drive, Summerville, SC 29483
MLS# 26029174Listed by: DEAN PROPERTY COMPANY - New
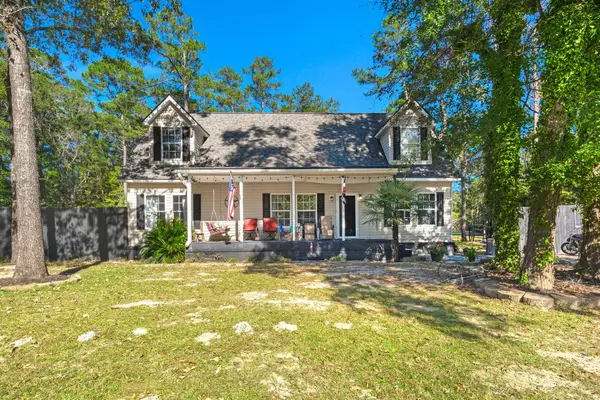 $350,000Active5 beds 2 baths2,086 sq. ft.
106 Fall Creek Boulevard, Summerville, SC 29483
MLS# 26029147Listed by: REALTY ONE GROUP COASTAL - New
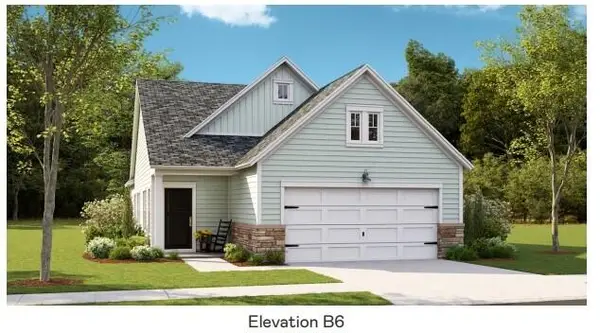 $298,500Active2 beds 2 baths1,559 sq. ft.
1003 White Egret Run, Summerville, SC 29485
MLS# 26029117Listed by: LENNAR SALES CORP. 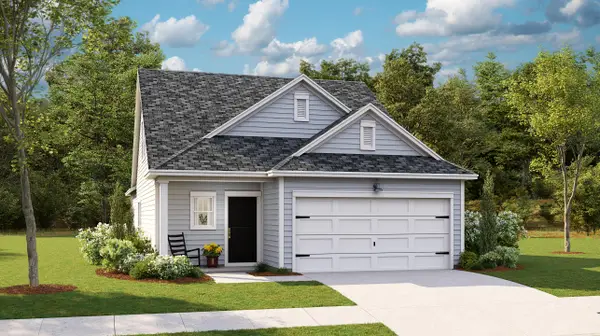 $284,500Pending3 beds 2 baths1,435 sq. ft.
1017 Razor Clam Way, Summerville, SC 29485
MLS# 26029118Listed by: LENNAR SALES CORP.- New
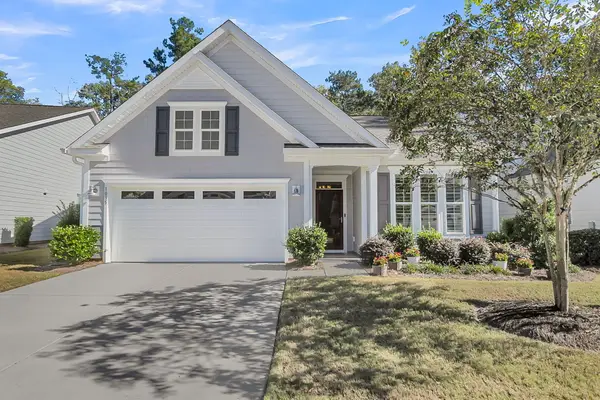 $470,000Active2 beds 2 baths1,600 sq. ft.
1035 Old Field Drive, Summerville, SC 29483
MLS# 26029054Listed by: CAROLINA ONE REAL ESTATE - New
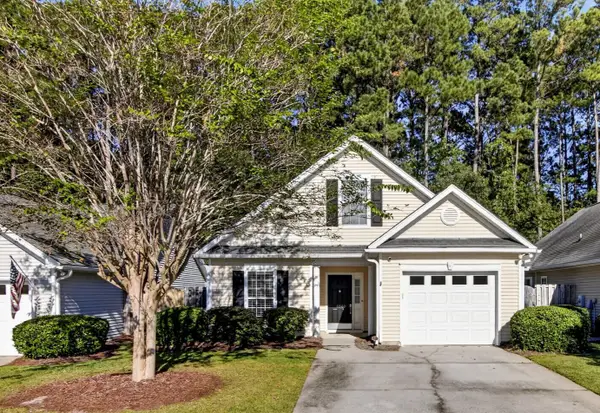 $330,000Active3 beds 2 baths1,344 sq. ft.
4865 Carnoustie, Summerville, SC 29485
MLS# 26029079Listed by: CAROLINA ONE REAL ESTATE


Protect your home and budget from life's surprises with an Assurant Home Warranty, backed by a partner that supports you through every step of homeownership. Explore Plans.
© 2023 - 2026 ERA Franchise Systems LLC. All rights reserved. ERA Franchise Systems LLC fully supports the principles of the Fair Housing Act and the Equal Opportunity Act. ERA, ERA Real Estate powered, and their respective logos are registered service marks of ERA Franchise Systems LLC. Each office is independently owned and operated.