
108 Blossom Wood Lane, Summerville, SC 29486
Local realty services provided by:ERA Wilder Realty
Listed by: haley ebersole, lynn solon843-779-8660
Office: carolina one real estate
MLS#:26020433
Source:SC_CTAR
108 Blossom Wood Lane,Summerville, SC 29486
$435,000
- 5 Beds
- 3 Baths
- 2,384 sq. ft.
- Single family
- Active
Price summary
- Price:$435,000
- Price per sq. ft.:$182.47
About this home
Welcome to this beautifully upgraded 5-bedroom, 3-bathroom home located in a highly sought-after community, where thoughtful design meets everyday comfort. From the moment you arrive, you'll notice the stunning curb appeal with mature palm trees, elegant stone landscaping, gutters, Trimlight permanent exterior lighting, and a privacy fence that creates your own backyard retreat.Inside, you'll find custom upgrades throughout, including a beautiful custom staircase, updated lighting, stylish kitchen and bathroom fixtures, convenient pull-down kitchen drawers beneath the sink, laundry room shelving, pull-down attic stairs, and an incredible entertainment wall that serves as the centerpiece of the living space. The thoughtfully designed pantry and coffee bar feature a hidden trash canenclosure, adding both function and style.
The garage has been upgraded with an epoxy-finished floor, built-in cabinetry, and additional storage, while the home is also equipped with security equipment for added peace of mind.
Step outside to enjoy the extended patio, perfect for entertaining, relaxing, or unwinding in the included Barefoot Spa (currently closed).
Living here means enjoying exceptional resort-style amenities, including a spectacular swimming pool with a waterslide, outdoor grilling areas, a cozy fireplace gathering space, and an extensive network of golf cart trails that connect you to parks, schools, shopping, dining, and everything the community has to offer. This is more than a home--it's a lifestyle....
Contact an agent
Home facts
- Year built:2022
- Listing ID #:26020433
- Added:8 day(s) ago
- Updated:July 25, 2026 at 02:37 PM
Rooms and interior
- Bedrooms:5
- Total bathrooms:3
- Full bathrooms:3
- Flooring:Vinyl
- Kitchen Description:Eat-in Kitchen, Kitchen Island, Pantry
- Living area:2,384 sq. ft.
Heating and cooling
- Cooling:Central Air
- Central air:Yes
Structure and exterior
- Year built:2022
- Building area:2,384 sq. ft.
- Lot area:0.15 Acres
- Lot Features:0 - .5 Acre, Level
- Architectural Style:Traditional
- Foundation Description:Slab
- Levels:2 Story
Schools
- High school:Berkeley
- Middle school:Berkeley
- Elementary school:Bee Tree Elementary
Utilities
- Water:Public
- Sewer:Public Sewer
Finances and disclosures
- Price:$435,000
- Price per sq. ft.:$182.47
Features and amenities
- Laundry features:Laundry Room
- Amenities:Ceiling Smooth
Parking
- Total parking spaces:2
- Parking description:2 Car Garage, Attached
- Garage:Yes
- Garage spaces:2
New listings near 108 Blossom Wood Lane
- New
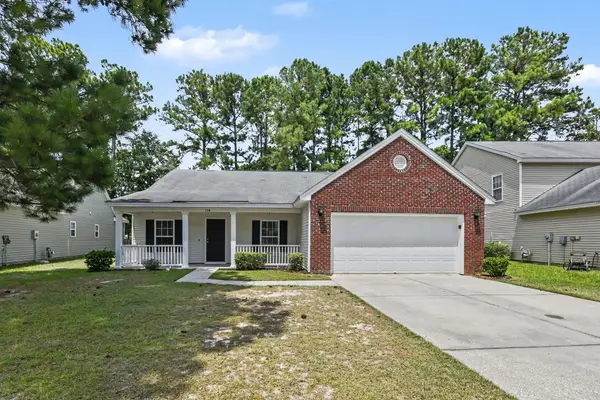 $375,000Active3 beds 2 baths1,810 sq. ft.
134 Mcgrady Drive, Ladson, SC 29456
MLS# 26021265Listed by: EXP REALTY LLC - New
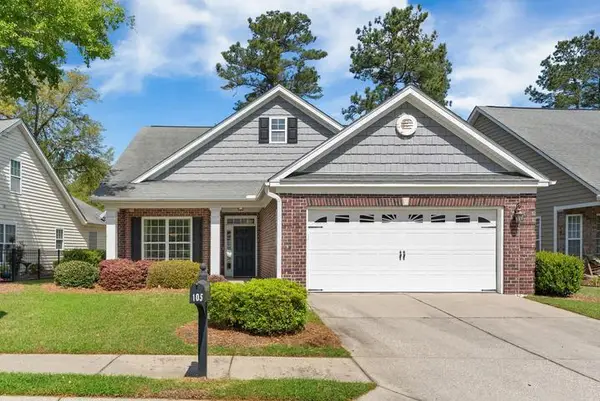 $469,000Active3 beds 3 baths2,617 sq. ft.
105 Brutus Lane, Summerville, SC 29485
MLS# 26021262Listed by: HORNE REALTY, LLC - New
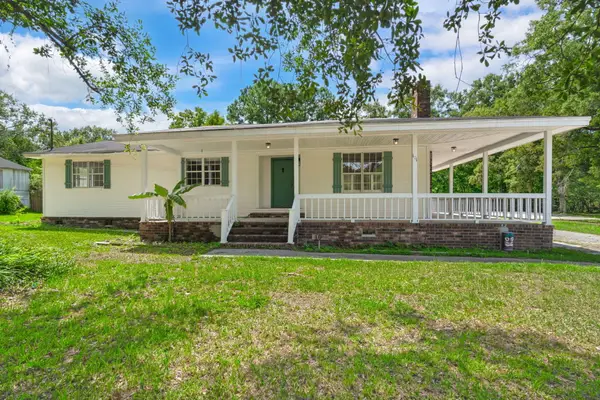 $550,000Active8 beds 7 baths2,917 sq. ft.
101 Lake Drive, Summerville, SC 29483
MLS# 26021251Listed by: DEAN PROPERTY COMPANY - New
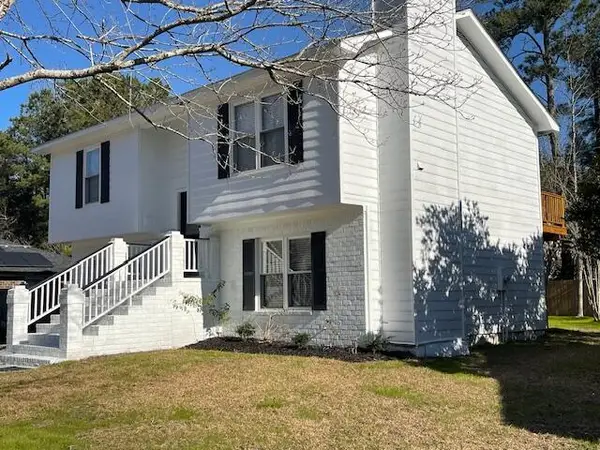 $2,200Active3 beds 2 baths1,431 sq. ft.
228 Mohican Circle, Summerville, SC 29483
MLS# 26021256Listed by: CAROLINA ONE REAL ESTATE - New
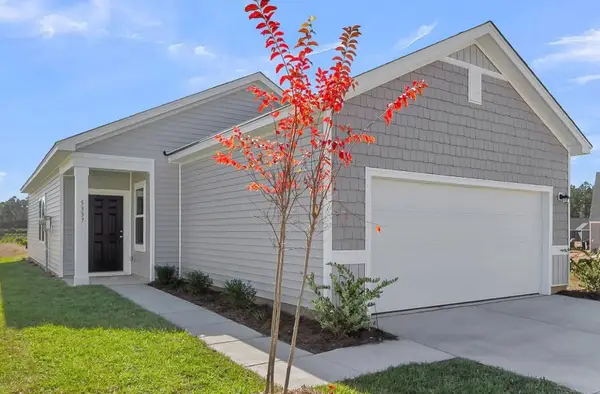 $299,990Active3 beds 2 baths1,200 sq. ft.
5301 Cottage Landing Drive, Summerville, SC 29485
MLS# 26021233Listed by: STARLIGHT HOMES - New
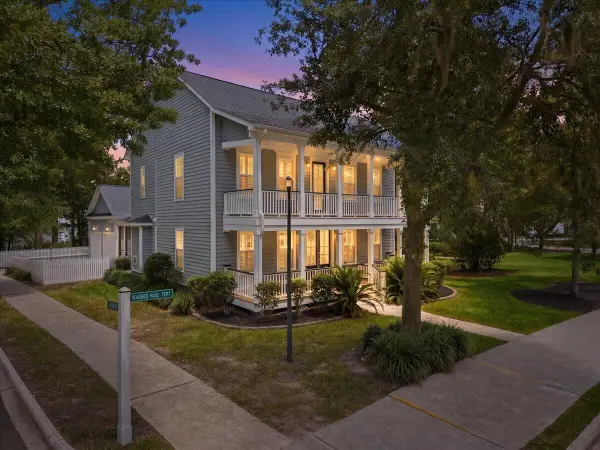 $639,000Active4 beds 3 baths3,546 sq. ft.
320 Hundred Oaks Parkway, Summerville, SC 29483
MLS# 26021186Listed by: REALTY ONE GROUP COASTAL - New
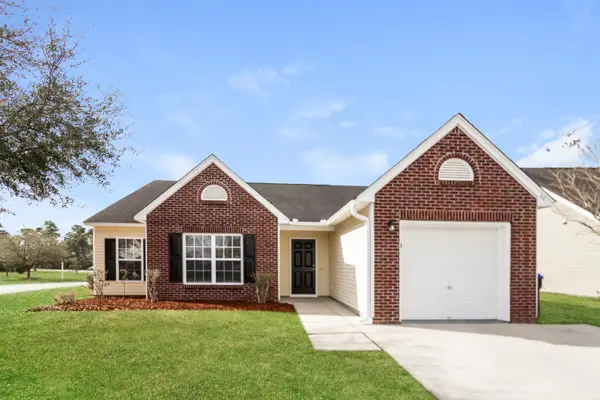 $355,000Active3 beds 2 baths1,598 sq. ft.
98 Dovetail Circle, Summerville, SC 29483
MLS# 26021188Listed by: EXP REALTY LLC - New
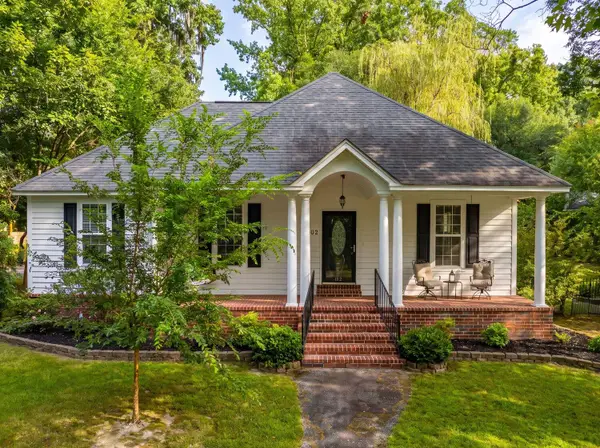 $535,000Active3 beds 2 baths1,399 sq. ft.
1102 S Main Street, Summerville, SC 29483
MLS# 26021197Listed by: THE BOULEVARD COMPANY - New
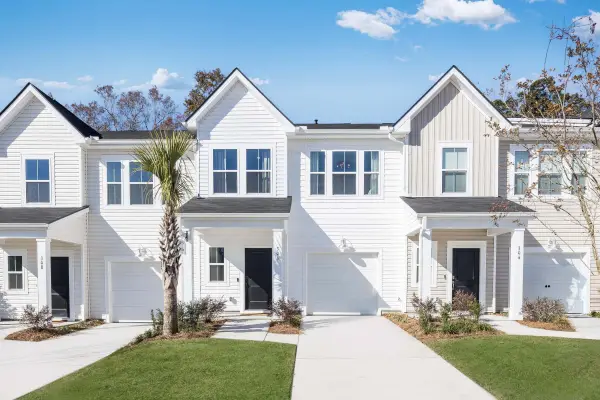 $296,500Active3 beds 3 baths1,906 sq. ft.
269 Harvest Grove Lane, Summerville, SC 29485
MLS# 26021200Listed by: LENNAR SALES CORP. - New
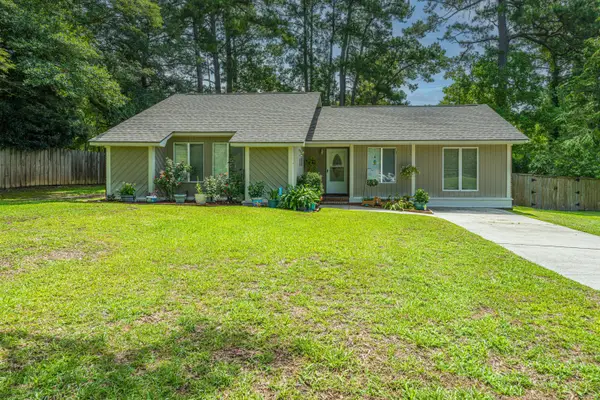 $399,000Active3 beds 2 baths1,310 sq. ft.
126 Wanda Drive, Summerville, SC 29485
MLS# 26021204Listed by: CAROLINA ONE REAL ESTATE


Protect your home and budget from life's surprises with an Assurant Home Warranty, backed by a partner that supports you through every step of homeownership. Explore Plans.
© 2023 - 2026 ERA Franchise Systems LLC. All rights reserved. ERA Franchise Systems LLC fully supports the principles of the Fair Housing Act and the Equal Opportunity Act. ERA, ERA Real Estate powered, and their respective logos are registered service marks of ERA Franchise Systems LLC. Each office is independently owned and operated.