
111 Hewitt Street, Summerville, SC 29486
Local realty services provided by:ERA Wilder Realty
Listed by: ray walsh
Office: horne realty, llc.
MLS#:26026110
Source:SC_CTAR
111 Hewitt Street,Summerville, SC 29486
$485,000
- 3 Beds
- 3 Baths
- 2,082 sq. ft.
- Single family
- Active
Price summary
- Price:$485,000
- Price per sq. ft.:$232.95
About this home
Discover refined living in Summerville with this highly sought-after 3-bedroom, 2.5-bathroom home. The Cannon floor plan is designed to blend elegant upgrades with effortless daily comfort, offering premium finishes throughout.The main level is anchored by a welcoming family room featuring a gas fireplace, which flows seamlessly into a gourmet kitchen and a dedicated butler's pantry complete with a built-in wine cooler. The primary suite is conveniently located on the first floor, serving as a private retreat with a luxury en-suite bath that includes a garden soaking tub and a beautifully tiled stand-in shower. Step out the back door to enjoy evenings from the comfort of your private screened porch.Premium Property Features:
Gourmet Kitchen & Butler's Pantry: Equipped with Level 3 upgraded cabinetry, Level 2 quartz countertops, and a wine cooler perfect for entertaining.
Elegant Flooring: Premium Level 4 engineered hardwood floors spanning the entire first level.
Main-Level Primary Suite: Features a spa-like bathroom with a garden tub and a separate tile-surround shower.
Indoor-Outdoor Living: A cozy gas fireplace in the family room and a spacious rear screened porch....
Contact an agent
Home facts
- Year built:2023
- Subdivision & Development:Carnes Crossroads
- Listing ID #:26026110
- Added:4 day(s) ago
- Updated:September 23, 2026 at 12:27 AM
Rooms and interior
- Bedrooms:3
- Total bathrooms:3
- Full bathrooms:2
- Half bathrooms:1
- Flooring:Ceramic Tile, Wood
- Bathrooms Description:Garden Tub/Shower
- Kitchen Description:Eat-in Kitchen, Kitchen Island, Wet Bar
- Living area:2,082 sq. ft.
Heating and cooling
- Cooling:Central Air
- Central air:Yes
Structure and exterior
- Year built:2023
- Building area:2,082 sq. ft.
- Lot area:0.15 Acres
- Lot Features:0 - .5 Acre
- Architectural Style:Traditional
- Foundation Description:Raised Slab
- Levels:2 Story
Schools
- High school:Cane Bay High School
- Middle school:Carolyn Lewis
- Elementary school:Carolyn Lewis
Utilities
- Water:Public
- Sewer:Public Sewer
Finances and disclosures
- Price:$485,000
- Price per sq. ft.:$232.95
Features and amenities
- Laundry features:Laundry Room
- Amenities:Ceiling Fan(s), Ceiling Smooth
Parking
- Total parking spaces:2
- Parking description:2 Car Garage, Detached
- Garage:Yes
- Garage spaces:2
New listings near 111 Hewitt Street
- Coming Soon
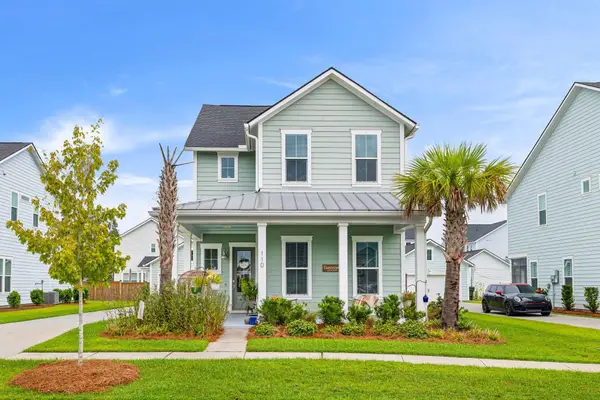 $485,000Coming Soon4 beds 3 baths2,394 sq. ft.
110 Sweet Olive, Summerville, SC 29485
MLS# 26026339Listed by: BHHS CAROLINA SUN REAL ESTATE - New
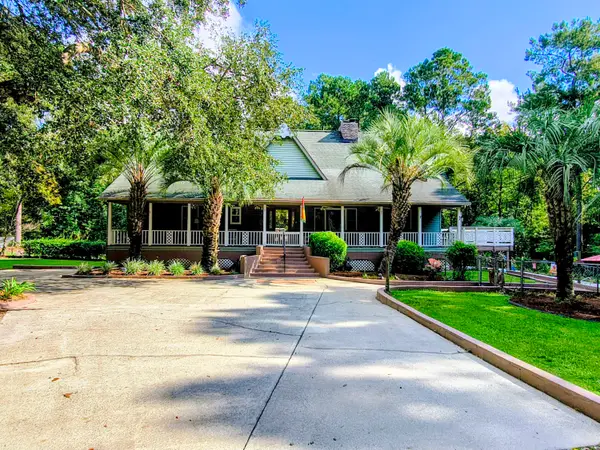 $725,000Active3 beds 5 baths3,700 sq. ft.
219 Ridge Lake Drive, Summerville, SC 29483
MLS# 26026452Listed by: NEXTHOME THE AGENCY GROUP - New
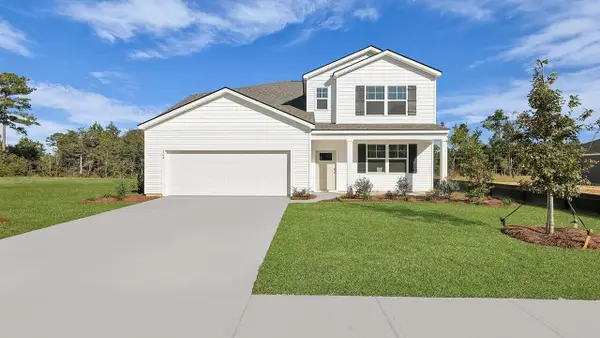 $468,430Active5 beds 4 baths2,619 sq. ft.
194 Grouper Lane, Summerville, SC 29483
MLS# 26026439Listed by: D R HORTON INC - Open Sat, 11am to 1pmNew
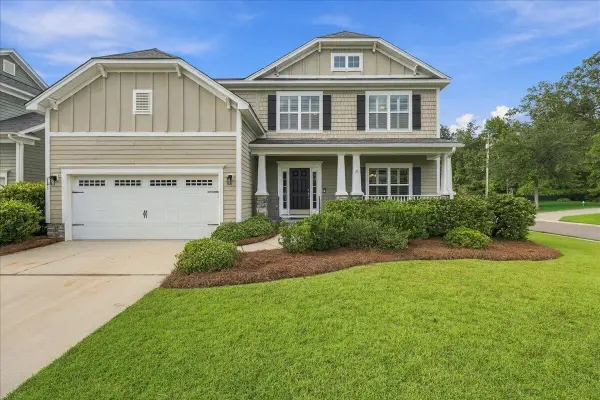 $560,000Active5 beds 4 baths3,285 sq. ft.
125 Hanging Moss Road, Summerville, SC 29485
MLS# 26026441Listed by: KELLER WILLIAMS KEY - New
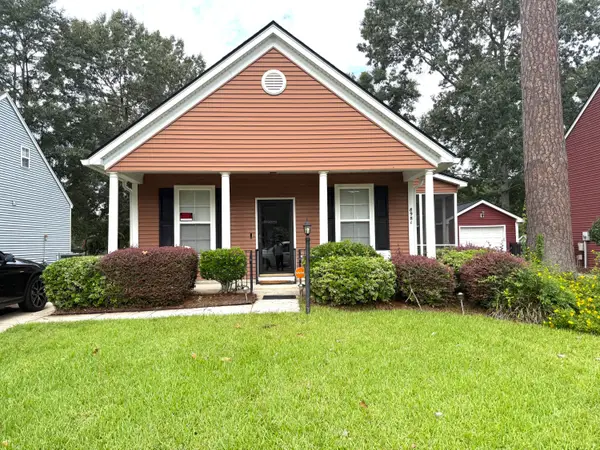 $295,900Active3 beds 2 baths1,107 sq. ft.
8981 Planters Row Lane, Summerville, SC 29485
MLS# 26026447Listed by: EXP REALTY LLC - Open Sat, 12 to 2pmNew
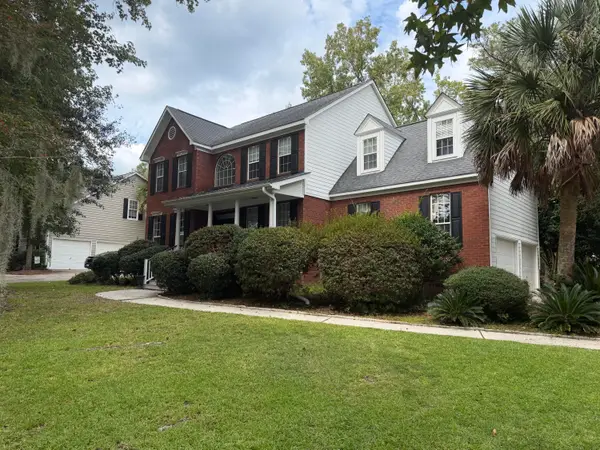 $539,999Active4 beds 3 baths2,338 sq. ft.
135 Old Course Road, Summerville, SC 29485
MLS# 26026434Listed by: REALTY ONE GROUP COASTAL - New
 $359,000Active4 beds 2 baths1,790 sq. ft.
1672 Calamus Pond Road, Summerville, SC 29483
MLS# 198305Listed by: KELLER WILLIAMS
- New
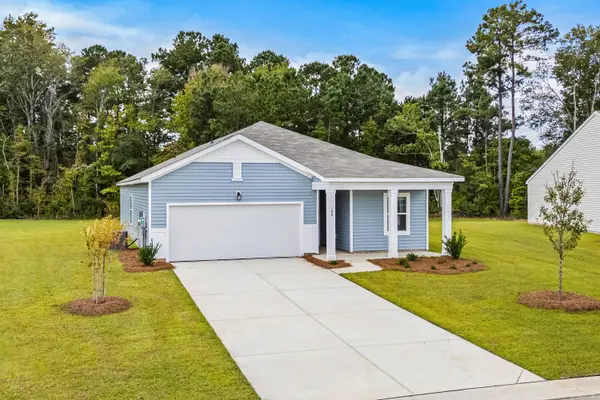 $370,990Active4 beds 3 baths1,912 sq. ft.
5322 Cottage Landing Drive, Summerville, SC 29485
MLS# 26026410Listed by: STARLIGHT HOMES - New
 $315,000Active3 beds 2 baths1,535 sq. ft.
403 Forest Circle, Summerville, SC 29483
MLS# 26026403Listed by: BRAND NAME REAL ESTATE - New
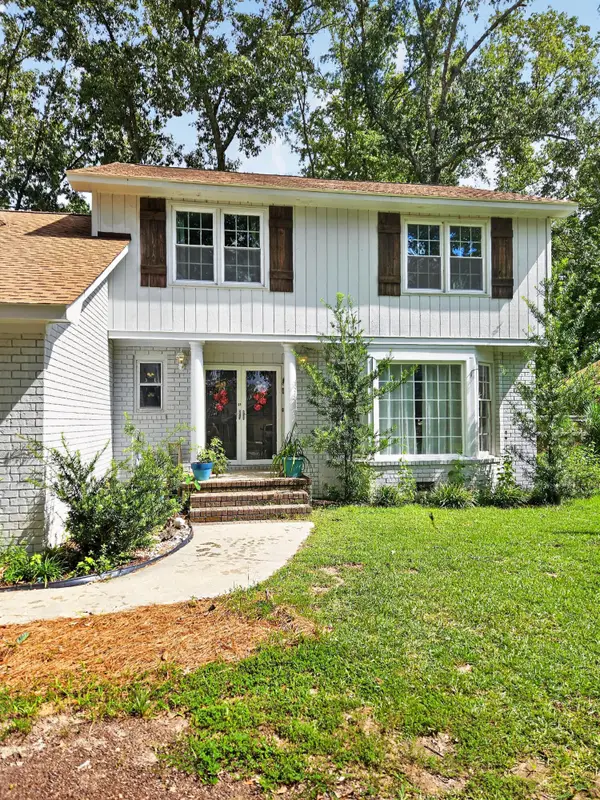 $470,000Active5 beds 3 baths2,405 sq. ft.
309 Fairington Drive, Summerville, SC 29485
MLS# 26026387Listed by: THE BOULEVARD COMPANY


Protect your home and budget from life's surprises with an Assurant Home Warranty, backed by a partner that supports you through every step of homeownership. Explore Plans.
© 2023 - 2026 ERA Franchise Systems LLC. All rights reserved. ERA Franchise Systems LLC fully supports the principles of the Fair Housing Act and the Equal Opportunity Act. ERA, ERA Real Estate powered, and their respective logos are registered service marks of ERA Franchise Systems LLC. Each office is independently owned and operated.