
1119 Kane Blue Run, Summerville, SC 29485
Local realty services provided by:ERA Wilder Realty
Listed by: john fragola, love fragola
Office: coldwell banker realty
MLS#:26024275
Source:SC_CTAR
1119 Kane Blue Run,Summerville, SC 29485
$405,000
- 3 Beds
- 2 Baths
- 1,742 sq. ft.
- Single family
- Active
Price summary
- Price:$405,000
- Price per sq. ft.:$232.49
About this home
Live every day like you're on vacation at 1119 Kane Blue Run in Horizons at Summers Corner, one of Summerville's premier 55+ communities. This stunning, meticulously maintained ranch home sits on a rare and desirable corner lot with peaceful pond views, just steps from the amenity center. The light filled interior features beautiful upgrades, including a floor to ceiling tiled primary shower, custom trim work, designer wallpaper and tiled porch area with Bahama shutters for privacy. Enjoy luxurious resort living with lagoon style outdoor and indoor pools, fitness center, tennis, Pickleball, bocce, walking trails, parks, ponds, aerobics studio, lake, clubhouse and gated security. Move in ready with an unbeatable lot location, numerous upgrades, a beautiful setting and exceptional lifestyle!
Contact an agent
Home facts
- Year built:2022
- Subdivision & Development:Summers Corner
- Listing ID #:26024275
- Added:1 day(s) ago
- Updated:August 27, 2026 at 07:29 PM
Rooms and interior
- Bedrooms:3
- Total bathrooms:2
- Full bathrooms:2
- Flooring:Ceramic Tile
- Kitchen Description:Eat-in Kitchen, Kitchen Island, Pantry
- Living area:1,742 sq. ft.
Heating and cooling
- Cooling:Central Air
- Heating:Forced Air
- Central air:Yes
Structure and exterior
- Year built:2022
- Building area:1,742 sq. ft.
- Lot area:0.14 Acres
- Lot Features:0 - .5 Acre
- Architectural Style:Ranch
- Foundation Description:Slab
- Levels:1 Story
Schools
- High school:Ashley Ridge
- Middle school:East Edisto
- Elementary school:Sand Hill
Utilities
- Water:Public
- Sewer:Public Sewer
Finances and disclosures
- Price:$405,000
- Price per sq. ft.:$232.49
Features and amenities
- Laundry features:Laundry Room
- Amenities:Ceiling Smooth, High Ceilings, Tray Ceiling(s)
Parking
- Total parking spaces:2
- Parking description:2 Car Garage
- Garage:Yes
- Garage spaces:2
New listings near 1119 Kane Blue Run
- Coming SoonOpen Sat, 12 to 2pm
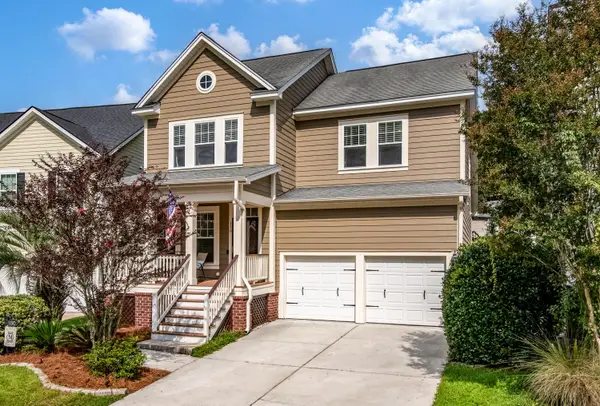 $429,900Coming Soon4 beds 3 baths2,464 sq. ft.
130 Ashley Bluffs Road, Summerville, SC 29485
MLS# 26024255Listed by: COLDWELL BANKER REALTY - Coming Soon
 $450,000Coming Soon4 beds 3 baths2,645 sq. ft.
122 Ashley Bluffs Road, Summerville, SC 29485
MLS# 26024196Listed by: PREMIER PROPERTIES REALTY GROUP - Open Sat, 1 to 3pmNew
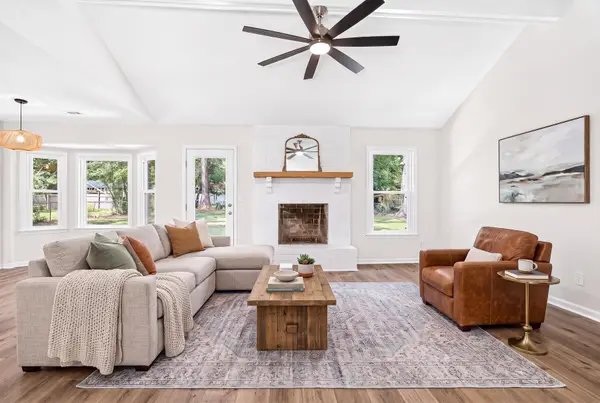 $370,000Active4 beds 2 baths1,427 sq. ft.
120 Cynthia Lane, Summerville, SC 29485
MLS# 26024332Listed by: SERHANT - Open Sat, 10 to 11:30amNew
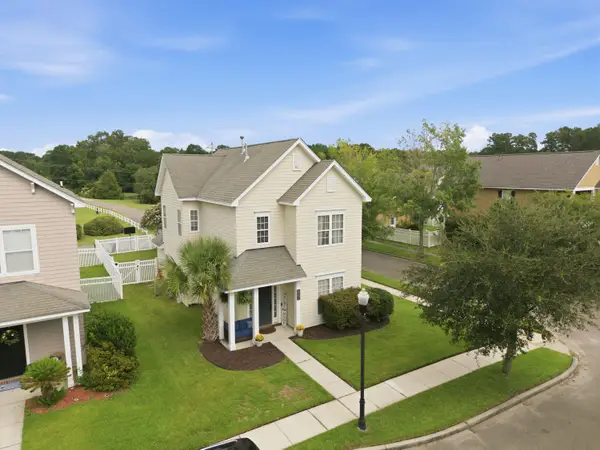 $345,000Active3 beds 3 baths1,640 sq. ft.
226 Trillium Avenue, Summerville, SC 29483
MLS# 26024325Listed by: RE/MAX SOUTHERN SHORES - New
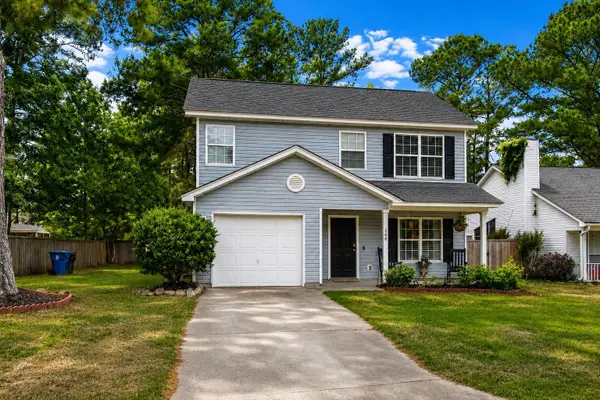 $315,000Active3 beds 3 baths1,323 sq. ft.
246 Corsair Street, Summerville, SC 29483
MLS# 26024317Listed by: REALTY ONE GROUP COASTAL - New
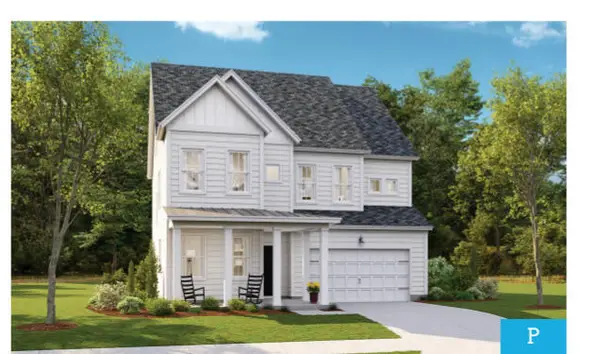 $494,330Active5 beds 4 baths2,903 sq. ft.
1003 Beaver Sage Way, Summerville, SC 29485
MLS# 26024293Listed by: LENNAR SALES CORP. - New
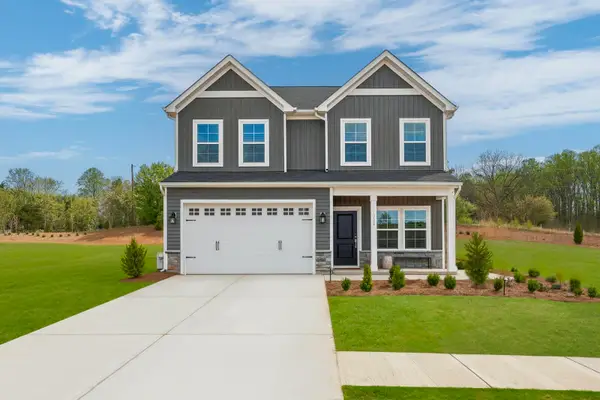 $425,000Active5 beds 3 baths2,177 sq. ft.
506 O'leary Circle, Summerville, SC 29483
MLS# 26024306Listed by: CAROLINA ONE REAL ESTATE - New
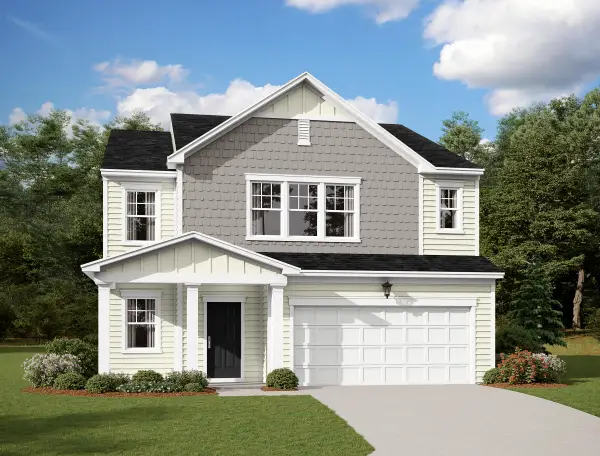 $406,990Active5 beds 3 baths2,688 sq. ft.
5320 Cottage Landing Drive, Summerville, SC 29485
MLS# 26024290Listed by: STARLIGHT HOMES - New
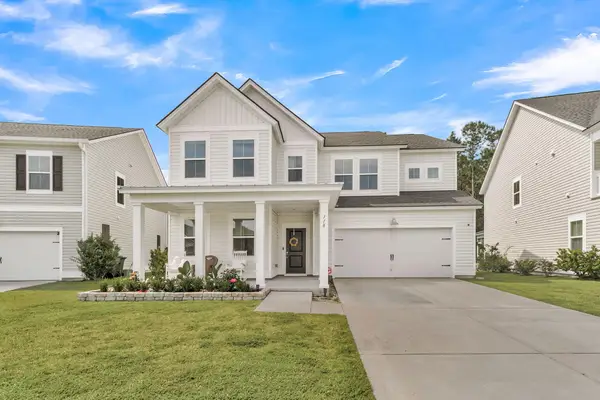 $500,000Active5 beds 4 baths2,942 sq. ft.
118 Red Bluff Street, Summerville, SC 29483
MLS# 26024272Listed by: NAVIGATE REALTY


Protect your home and budget from life's surprises with an Assurant Home Warranty, backed by a partner that supports you through every step of homeownership. Explore Plans.
© 2023 - 2026 ERA Franchise Systems LLC. All rights reserved. ERA Franchise Systems LLC fully supports the principles of the Fair Housing Act and the Equal Opportunity Act. ERA, ERA Real Estate powered, and their respective logos are registered service marks of ERA Franchise Systems LLC. Each office is independently owned and operated.